

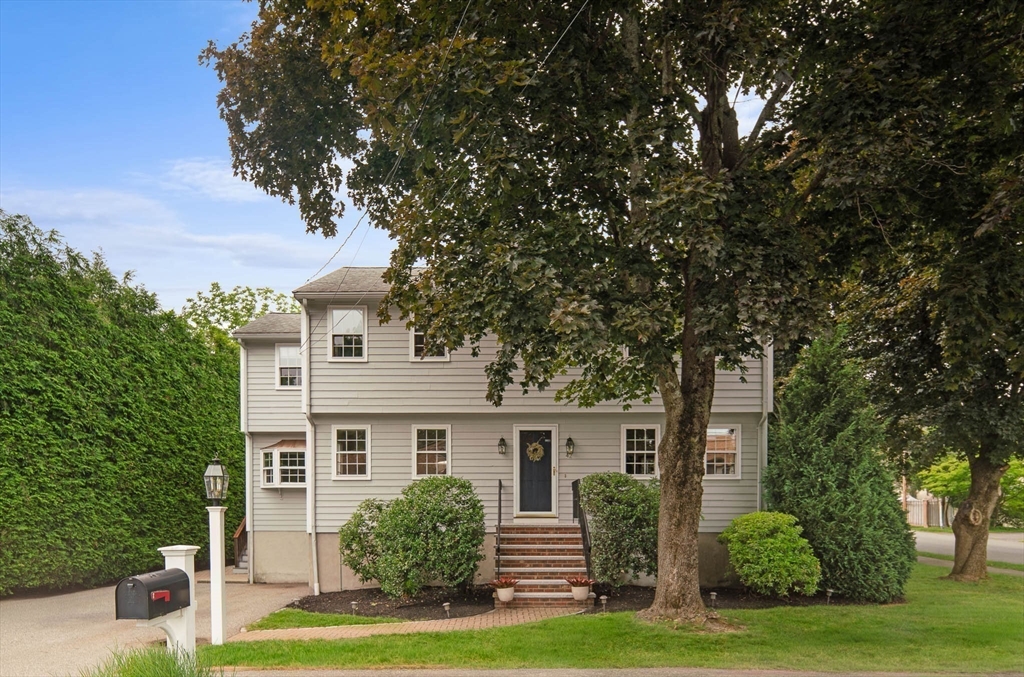
42 Riverside Dr., Reading, MA 01867
WEST SIDE LOCATION · Middlesex County
Key Facts
Description
Desirable WEST SIDE - 9 Room Charming Colonial - Professionally Landscaped - Lg Corner Lot w/lg Shed - Sought-after Location - just minutes to JOSHUA EATON School - Commuter Rail - Washington Pk - Reading Ctr - Shops, Restaurants and Highway access! This lovingly maintained home features a spacious, flexible - flowing layout, completely newly painted interior and newly installed laminated flooring in Kitchen and Family Rm. The Main Level offers a large front-to-back Living Rm w/FP - Dining Rm - Kitchen w/New Quartz Counters and Dining area - Half Bath and a gorgeous, sun-filled Family Rm w/Siders providing direct access to the expansive Deck & Patio, perfect for outdoor entertaining. Upstairs offers 4 Bedrooms, Full Bath and access to a Walk-up Attic. The lg Lower Level has a finished Family Rm and includes a Laundry and Storage area and is rough-plumbed for a 3rd Bath. Start the school year at the desirable JOSHUA EATON School - enjoy all Reading's Amenities and its vibrant Downtown.
Property Information
Property Type
Residential
Sub-Type
Single Family Residence
Style
Colonial
Year Built
1978
Living Area
2,460 sq ft
Lot Size
0.23 acres
Parking Spaces
4
Zoning
S15
Days on Market
5
MLS® Listing#
73544401
Property Features
Interior
Exterior
Appliances
Cooling
Heating
Flooring
Basement
Parking
Laundry
Patio
Lot Features
Construction
Foundation
Other Structures
Community
Sewer
Water Source
Rooms
- Bathroom 19x7First
- Bathroom 29x7Second
- Bedroom 214x8Second
- Bedroom 313x12Second
- Bedroom 412x11Second
- Dining Room12x11First
- Family Room16x14Main
- Kitchen23x12First
- Living Room23x14First
- Master Bedroom14x13Second
- Office14x9Second
Schools
- Elementary:
- Joshua Eaton Elementary
- Middle:
- Parker Middle
- High:
- Reading Memorial High
Financial Details
HOA
None
Annual Taxes
$10,237
Tax year 2026
Assessed Value
$934,000
Parcel Number
732345
Directions
Summer Ave. to Melbourne Ave. to Riverside Dr.
Affordability Calculator
$209,800
Estimated monthly payment
$5,583/mo
Principal $839,200 · Est. interest $1,170,759 over 30 yrs
Neighborhood Market Statistics
How this home compares to active listings in Reading, MA
- $914,286
- Median Listing Price
- 33
- Median Days on Market
- 2,100
- Median Sq Ft
- $452
- Median Price / Sq Ft
- 64
- Active Listings
- This home’s price is 15% above the area median.
- Its price per sq ft is 6% below the area median.
Market statistics compiled from active EXIT Realty® and MLS listings in Reading, MA.
Location

Points of Interest in Reading, MA
Showing the Reading area map.
Nearby Schools
Joshua Eaton Elementary School
Elementary · 0.3 mi away
Sawyer Nursery School
Elementary · 0.4 mi away
Walter S Parker Middle School
Secondary · 0.4 mi away
Alice M. Barrows Elementary School
Elementary · 0.8 mi away
Reading Montessori School
Elementary · 1.1 mi away
Reading Public Schools
School · 1.1 mi away
Reading Memorial High School
Secondary · 1.1 mi away
Austin Preparatory School
Secondary · 1.2 mi away
Goddard School
School · 1.3 mi away
Birch Meadow Elementary School Pto
Elementary · 1.4 mi away
Arthur W Coolidge Middle School
Secondary · 1.4 mi away
Walton
Elementary · 1.4 mi away
West Ward School
School · 1.6 mi away
Puddle Duck Day School
School · 1.6 mi away
Robin Hood Elementary School
Elementary · 1.7 mi away
Little Treasures Schoolhouse
School · 1.8 mi away
J Warren Killam Elementary School
Elementary · 1.9 mi away
Children's Dyslexia Center
School · 1.9 mi away
Our Lady of Nazareth Academy
School · 1.9 mi away
Saint Joseph School
Elementary · 2.0 mi away
Commute Calculator
Nearby Homes

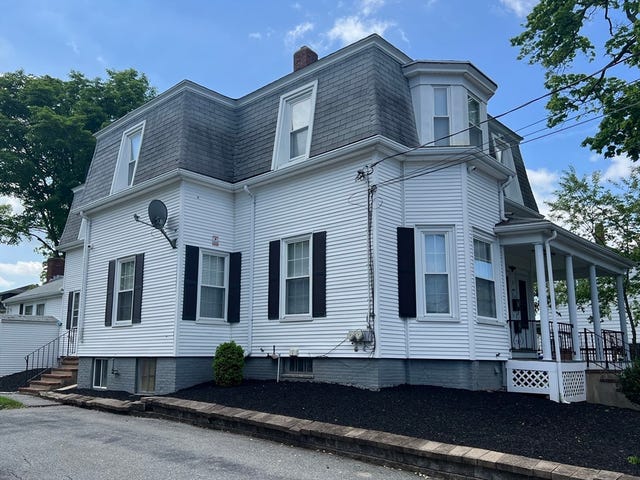
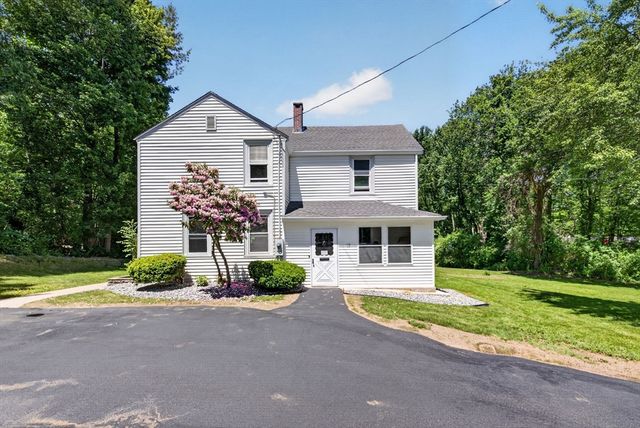
Similar Homes Nearby


Similar Home Values
Comparable nearby listings and their asking prices.
| Address | Price | Beds | Baths | Sq Ft |
|---|---|---|---|---|
| 79 Hancock St, Reading, MA | $739,000 | 3 | 1 | 1,342 |
| 89 Old Andover Road, North Reading, MA | $774,900 | 3 | 3 | 2,167 |
| 304 Lowell Street, Reading, MA | $794,900 | 3 | 2 | 1,371 |
| 67 Washington St, Reading, MA | $879,900 | 3 | 2 | 1,816 |
| 16 Munroe Ave, Reading, MA | $925,000 | 5 | 2 | 2,063 |
| 23 Shore Rd, North Reading, MA | $925,900 | 4 | 4 | 2,364 |
Moving Cost Estimate
EXIT Agents in Reading


Listing Courtesy: Gibson Sotheby's International Realty - 7816483500
Presented by: Lucille Murray