

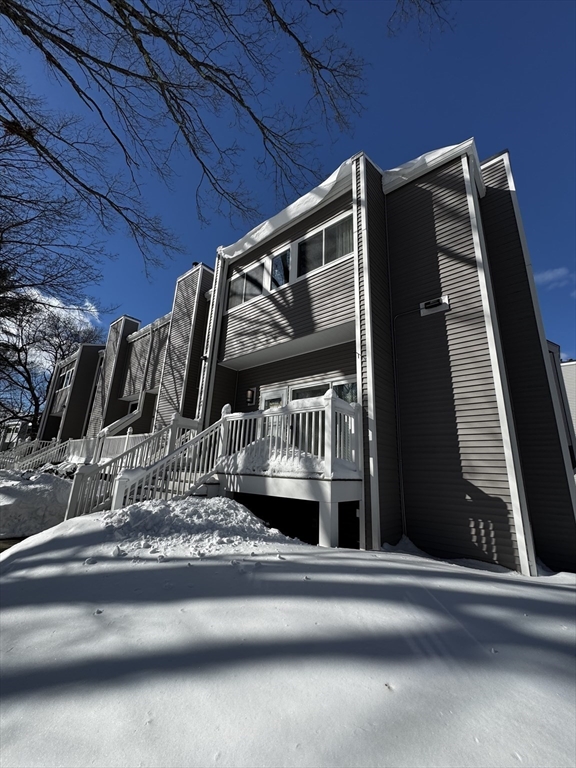
255 North Rd 44, Chelmsford, MA 01824
Middlesex County
Key Facts
Description
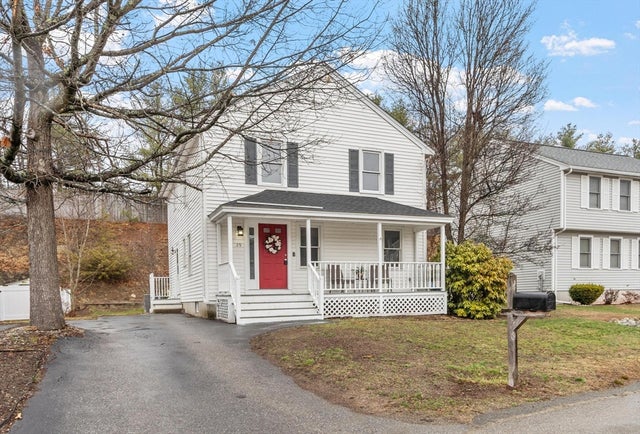
An exceptional opportunity to lease this well maintained, secluded, end unit townhouse at the sought after Chelmsford Village. The property is located in close proximity to highways, shopping, schools, parks, Bruce Freeman Rail Trail and much more. This amazing home boasts gleaming hardwood floors, updated kitchen w/ stainless steel appliances, expansive living room with fireplace, a finished bonus room in the basement w/ fireplace and more. The townhome also offers 3 bedrooms, 2 full bathrooms and one half bath and a two car garage w/ access from the basement. The Assoc amenities include clubhouse, two in-ground pools, three tennis courts and more.
Property Information
Property Type
Residential Lease
Sub-Type
Condominium
Year Built
1975
Living Area
2,015 sq ft
Garage Spaces
2
Parking Spaces
6
Days on Market
4
MLS® Listing#
73545091
Property Features
Interior
Exterior
Appliances
Heating
Flooring
Fireplace
Pool
Laundry
Patio
Lot Features
Community
Rooms
- Bathroom 1First
- Bathroom 2Second
- Bathroom 3Second
- Bedroom 213x11Second
- Bedroom 313x9Second
- Dining Room12x10First
- Kitchen21x10First
- Living Room18x13First
- Master Bedroom16x12Second
Schools
- Middle:
- Mccarthy Middle School
- High:
- Chelmsford High School
Financial Details
HOA
Yes
Parcel Number
M:0032 B:0116 L:1 U:44,3903036
Directions
North Road across from the McCarthy Middle School.
Affordability Calculator
$740
Estimated monthly payment
$20/mo
Principal $2,960 · Est. interest $4,129 over 30 yrs
Neighborhood Market Statistics
How this home compares to active listings in Chelmsford, MA
- $636,364
- Median Listing Price
- 39
- Median Days on Market
- 1,526
- Median Sq Ft
- $371
- Median Price / Sq Ft
- 56
- Active Listings
- This home’s price is 99% below the area median.
- Its price per sq ft is 100% below the area median.
Market statistics compiled from active EXIT Realty® and MLS listings in Chelmsford, MA.
Location

Points of Interest in Chelmsford, MA
Showing the Chelmsford area map.
Nearby Schools
Chelmsford Public Schools
School · 0.1 mi away
Town of Chelmsford
Elementary · 0.2 mi away
McCarthy Middle School
Secondary · 0.2 mi away
Primrose Schools
Elementary · 0.3 mi away
Chelmsford High School
Secondary · 0.5 mi away
Chelmsford High School
Secondary · 0.6 mi away
Harrington Elementary School
Elementary · 0.8 mi away
Parker Middle School
Secondary · 0.9 mi away
Collegiate Charter School of Lowell
Secondary · 1.1 mi away
Chelmsford Community Education
School · 1.3 mi away
James S Daley Middle School
Secondary · 1.4 mi away
Dr. Gertrude Bailey Elementary School
Elementary · 1.5 mi away
Central Cooperative Nursery School
School · 1.5 mi away
Center Elementary School
Elementary · 1.7 mi away
St Margarets School
School · 1.7 mi away
Washington Elementary School
Elementary · 1.9 mi away
Community Christian Academy
School · 1.9 mi away
Morey Elementary School
Elementary · 1.9 mi away
Merrimack Valley Christian Day School
Elementary · 2.0 mi away
Pawtucketville Memorial Elementary School
Elementary · 2.1 mi away
Commute Calculator
Nearby Homes


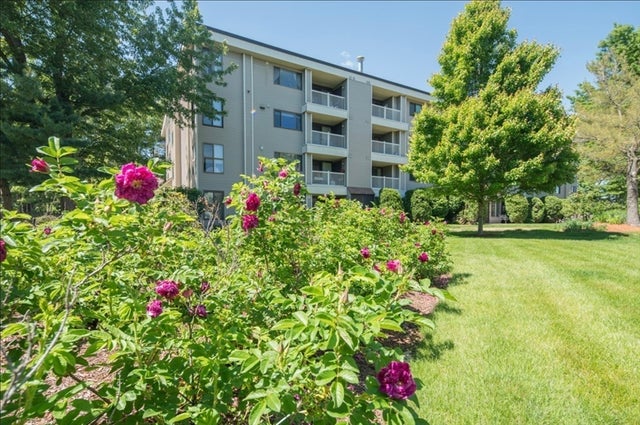
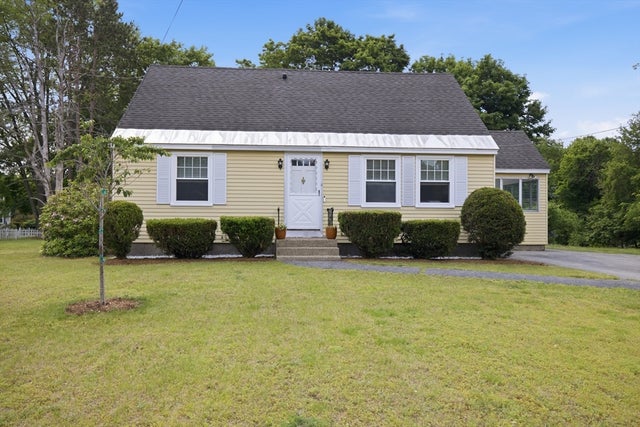


Similar Homes Nearby
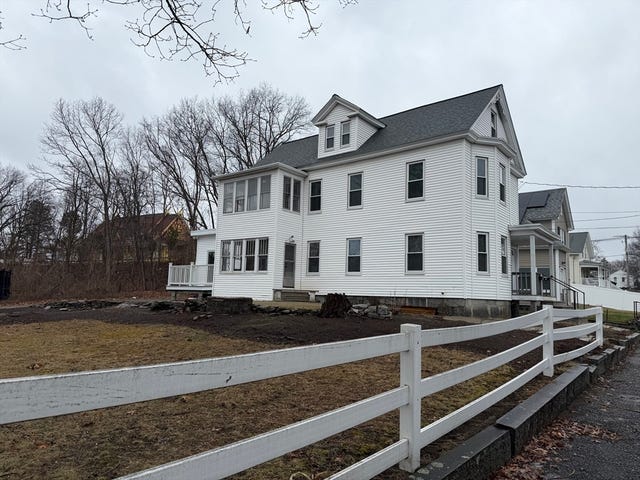


Similar Home Values
Comparable nearby listings and their asking prices.
| Address | Price | Beds | Baths | Sq Ft |
|---|---|---|---|---|
| 16-18 Mt Pleasant Street 2, Chelmsford, MA | $2,800/mo | 3 | 1 | 1,250 |
| 37 Glen Ave 28, Chelmsford, MA | $2,900/mo | 2 | 2 | 1,330 |
| 710 Wellman Ave 710, Chelmsford, MA | $3,000/mo | 2 | 2 | 1,382 |
| 887 Wellman Ave 887, Chelmsford, MA | $3,200/mo | 2 | 2 | 1,534 |
| 29 Lamplighter Lane, Chelmsford, MA | $3,500/mo | 3 | 2 | 1,968 |
Moving Cost Estimate
EXIT Agents in Chelmsford


Listing Courtesy: Merrimack Realty Group, Chelmsford - 9784554312
Presented by: Collin Shanahan