

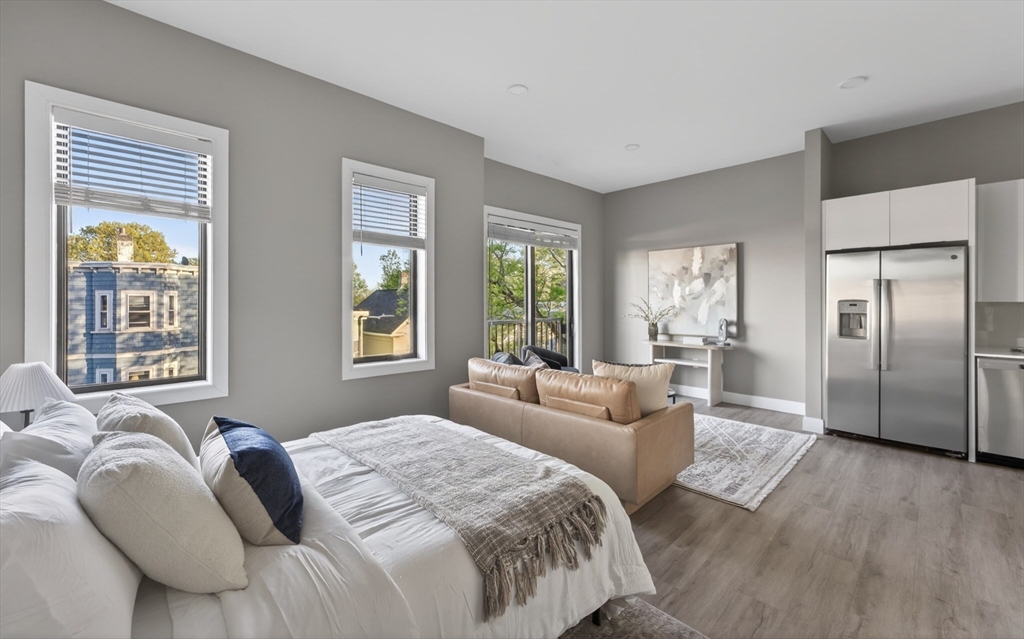
656 Saratoga 3-13, Boston, MA 02128
Suffolk County
Key Facts
Description
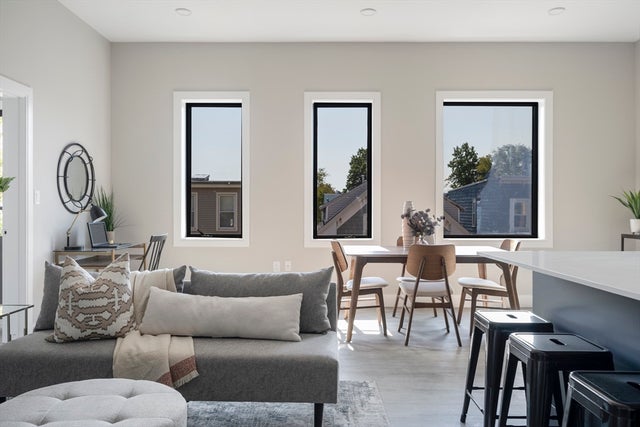
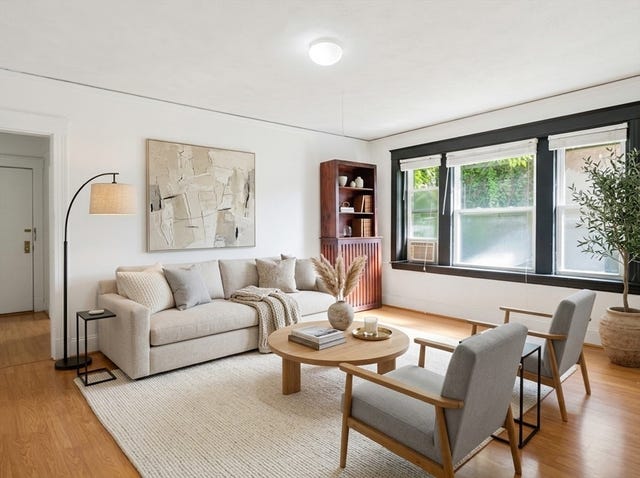
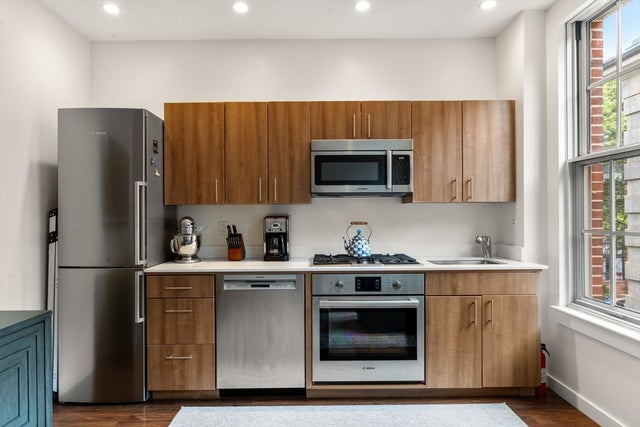
656 Saratoga #313 is a well laid out studio with 10 ft ceilings + tons of natural light! Juliette balcony off living area. Kitchen has Quartz countertops, two tone slab cabinetry and stainless appliances. Room for dining table. Sleeping area with room for King and plenty of closet space. In-unit laundry, Central Air, high quality LVP flooring throughout, recessed lighting and large windows. 656 Saratoga is a brand new condo conversion ideally located less than 5 minutes from the Wood Island T station and only a short distance from Logan Airport, major highways, area beaches and accessible to all major points of interest + Downtown Boston. Professionally managed elevator building with secure visual entry. Unit 301 is a well laid out studio with open concept living/kitchen/dining. Resident amenities include Pet Wash Station, Bike Storage, Clubroom with entertaining area, kitchen, pool table and large common patio. Easy to show! Photos are from staged model unit. Parking available.
Property Information
Property Type
Residential
Sub-Type
Condominium
Year Built
2022
Stories
1
Living Area
510 sq ft
Garage Spaces
1
Parking Spaces
1
Zoning
RES
Days on Market
4
MLS® Listing#
73545545
Property Features
Appliances
Cooling
Heating
Parking
Laundry
Patio
Community
Sewer
Water Source
Financial Details
HOA
$333 / Monthly
Parcel Number
1330797
Directions
GPS
Affordability Calculator
$89,800
Estimated monthly payment
$2,390/mo
Principal $359,200 · Est. interest $501,116 over 30 yrs
Neighborhood Market Statistics
How this home compares to active listings in Boston, MA
- $964,865
- Median Listing Price
- 52
- Median Days on Market
- 1,285
- Median Sq Ft
- $829
- Median Price / Sq Ft
- 1,955
- Active Listings
- This home’s price is 53% below the area median.
- Its price per sq ft is 6% above the area median.
Market statistics compiled from active EXIT Realty® and MLS listings in Boston, MA.
Location

Points of Interest in Boston, MA
Showing the Boston area map.
Nearby Schools
St Mary Star of the Sea School
School · 0.1 mi away
Excel Academy
School · 0.1 mi away
Brooke East Boston-Brooke Charter Schools
School · 0.3 mi away
Excel Academy Charter High School
Secondary · 0.4 mi away
Patrick J Kennedy Elementary School
Elementary · 0.5 mi away
Harbor City School
School · 0.6 mi away
East Boston High School
Secondary · 0.7 mi away
James Otis School
Elementary · 0.8 mi away
John Silber Early Learning Center
School · 0.9 mi away
Hugh Roe O'Donnell Elementary School
Elementary · 0.9 mi away
Curtis Guild Elementary School
Elementary · 1.0 mi away
St Rose Elementary School
Elementary · 1.0 mi away
Chelsea Public Schools
School · 1.0 mi away
Mario Umana Academy
School · 1.0 mi away
Bradley Elementary School
Elementary · 1.0 mi away
Clark Avenue School
Secondary · 1.1 mi away
Eugene Wright Science and Technology Academy
School · 1.1 mi away
Joseph Browne School
Secondary · 1.1 mi away
Donald McKay School
Elementary · 1.1 mi away
East Boston Early Education Center
Elementary · 1.1 mi away
Commute Calculator
Nearby Homes



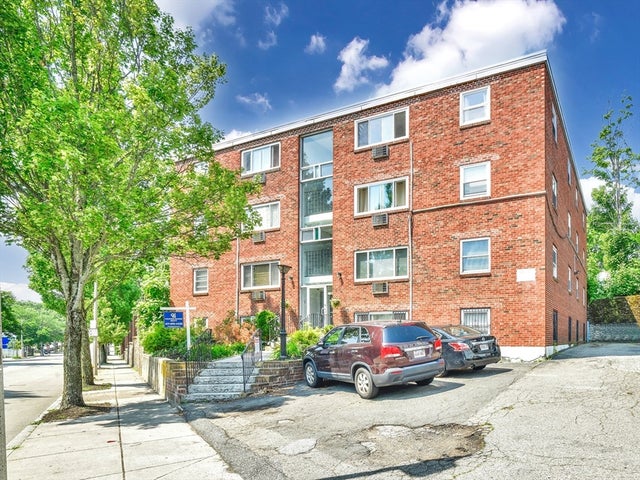
Similar Homes Nearby


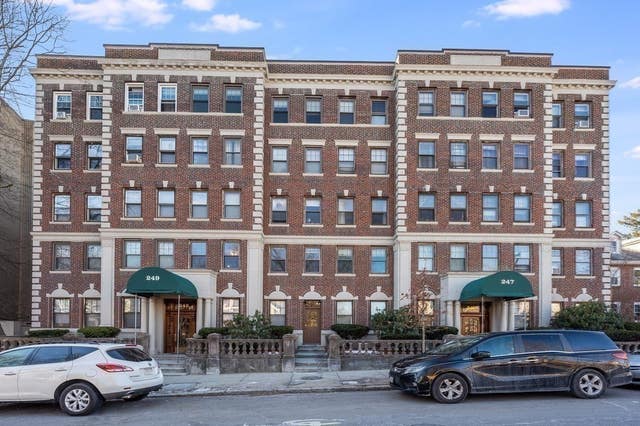
Similar Home Values
Comparable nearby listings and their asking prices.
| Address | Price | Beds | Baths | Sq Ft |
|---|---|---|---|---|
| 16 Clarkwood St #3, Boston, MA | $319,000 | 1 | 1 | 664 |
| 2089 Dorchester Ave 3, Boston, MA | $325,000 | 2 | 1 | 700 |
| 2089 Dorchester Ave Unit 2, Boston, MA | $329,000 | 1 | 1 | 431 |
| 249 Chestnut Hill Avenue 54, Boston, MA | $329,900 | 1 | 1 | 560 |
| 1607 Commonwealth Ave 04, Boston, MA | $330,000 | 1 | 1 | 586 |
| 45 First Ave 313, Boston, MA | $330,669 | 1 | 1 | 500 |
Moving Cost Estimate
EXIT Agents in Boston


Listing Courtesy: Elevated Realty, LLC - 6177292761
Presented by: Elevated Boston Team