

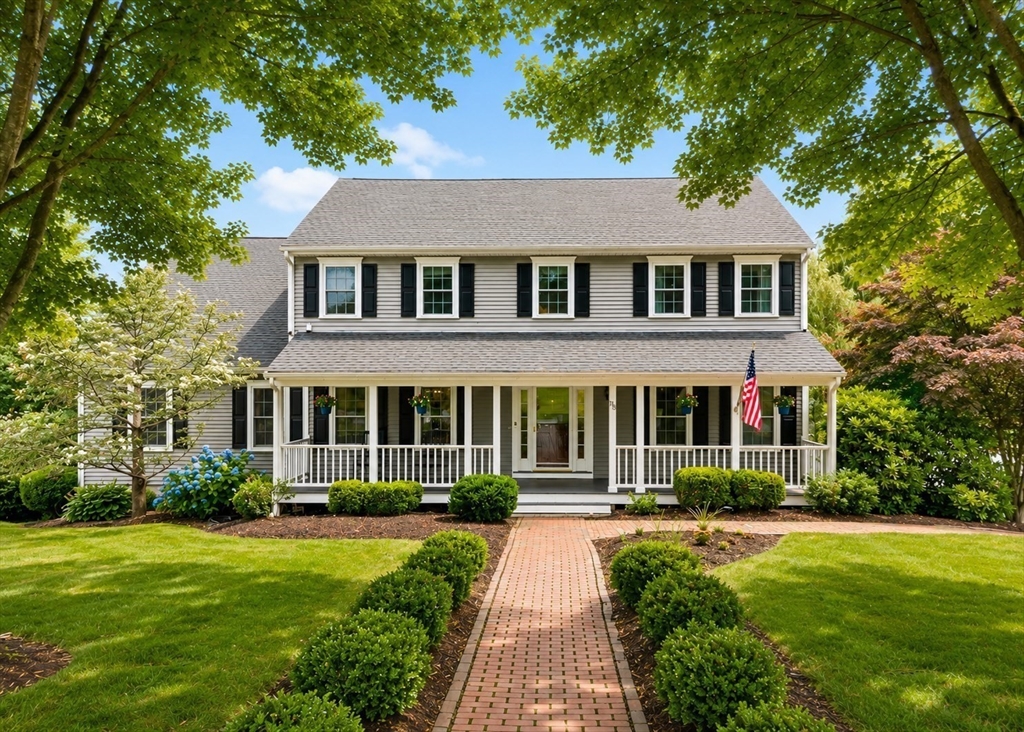
130 Deer Hollow Trail, Raynham, MA 02767
Deer Hollow Estates · Bristol County
Key Facts
Description
Welcome Home To 130 Deer Hollow! Nestled inside the highly desirable Deer Hollow Estates, this stunning Colonial is perfectly situated on a picturesque corner lot offering 2.05 acres of beautifully landscaped grounds, a fenced backyard & a two-car garage. Relax on the inviting farmer's porch or entertain on the new floating deck. Inside, you'll find 2,376 sq. ft. featuring 4 bedrooms, 2.5 baths, hardwood floors throughout the first floor, a grand family room w/ cathedral ceilings & skylights, elegant crown molding in dining room and formal living room with fireplace, and a beautifully appointed kitchen with granite countertops, stainless steel appliances, recessed lighting and natural gas cooking. The spacious primary suite offers a walk-in closet and private bath. Central air, first-floor laundry, a walk-out basement, Harvey windows, and town water & sewer complete this exceptional home. Every detail has been thoughtfully designed to create a home you'll be proud to call your own!
Property Information
Property Type
Residential
Sub-Type
Single Family Residence
Style
Colonial
Year Built
1996
Living Area
2,376 sq ft
Lot Size
2.05 acres
Garage Spaces
2
Parking Spaces
10
Zoning
RES
Days on Market
10
MLS® Listing#
73545809
Property Features
Interior
Exterior
Appliances
Cooling
Heating
Flooring
Fireplace
Basement
Parking
Laundry
Patio
Fencing
Lot Features
Construction
Foundation
Roof
Windows
Other Structures
Community
Sewer
Water Source
Rooms
- Bathroom 113x6First
- Bathroom 28x7Second
- Bathroom 38x7Second
- Bedroom 213x12Second
- Bedroom 313x11Second
- Bedroom 412x11Second
- Dining Room13x12First
- Family Room20x19First
- Kitchen18x13First
- Living Room15x13First
- Master Bedroom18x13Second
Schools
- Elementary:
- Laliberte Elem
- Middle:
- Raynham Middle
- High:
- Br
Financial Details
HOA
None
Annual Taxes
$8,048
Tax year 2025
Assessed Value
$665,100
Parcel Number
2935325
Directions
Rt. 44 to Orchard St to Judson St to Tearall Rd to Deer Hollow Trail
Affordability Calculator
$157,980
Estimated monthly payment
$4,204/mo
Principal $631,920 · Est. interest $881,585 over 30 yrs
Neighborhood Market Statistics
How this home compares to active listings in Raynham, MA
- $730,000
- Median Listing Price
- 37
- Median Days on Market
- 2,550
- Median Sq Ft
- $267
- Median Price / Sq Ft
- 39
- Active Listings
- This home’s price is 8% above the area median.
- Its price per sq ft is 25% above the area median.
Market statistics compiled from active EXIT Realty® and MLS listings in Raynham, MA.
Location
Map is currently unavailable for this location.
Points of Interest in Raynham, MA
Showing the Raynham area map.
Commute Calculator
Nearby Homes


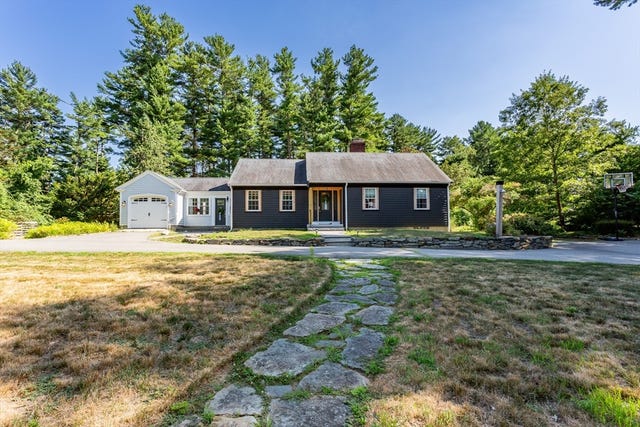
Similar Homes Nearby


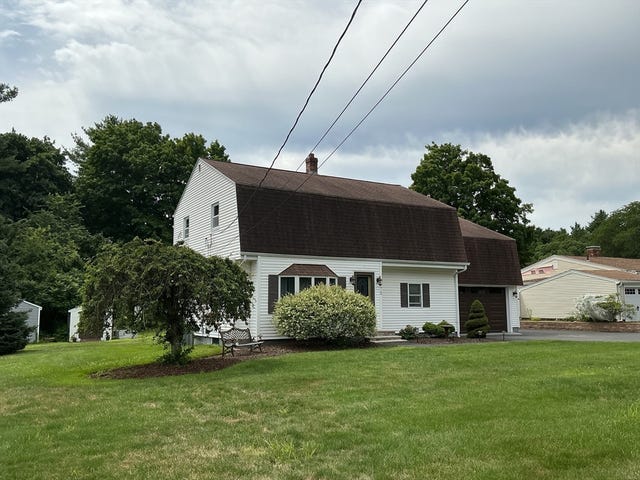
Similar Home Values
Comparable nearby listings and their asking prices.
| Address | Price | Beds | Baths | Sq Ft |
|---|---|---|---|---|
| 0 Oxbow Road 55-1, Raynham, MA | $589,000 | 3 | 3 | 2,338 |
| 750 King Philip St, Raynham, MA | $599,500 | 3 | 1 | 2,350 |
| 00 Oxbow Road 42-3, Raynham, MA | $649,000 | 3 | 3 | 2,550 |
| 164 Hall St, Raynham, MA | $649,999 | 4 | 2 | 2,125 |
| 728 South Main Street, Raynham, MA | $650,000 | 4 | 2 | 4,703 |
| 75 White Street, Raynham, MA | $659,000 | 4 | 2 | 2,074 |
Moving Cost Estimate
EXIT Agents in Raynham


Listing Courtesy: Keller Williams Realty - 5082385000
Presented by: Dan Gouveia Team