

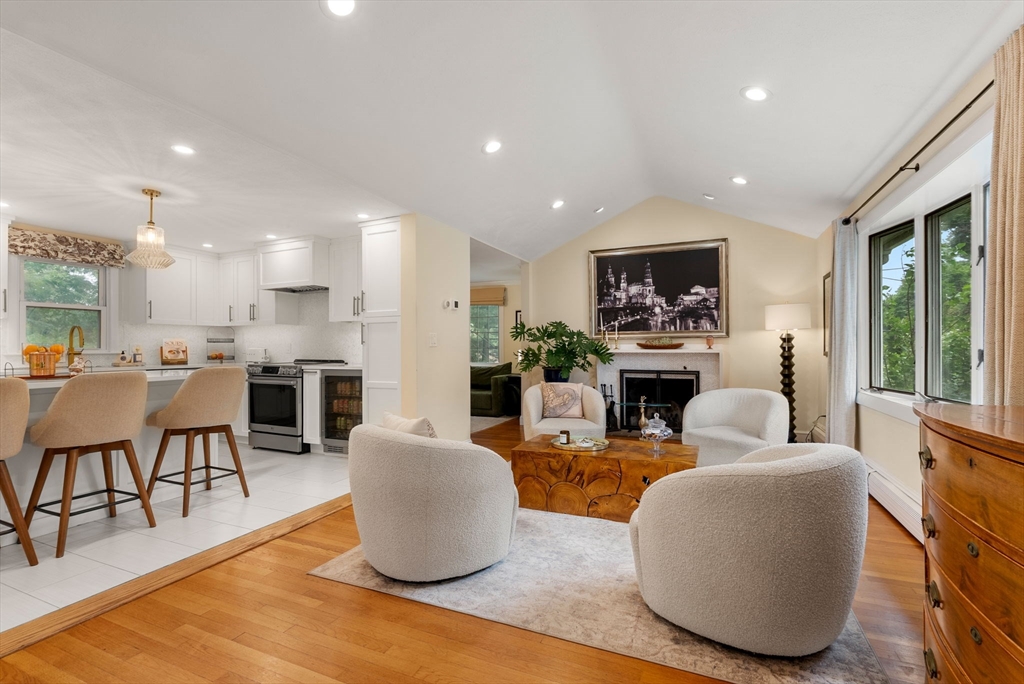
115 Ridge St, Arlington, MA 02474
Middlesex County
Key Facts
Description
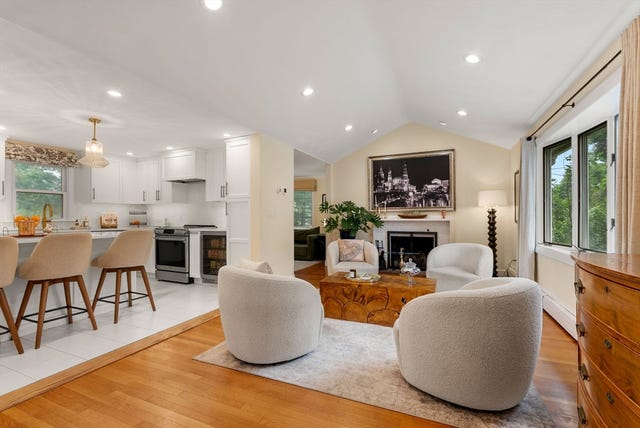
Calling for offers by 1pm Monday. Located in desirable Morningside neighborhood and Bishop School, this beautifully updated single-family home blends modern improvements, character and outdoor living. A recent kitchen renovation features a center island, stainless steel appliances, wine refrigerator and custom cabinetry-integrated range hood. Just off the kitchen, a large rear deck is ideal for outdoor dining, summer barbecues and relaxing evenings. Both bathrooms were reimagined, including a new half bath and spa-like full bath with a Kohler steam shower and electronic temperature controls. Recent upgrades include a new roof, 200-amp electrical service, Level 2 EV charger and ductless mini-splits throughout for efficient heating and central A/C.Recessed lighting and a wood-burning fireplace add warmth, while a one-car garage provides everyday convenience. Set on a landscaped corner lot with an inviting backyard, this move-in-ready home is near Bishop Field & Minuteman Bikeway.
Property Information
Property Type
Residential
Sub-Type
Single Family Residence
Style
Split Entry
Year Built
1960
Living Area
2,064 sq ft
Lot Size
0.19 acres
Garage Spaces
1
Parking Spaces
3
Zoning
R1
Days on Market
6
MLS® Listing#
73545865
Property Features
Appliances
Cooling
Heating
Flooring
Basement
Parking
Laundry
Patio
Lot Features
Construction
Foundation
Roof
Sewer
Water Source
Financial Details
HOA
None
Annual Taxes
$10,587
Tax year 2025
Assessed Value
$983,000
Parcel Number
M:074.0 B:0003 L:0001,324136
Directions
GPS
Affordability Calculator
$230,000
Estimated monthly payment
$6,121/mo
Principal $920,000 · Est. interest $1,283,482 over 30 yrs
Neighborhood Market Statistics
How this home compares to active listings in Arlington, MA
- $1,000,000
- Median Listing Price
- 27
- Median Days on Market
- 2,235
- Median Sq Ft
- $567
- Median Price / Sq Ft
- 61
- Active Listings
- This home’s price is 15% above the area median.
- Its price per sq ft is 2% below the area median.
Market statistics compiled from active EXIT Realty® and MLS listings in Arlington, MA.
Location

Points of Interest in Arlington, MA
Showing the Arlington area map.
Nearby Schools
Bishop Elementary School
Elementary · 0.3 mi away
Stratton Elementary School
Elementary · 0.5 mi away
Arlington Community Education
School · 0.6 mi away
Arlington High School
Secondary · 0.7 mi away
Arlington Catholic High School
Secondary · 0.9 mi away
Saint Agnes School
Secondary · 0.9 mi away
Ottoson Middle School
Secondary · 1.0 mi away
Arlington Heights Nursery School
Elementary · 1.0 mi away
Peirce Elementary School
Elementary · 1.0 mi away
New Covenant School
School · 1.2 mi away
Gentle Dragon Preschool
School · 1.2 mi away
St Raphael Parish
School · 1.3 mi away
Ambrose Elementary School
Elementary · 1.3 mi away
Gibbs School
Secondary · 1.3 mi away
Brackett Elementary School
Elementary · 1.4 mi away
Germaine Lawrence
Secondary · 1.4 mi away
Thompson Elementary School
Elementary · 1.4 mi away
Children's Own School
School · 1.5 mi away
Brooks Elementary School
Elementary · 1.6 mi away
Lesley Ellis School
Elementary · 1.6 mi away
Commute Calculator
Nearby Homes

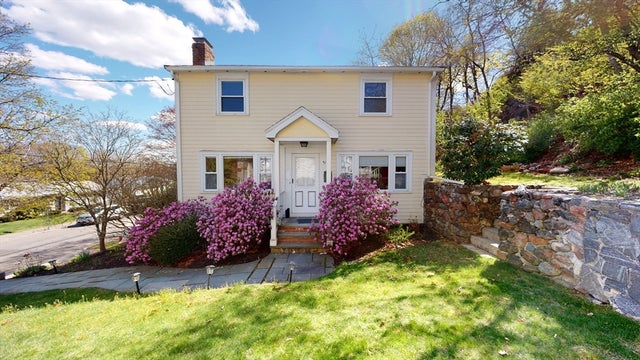


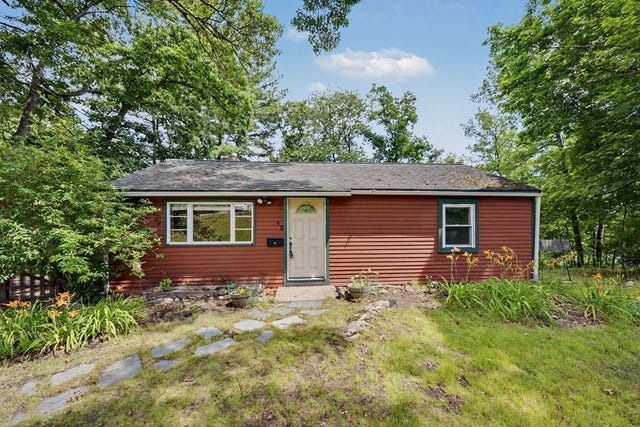
Similar Homes Nearby
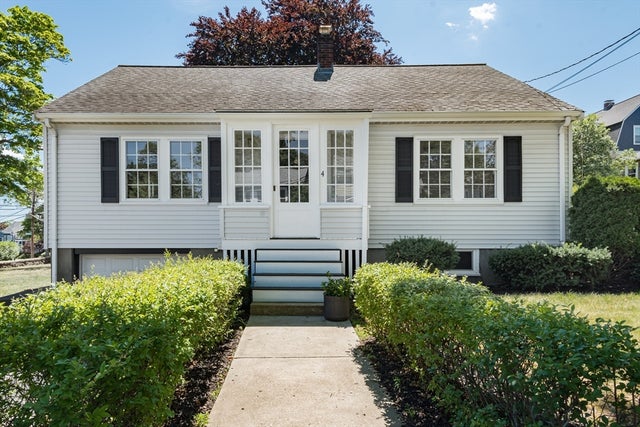
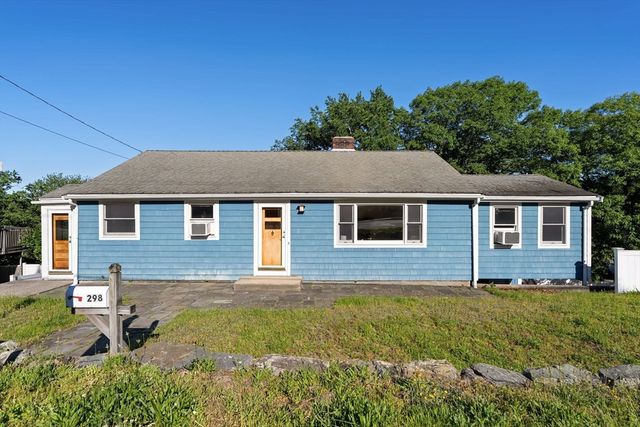
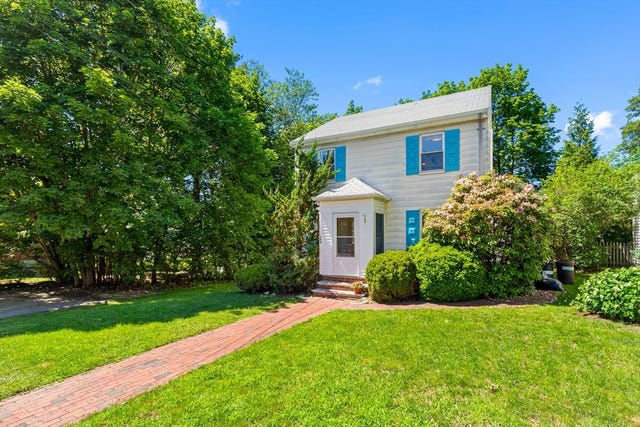


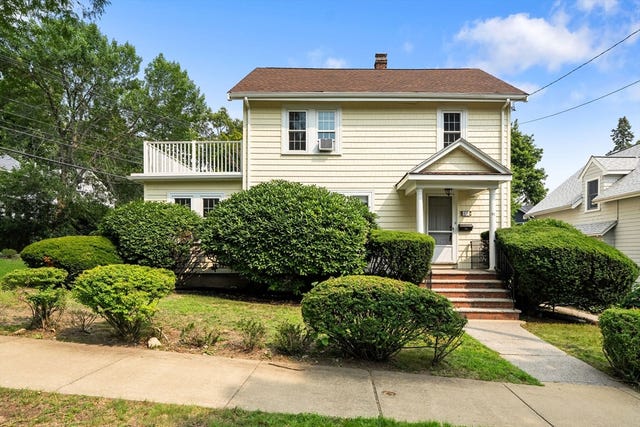
Similar Home Values
Comparable nearby listings and their asking prices.
| Address | Price | Beds | Baths | Sq Ft |
|---|---|---|---|---|
| 4 Inverness Rd, Arlington, MA | $840,000 | 4 | 1 | 1,652 |
| 298 Forest St, Arlington, MA | $889,000 | 3 | 1 | 1,770 |
| 299 Appleton St, Arlington, MA | $899,000 | 3 | 1 | 1,092 |
| 42 Lewis Ave 42, Arlington, MA | $925,000 | 3 | 3 | 1,800 |
| 11 Belton Street 2, Arlington, MA | $995,000 | 3 | 2 | 2,010 |
| 67 Ronald Road, Arlington, MA | $995,000 | 3 | 2 | 1,536 |
Moving Cost Estimate
EXIT Agents in Arlington


Listing Courtesy: Compass - 6172063333
Presented by: Joseph Castro