

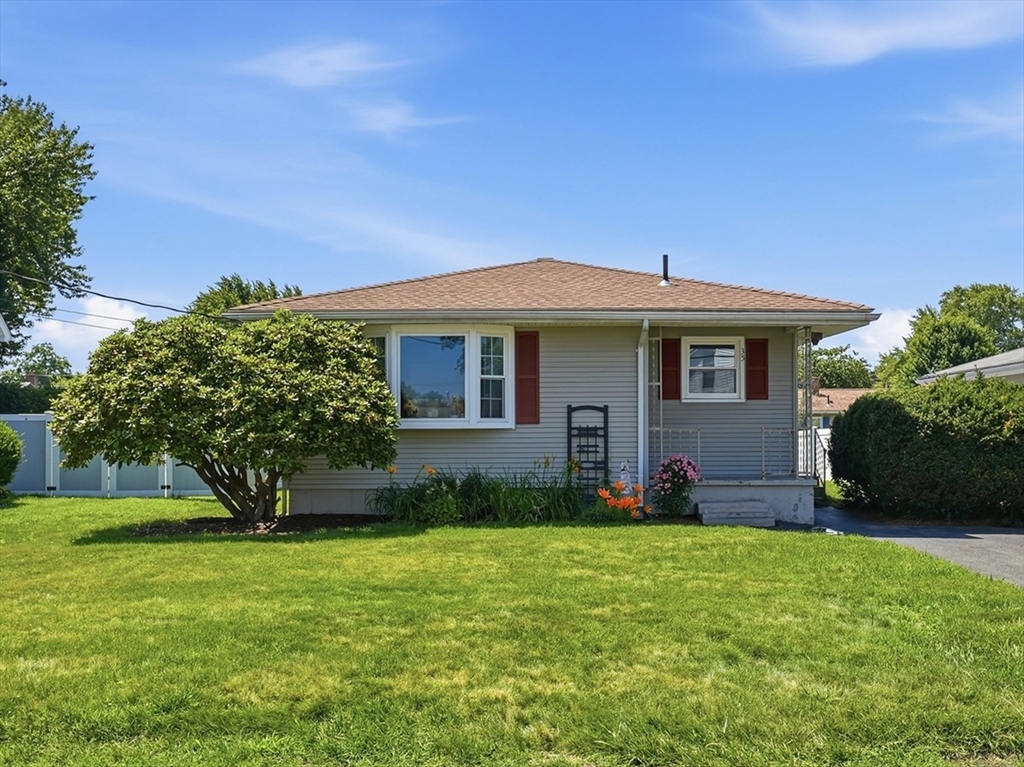
35 Beaumont Ave, Chicopee, MA 01013
Hampden County
Key Facts
Description
Final & Best by Tuesday 7/14 @ noon.This Sweetheart, Vinyl Sided Ranch is set on a very pretty yard in a terrific location on a no-thru street featuring as of 2022 a Newer Roof and 1st floor windows (as per seller). From the moment you enter into the bright, eat in kitchen w/stainless steel appliances, you'll feel at home! Space abounds in the large living room, w/Sunny Bow Window & Brand New carpet. You can use this room as a living/Dining combo. Layout ideas are endless! You'll find a comfortable Main Bedroom w/wood floors & double closets along with 2 additional bedrooms w/roomy closets. Off the hall is a stylishly renovated bathroom with modern luxury plank floors, upgraded vanity & linen closet. The bonus to this lovely home is the partially finished basement area which adds so much more space for play, exercise, or home office. Behind the finished space is a large area for storage, laundry & a work bench. Affordable Chicopee Utilities makes this the Right Home at the Right Price!
Property Information
Property Type
Residential
Sub-Type
Single Family Residence
Style
Ranch
Year Built
1967
Living Area
1,060 sq ft
Lot Size
0.13 acres
Parking Spaces
2
Zoning
RA
Days on Market
8
MLS® Listing#
73545995
Property Features
Interior
Exterior
Appliances
Cooling
Heating
Flooring
Basement
Parking
Laundry
Patio
Lot Features
Construction
Foundation
Roof
Windows
Other Structures
Community
Sewer
Water Source
Rooms
- Bathroom 17x11Main
- Bedroom 210x10Main
- Bedroom 310x10Main
- Kitchen8x7Main
- Living Room16x13Main
- Master Bedroom12x11Main
Schools
- Elementary:
- Per Board Of Ed
- Middle:
- Per Board Of Ed
- High:
- Per Board Of Ed
Financial Details
HOA
None
Annual Taxes
$3,555
Tax year 2026
Assessed Value
$233,300
Parcel Number
2502458
Directions
Chicopee St to Wilson to Old Field Rd to Beaumont, OR Chicopee Street to Old Field Rd to Beaumont
Affordability Calculator
$60,000
Estimated monthly payment
$1,597/mo
Principal $239,999 · Est. interest $334,820 over 30 yrs
Neighborhood Market Statistics
How this home compares to active listings in Chicopee, MA
- $342,857
- Median Listing Price
- 21
- Median Days on Market
- 1,393
- Median Sq Ft
- $226
- Median Price / Sq Ft
- 52
- Active Listings
- This home’s price is 13% below the area median.
- Its price per sq ft is 25% above the area median.
Market statistics compiled from active EXIT Realty® and MLS listings in Chicopee, MA.
Location

Points of Interest in Chicopee, MA
Showing the Chicopee area map.
Nearby Schools
Stefanik School
School · 0.6 mi away
John Ashley Kindergarten
Elementary · 0.9 mi away
Szetela Early Childhood Center
School · 1.1 mi away
Holyoke Catholic High School
Secondary · 1.3 mi away
North Star Academy Charter School
School · 1.4 mi away
Holy Name Elementary School
Elementary · 1.4 mi away
William J Dean Tech High School
Secondary · 1.4 mi away
Maurice A. Donahue School
Elementary · 1.4 mi away
Bowe Elementary School
Elementary · 1.5 mi away
St Joan of Arc School
School · 1.5 mi away
St Stanislaus School
Elementary · 1.5 mi away
Paulo Freire Social Justice Charter School
School · 1.7 mi away
St Sgt. Kevin A. Dupont Memorial Middle School
Secondary · 1.8 mi away
Lambert-Lavoie
Elementary · 1.8 mi away
Anna E Barry School
School · 1.8 mi away
Holyoke Community Charter School
Elementary · 1.9 mi away
Comprehensive Vocational School
School · 2.0 mi away
Telecom Center
School · 2.0 mi away
Chicopee Comprehensive High School
Secondary · 2.0 mi away
Belcher Elementary School
Elementary · 2.0 mi away
Commute Calculator
Nearby Homes


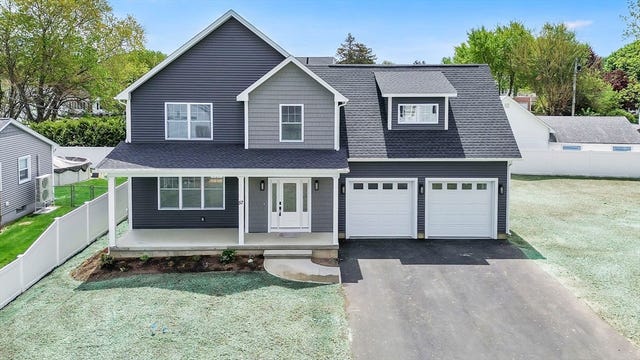

Similar Homes Nearby

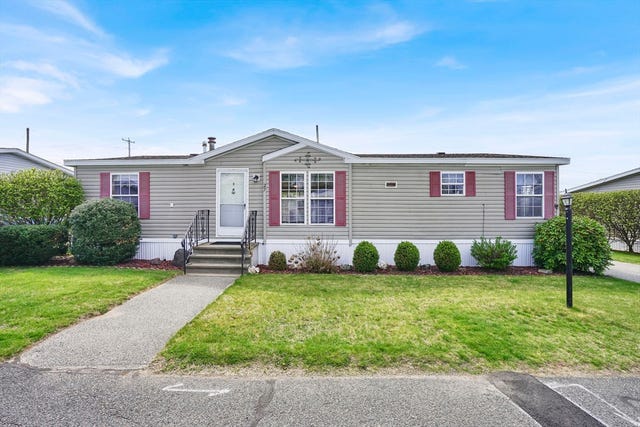


Similar Home Values
Comparable nearby listings and their asking prices.
| Address | Price | Beds | Baths | Sq Ft |
|---|---|---|---|---|
| 91 Partridge Ln 91, Chicopee, MA | $210,000 | 2 | 1 | 740 |
| 27 Somerset Rd, Chicopee, MA | $215,000 | 3 | 2 | 1,350 |
| 224 Greenwood Ter 224, Chicopee, MA | $219,000 | 2 | 1 | 850 |
| 125 Lynwood Drive 6201D, Chicopee, MA | $225,000 | 2 | 1 | 1,050 |
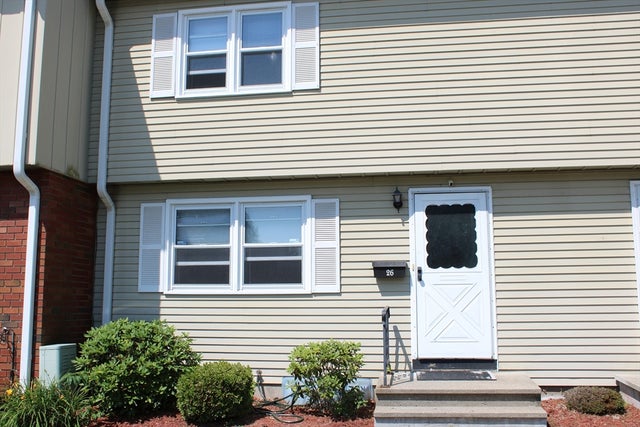
| 26 Yorktown Ct 26, Chicopee, MA | $225,100 | 2 | 2 | 1,040 |
| 47 Ward Street, Chicopee, MA | $227,000 | 3 | 1 | 1,429 |
Moving Cost Estimate
EXIT Agents in Chicopee


Listing Courtesy: Kelley & Katzer Real Estate, LLC - 4132099933
Presented by: Kelley & Katzer Team