

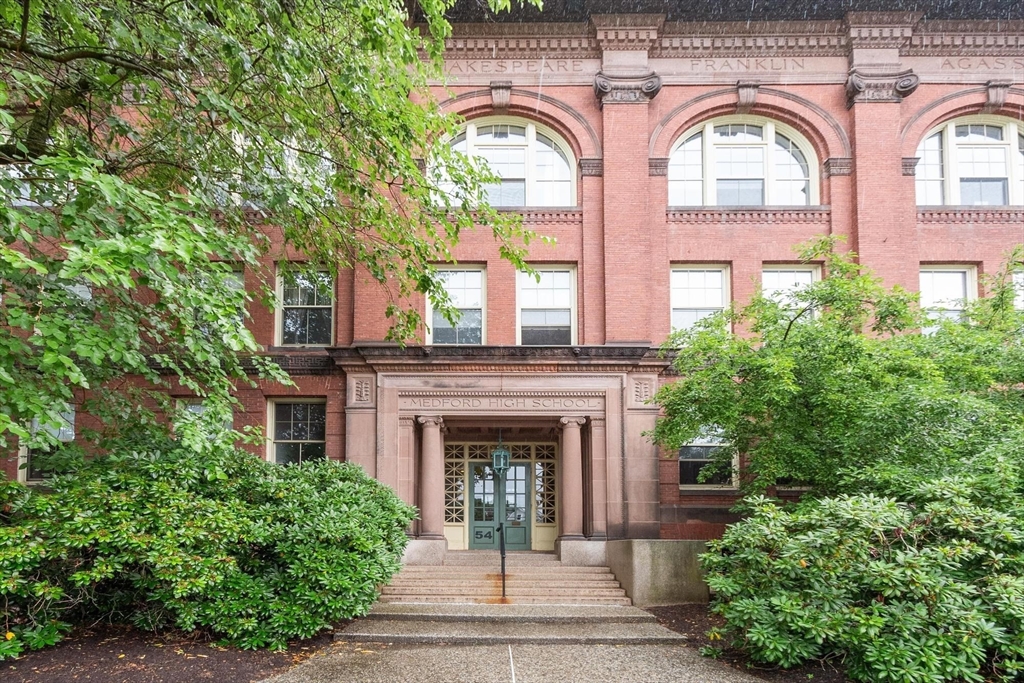
54 Forest St 412, Medford, MA 02155
Middlesex County
Key Facts
Description
Historic Medford High School. Quiet top floor corner unit features high ceilings with multiple sky-lights in living area and bathroom creating a bright sunny vibe. Unit is Freshly painted and has stainless steel appliances. Floors are ceramic tile and carpet. Building is well maintained. Amenities include a large indoor year round swimming pool and onsite tennis. Located in downtown medford close to route 93, less than 5 miles from Boston. Deeded parking . Adjacent to the historic Chevalier Theater. Don't miss this one!
Property Information
Property Type
Residential
Sub-Type
Condominium
Year Built
1890
Stories
1
Living Area
688 sq ft
Parking Spaces
1
Zoning
APT2
Days on Market
7
MLS® Listing#
73546512
Property Features
Cooling
Heating
Parking
Sewer
Water Source
Financial Details
HOA
$545 / Monthly
Annual Taxes
$3,480
Tax year 2026
Assessed Value
$403,300
Parcel Number
M:L09 B:2766 L:0000,637940
Directions
Rte 93 to Medford square
Affordability Calculator
$90,000
Estimated monthly payment
$2,395/mo
Principal $359,999 · Est. interest $502,231 over 30 yrs
Neighborhood Market Statistics
How this home compares to active listings in Medford, MA
- $911,765
- Median Listing Price
- 47
- Median Days on Market
- 1,984
- Median Sq Ft
- $503
- Median Price / Sq Ft
- 114
- Active Listings
- This home’s price is 51% below the area median.
- Its price per sq ft is 30% above the area median.
Market statistics compiled from active EXIT Realty® and MLS listings in Medford, MA.
Location

Points of Interest in Medford, MA
Showing the Medford area map.
Nearby Schools
Launch & Learn
School · 0.1 mi away
Milton Fuller Roberts Elementary School
Elementary · 0.5 mi away
Swan Elementary School
Elementary · 0.6 mi away
St Francis of Assisi
School · 0.6 mi away
Andrews School
Secondary · 0.6 mi away
Lorin L Dame School
School · 0.7 mi away
Franklin Elementary School
Elementary · 0.8 mi away
Eliot-Pearson Children's School
School · 0.8 mi away
Brooks Elementary School
Elementary · 1.0 mi away
John J McGlynn Elementary School
Elementary · 1.0 mi away
Medford High School
Secondary · 1.1 mi away
The Fletcher School
School · 1.1 mi away
Conwell Elementary School
Elementary · 1.1 mi away
Curtis-Tufts High School
Secondary · 1.2 mi away
Global Development and Environment Institute
School · 1.3 mi away
St Raphael Parish
School · 1.3 mi away
West Somerville Neighborhood School
Elementary · 1.3 mi away
Missituk Elementary School
Elementary · 1.4 mi away
Gentle Dragon Preschool
School · 1.5 mi away
Somerville Community Schools
School · 1.5 mi away
Commute Calculator
Nearby Homes


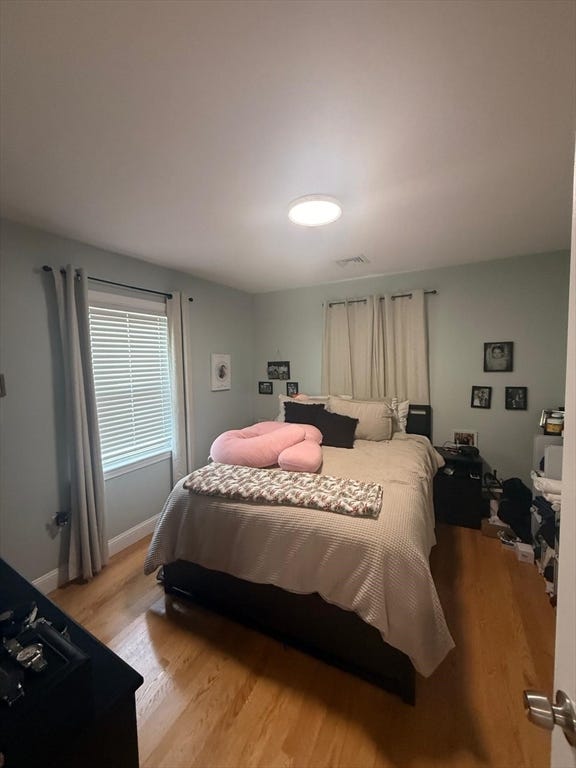
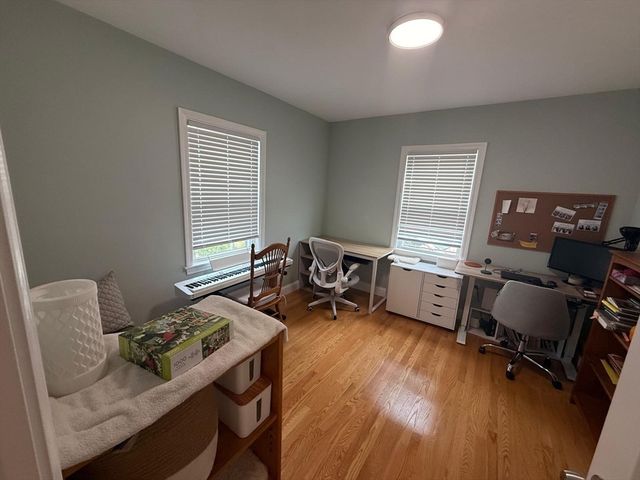
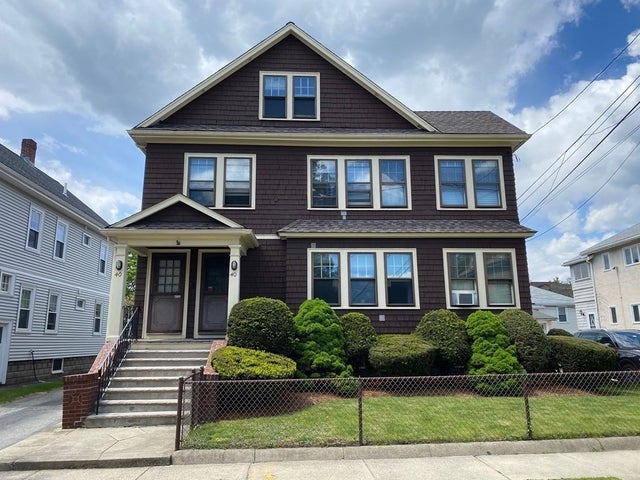
Similar Homes Nearby
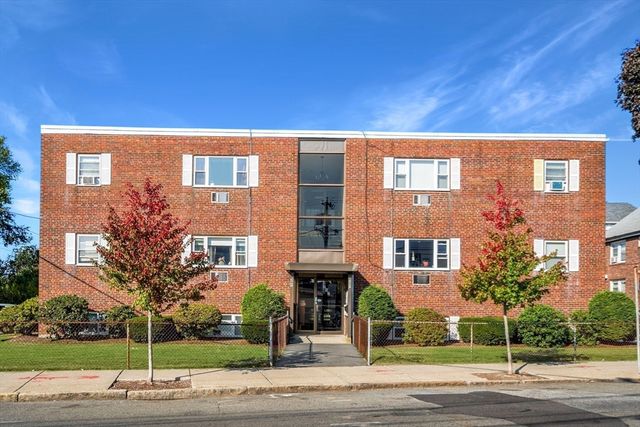

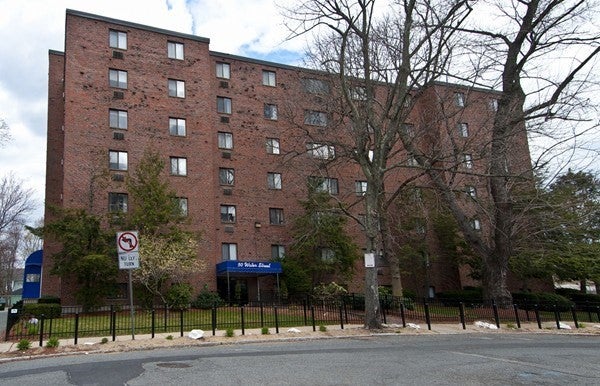
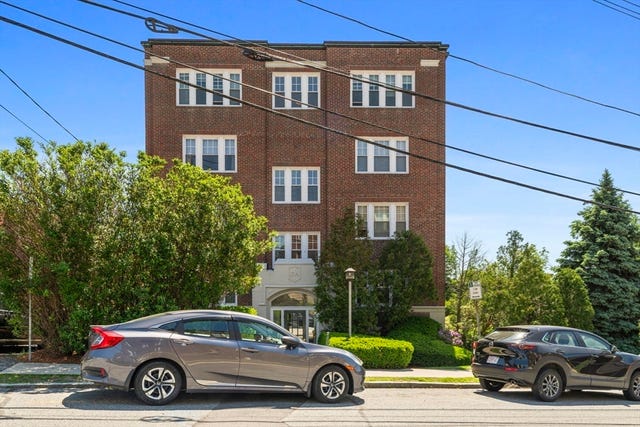

Similar Home Values
Comparable nearby listings and their asking prices.
| Address | Price | Beds | Baths | Sq Ft |
|---|---|---|---|---|
| 297 Main St 3, Medford, MA | $339,000 | 1 | 1 | 596 |
| 50 Water St 47, Medford, MA | $378,000 | 1 | 1 | 634 |
| 50 Water St 17, Medford, MA | $379,900 | 1 | 1 | 634 |
| 21 Bradlee Rd 54, Medford, MA | $399,900 | 1 | 1 | 715 |
| 3920 Mystic Valley Parkway Uni 708, Medford, MA | $449,000 | 1 | 1 | 826 |
| 190 High St 509, Medford, MA | $459,900 | 2 | 2 | 1,192 |
Moving Cost Estimate
EXIT Agents in Medford


Listing Courtesy: Coldwell Banker Realty - Lexington - 7818622600
Presented by: Michael O'Keefe