

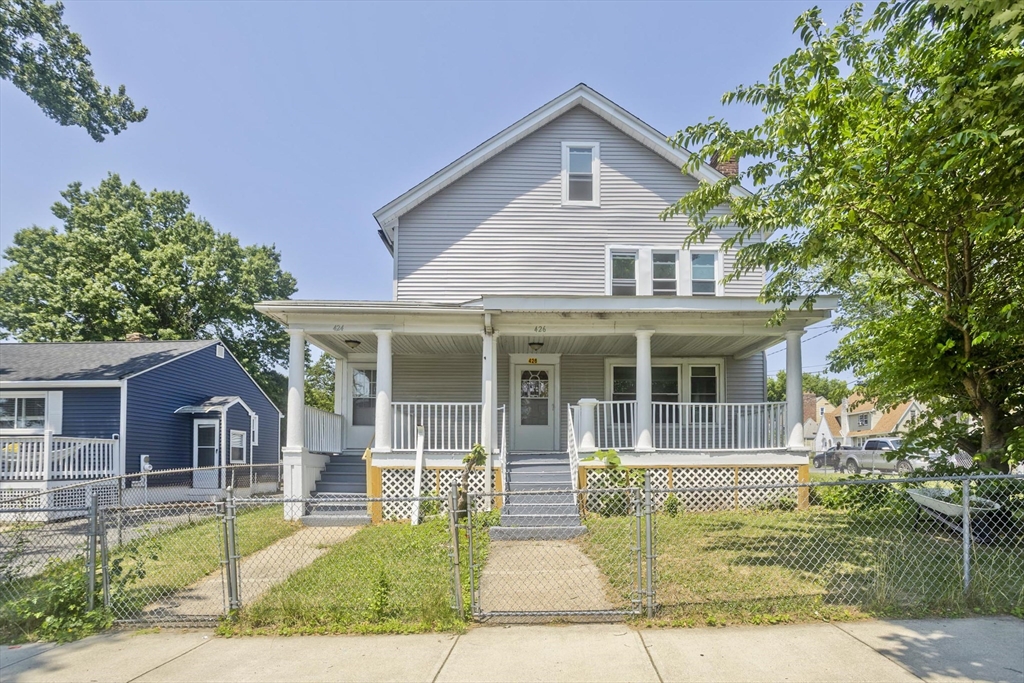
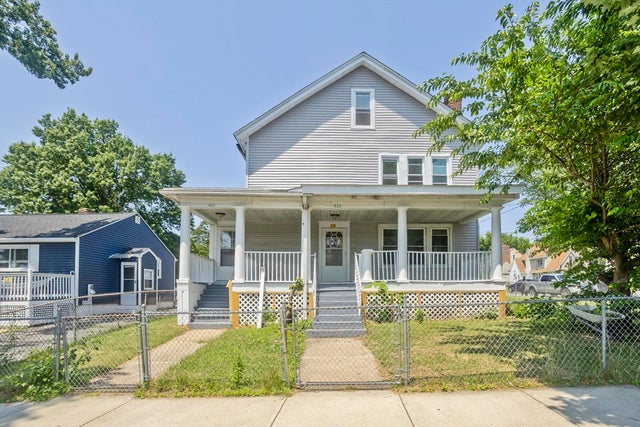
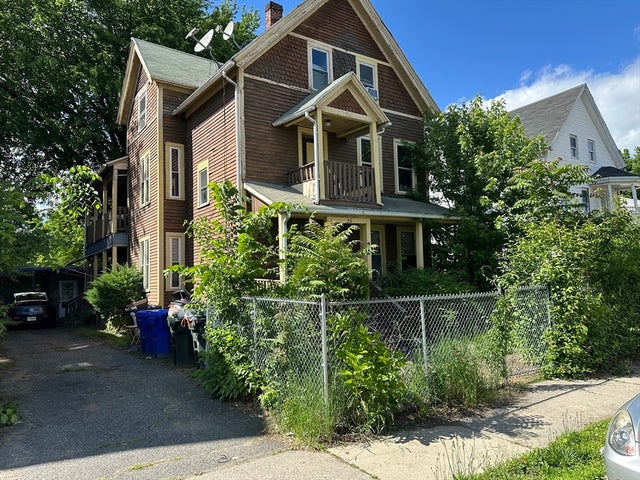
424 Carew, Springfield, MA 01104
Hampden County
Key Facts
Description
Owner occupants or investors inquire- this large corner property with detached 2 car garage features fresh paint, newer roof & gas fueled boilers. Recently refinished wood floors, new carpet & vinyl. Newer cabinets in each unit with appliances to remain.
Property Information
Property Type
Residential Income
Sub-Type
Duplex
Year Built
1928
Stories
3
Living Area
3,456 sq ft
Lot Size
0.15 acres
Garage Spaces
2
Parking Spaces
5
Zoning
r2
Days on Market
15
MLS® Listing#
73546728
Property Features
Heating
Basement
Lot Features
Foundation
Sewer
Water Source
Financial Details
Annual Taxes
$3,450
Tax year 2026
Assessed Value
$207,700
Parcel Number
2576703
Directions
corner of Carew & Mayfair Ave
Affordability Calculator
$107,800
Estimated monthly payment
$2,869/mo
Principal $431,200 · Est. interest $601,562 over 30 yrs
Neighborhood Market Statistics
How this home compares to active listings in Springfield, MA
- $325,478
- Median Listing Price
- 35
- Median Days on Market
- 1,603
- Median Sq Ft
- $208
- Median Price / Sq Ft
- 245
- Active Listings
- This home’s price is 66% above the area median.
- Its price per sq ft is 25% below the area median.
Market statistics compiled from active EXIT Realty® and MLS listings in Springfield, MA.
Location
Map is currently unavailable for this location.
Points of Interest in Springfield, MA
Showing the Springfield area map.
Commute Calculator
Nearby Homes


Similar Homes Nearby


Similar Home Values
Comparable nearby listings and their asking prices.
| Address | Price | Beds | Baths | Sq Ft |
|---|---|---|---|---|
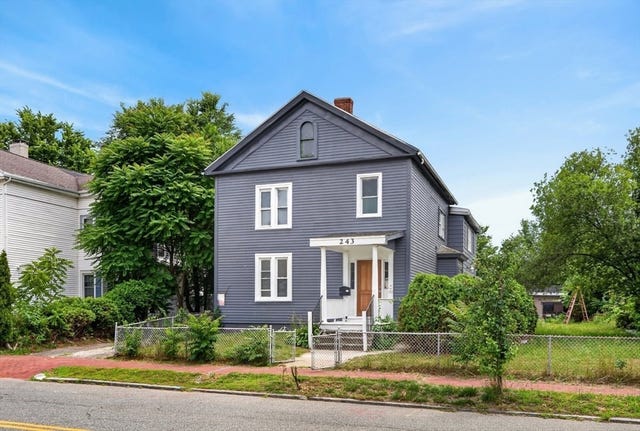
| 243 Central St, Springfield, MA | $380,000 | 11 | 3 | 2,824 |
| 69 Winter St, Springfield, MA | $399,000 | 8 | 2 | 3,520 |
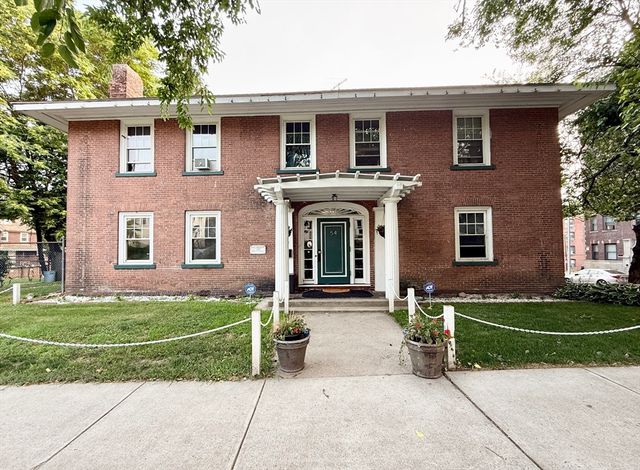
| 54 Ridgewood Pl, Springfield, MA | $399,000 | 10 | 5 | 4,188 |
| 18-20 Kendall St, Springfield, MA | $399,900 | 7 | 3 | 2,714 |
| 86 Amherst St, Springfield, MA | $409,999 | 7 | 3 | 2,276 |
| 26 Hebron Street, Springfield, MA | $429,900 | 8 | 3 | 3,614 |
Moving Cost Estimate
EXIT Agents in Springfield


Listing Courtesy: Lock and Key Realty Inc. - 4132828080
Presented by: Brittany Theroux