

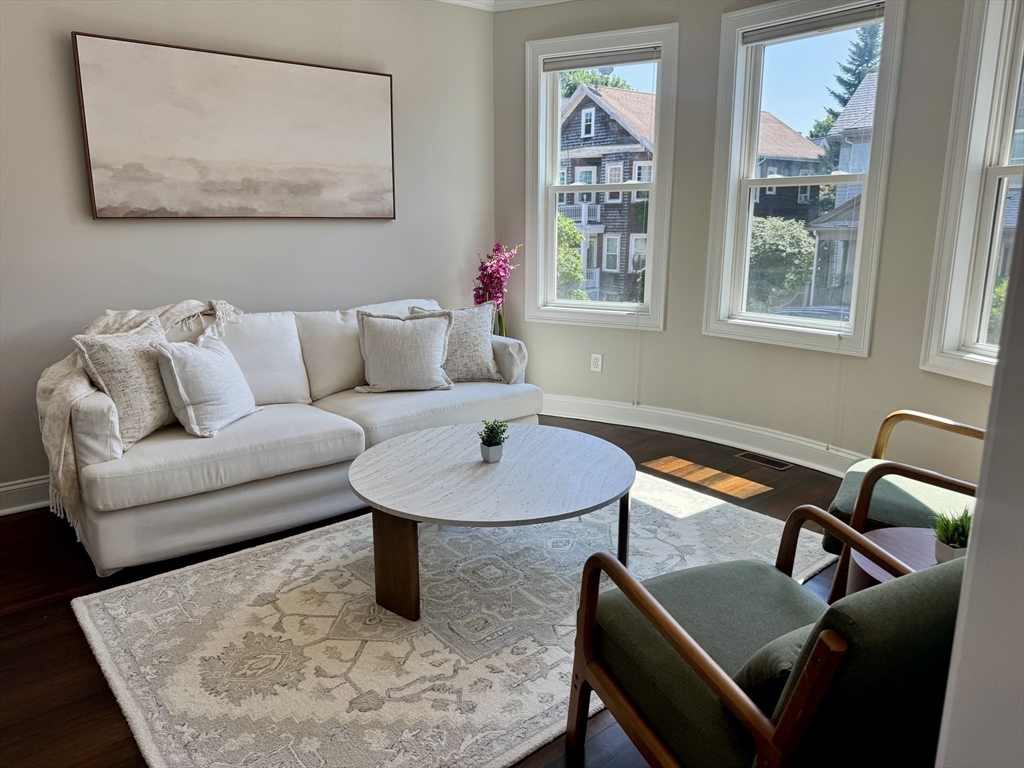
33 Farquhar St 1, Boston, MA 02131
Suffolk County
Key Facts
Description
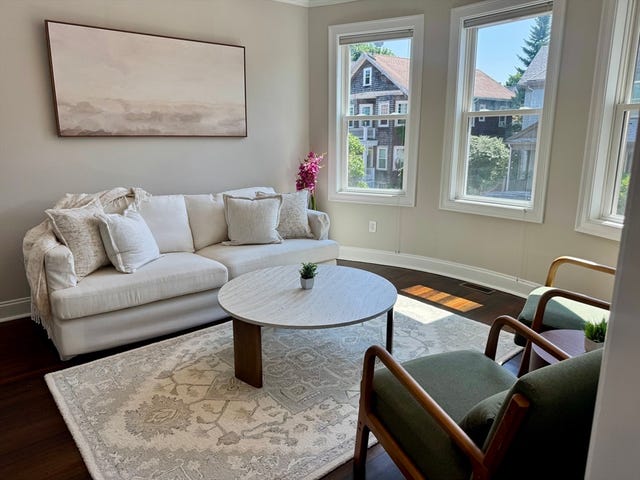
Welcome home to this stunning condo in the heart of Roslindale. It checks all of your boxes, it is in an amazing location with 3 bedrooms, 1.5 bathrooms, has parking and private outdoor space! It is efficiently laid out and has so many features such as hardwood floors throughout, granite and stainless steel appliances in the open kitchen to dining and living room. Eat in kitchen, three great size bedrooms, a washer and dryer, your own deeded storage space in the basement. You can relax on your private patio area or deck to enjoy everyday living. Located near Roslindale Village, residents can enjoy access to local shops, restaurants, cafés, and the Roslindale Village Commuter Rail station as well as forest hills and of course, the local farmers market. 'The world famous Arnold Arboretum is nearby with lovely green space adding to the appeal of this Boston condo. A great opportunity for buyers seeking space, charm, outdoor access, and neighborhood convenience in Roslindale.
Property Information
Property Type
Residential
Sub-Type
Condominium
Style
Other (See Remarks)
Year Built
1900
Stories
1
Living Area
971 sq ft
Parking Spaces
1
Zoning
CD
Days on Market
12
MLS® Listing#
73546739
Property Features
Cooling
Heating
Parking
Community
Sewer
Water Source
Financial Details
HOA
$200
Annual Taxes
$6,823
Tax year 2025
Assessed Value
$589,200
Parcel Number
W:20 P:04872 S:002,1388128
Directions
GPS
Affordability Calculator
$126,800
Estimated monthly payment
$3,374/mo
Principal $507,200 · Est. interest $707,589 over 30 yrs
Neighborhood Market Statistics
How this home compares to active listings in Boston, MA
- $962,992
- Median Listing Price
- 55
- Median Days on Market
- 1,279
- Median Sq Ft
- $824
- Median Price / Sq Ft
- 1,920
- Active Listings
- This home’s price is 34% below the area median.
- Its price per sq ft is 21% below the area median.
Market statistics compiled from active EXIT Realty® and MLS listings in Boston, MA.
Location

Points of Interest in Boston, MA
Showing the Boston area map.
Nearby Schools
Charles Sumner School
Elementary · 0.5 mi away
Mozart Elementary School
Elementary · 0.7 mi away
Washington Irving Middle School
Secondary · 0.7 mi away
Casserly House
School · 0.7 mi away
Little Peoples Playhouse
School · 0.7 mi away
Phineas Bates Elementary School
Elementary · 0.8 mi away
Brooke Charter School
Secondary · 0.9 mi away
John D Philbrick
Elementary · 1.0 mi away
Learning Tree Preschool
School · 1.0 mi away
The Mosaic School
School · 1.0 mi away
Sacred Heart School
Elementary · 1.1 mi away
Young Achievers Elementary School
Elementary · 1.1 mi away
Joseph P Manning School
Elementary · 1.1 mi away
Brookline Early Education Program at Putterham
School · 1.2 mi away
British International School of Boston
School · 1.2 mi away
Dexter Southfield School
Elementary · 1.2 mi away
Clay Center Observatory at Dexter and Southfield School
School · 1.2 mi away
Lyndon
Elementary · 1.3 mi away
St Theresa School
School · 1.4 mi away
Roxbury Latin School
School · 1.4 mi away
Commute Calculator
Nearby Homes
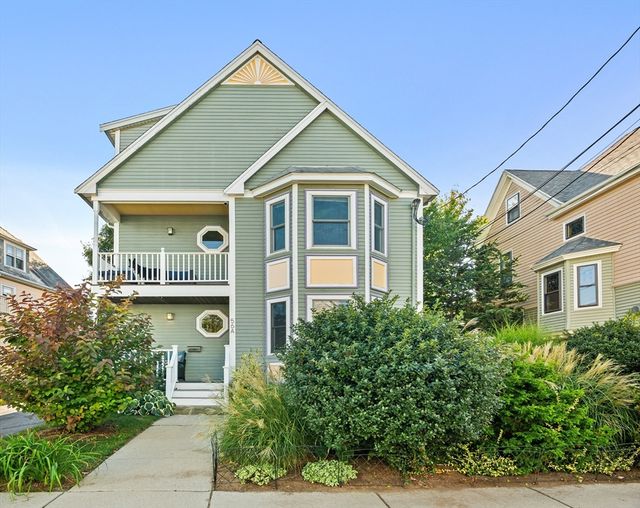
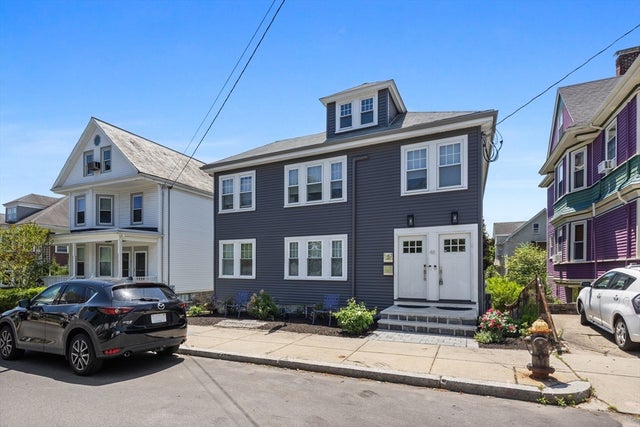

Similar Homes Nearby


Similar Home Values
Comparable nearby listings and their asking prices.
| Address | Price | Beds | Baths | Sq Ft |
|---|---|---|---|---|
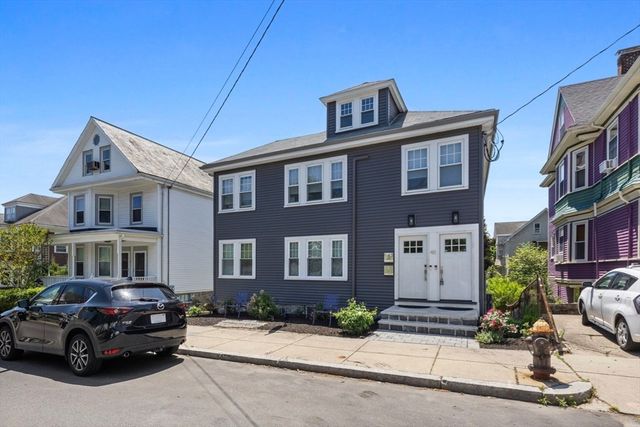
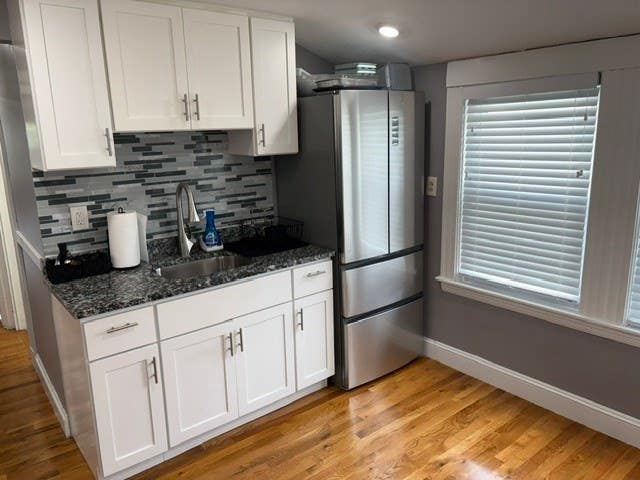
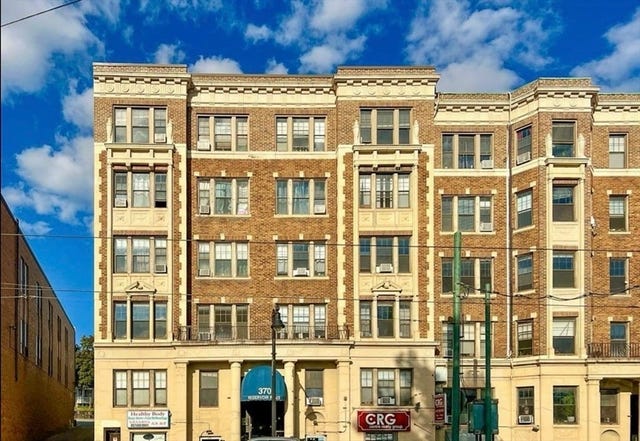
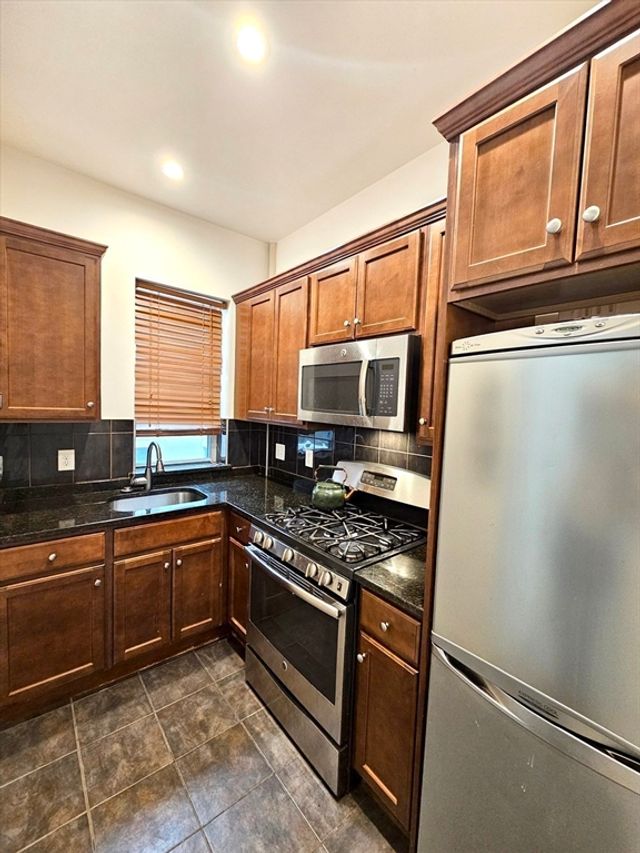
| 370 Chestnut Hill Ave B, Boston, MA | $445,000 | 3 | 1 | 927 |
| 1564 Commonwealth Ave 5, Boston, MA | $449,000 | 2 | 1 | 700 |
| 98 Morton St 57, Boston, MA | $449,000 | 2 | 1 | 730 |
| 238 S Huntington Ave 1, Boston, MA | $449,000 | 2 | 1 | 760 |
| 23 Victoria Heights Road 23, Boston, MA | $449,000 | 4 | 3 | 1,793 |
| 317 Summit Avenue 9, Boston, MA | $449,000 | 2 | 1 | 710 |
Moving Cost Estimate
EXIT Agents in Boston


Listing Courtesy: Gilmore Murphy Realty LLC - 6173237330
Presented by: Leigh Gilmore