

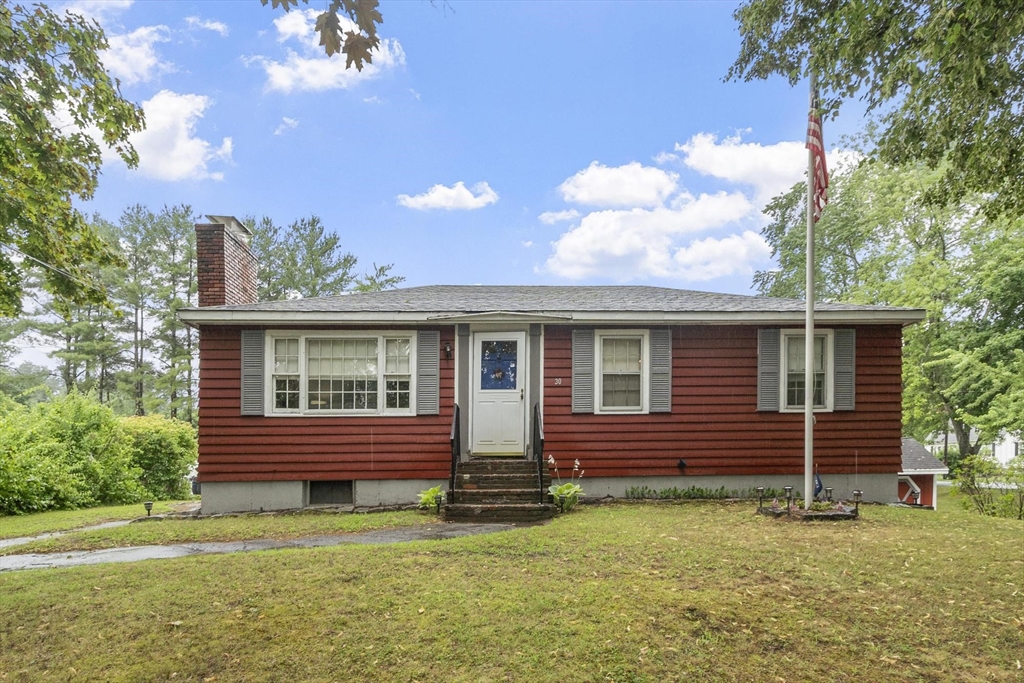
30 Dunshire Drive, Chelmsford, MA 01863
Middlesex County
Key Facts
Description
Here's your chance to own a well-loved ranch in one of North Chelmsford's most established neighborhoods. Set on a spacious corner lot with room to garden, play, or simply relax, this 3-bedroom home offers a comfortable layout with hardwood floors throughout the living room and bedrooms, a cozy fireplace, and built-in character you'll appreciate from the moment you walk in. The covered porch is the perfect spot for morning coffee or winding down after a long day. Major updates include a gas heating system (2013) and hot water tank (2022). A full basement, one-car garage, and storage shed provide plenty of space for hobbies and future possibilities. Move in today and update at your own pace, adding your personal style while building value over time. Just minutes to Harrington Elementary, Varney Park, the Senior Center, shopping, commuter routes, and tax-free New Hampshire. Bring your vision and make this Chelmsford gem your own
Property Information
Property Type
Residential
Sub-Type
Single Family Residence
Style
Ranch
Year Built
1962
Living Area
960 sq ft
Lot Size
0.44 acres
Garage Spaces
1
Parking Spaces
5
Zoning
RB
Days on Market
5
MLS® Listing#
73546779
Property Features
Interior
Exterior
Appliances
Cooling
Heating
Flooring
Fireplace
Basement
Parking
Laundry
Patio
Lot Features
Construction
Foundation
Roof
Other Structures
Community
Sewer
Water Source
Rooms
- Bathroom 17x8First
- Bedroom 211x11First
- Bedroom 310x11First
- Kitchen15x11First
- Living Room28x11First
- Master Bedroom14x11First
Schools
- Elementary:
- Harrington Elementary
- Middle:
- Parker Middle School
- High:
- Chelmsford High School
Financial Details
HOA
None
Annual Taxes
$6,340
Tax year 2026
Assessed Value
$517,000
Parcel Number
M:0008 B:0014 L:1,3900364
Directions
Dunstable Road to Dunshire Drive
Affordability Calculator
$105,000
Estimated monthly payment
$2,794/mo
Principal $420,000 · Est. interest $585,937 over 30 yrs
Neighborhood Market Statistics
How this home compares to active listings in Chelmsford, MA
- $642,857
- Median Listing Price
- 40
- Median Days on Market
- 1,500
- Median Sq Ft
- $372
- Median Price / Sq Ft
- 53
- Active Listings
- This home’s price is 18% below the area median.
- Its price per sq ft is 47% above the area median.
Market statistics compiled from active EXIT Realty® and MLS listings in Chelmsford, MA.
Location

Points of Interest in Chelmsford, MA
Showing the Chelmsford area map.
Nearby Schools
Greater Lowell Technical High School
Secondary · 0.8 mi away
Merrimack Valley Christian Day School
Elementary · 1.1 mi away
Innovation Academy Charter School
School · 1.2 mi away
Harrington Elementary School
Elementary · 1.7 mi away
Parker Middle School
Secondary · 1.8 mi away
Chelmsford High School
Secondary · 1.8 mi away
Rita E. Miller Elementary School
Elementary · 1.9 mi away
Collegiate Charter School of Lowell
Secondary · 2.0 mi away
Simply Social Kids
Elementary · 2.1 mi away
Town of Chelmsford
Elementary · 2.2 mi away
McCarthy Middle School
Secondary · 2.2 mi away
Chelmsford Public Schools
School · 2.2 mi away
Pawtucketville Memorial Elementary School
Elementary · 2.2 mi away
Chelmsford High School
Secondary · 2.3 mi away
An Wang Middle School
Secondary · 2.3 mi away
Lowell City of
Elementary · 2.3 mi away
Academy of Notre Dame
School · 2.5 mi away
Primrose Schools
Elementary · 2.5 mi away
Valley Collaborative Elementary School
Elementary · 2.7 mi away
Tyngsborough Elementary School
Elementary · 2.7 mi away
Commute Calculator
Nearby Homes



Similar Homes Nearby



Similar Home Values
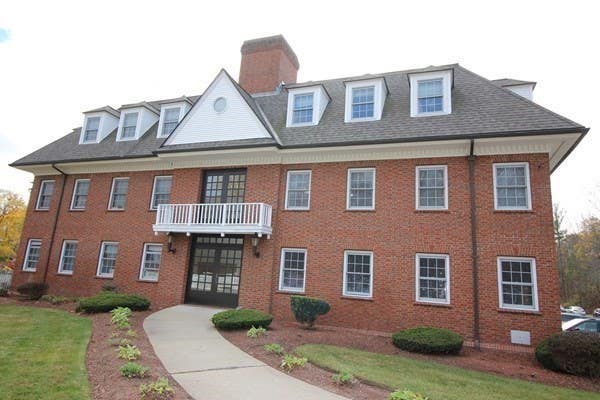
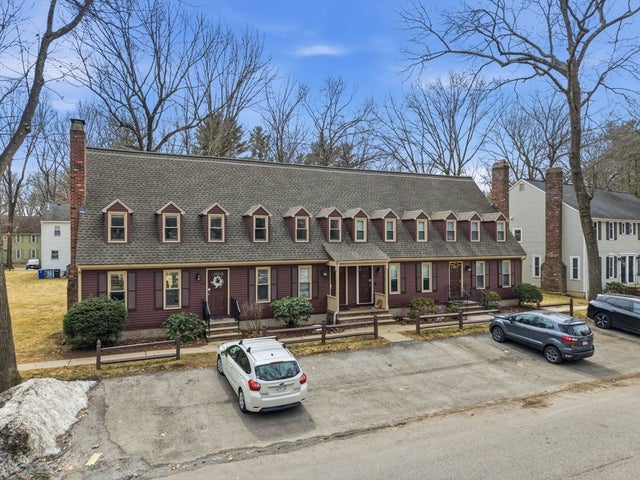
Comparable nearby listings and their asking prices.
| Address | Price | Beds | Baths | Sq Ft |
|---|---|---|---|---|
| 139 Wellman Ave 139, Chelmsford, MA | $409,900 | 2 | 2 | 1,384 |
| 327 Wellman Avenue 327, Chelmsford, MA | $425,000 | 2 | 2 | 1,164 |
| 215 Wellman Ave 215, Chelmsford, MA | $439,000 | 2 | 2 | 1,150 |
| 255 North Rd 158, Chelmsford, MA | $469,900 | 2 | 2 | 1,300 |
| 7 Gorham St 57, Chelmsford, MA | $479,900 | 2 | 1 | 1,090 |
| 200 Groton Rd, Chelmsford, MA | $525,000 | 3 | 2 | 1,254 |
Moving Cost Estimate
EXIT Agents in Chelmsford


Listing Courtesy: Keller Williams Realty-Merrimack - 9786923280
Presented by: Ali Ludwig