

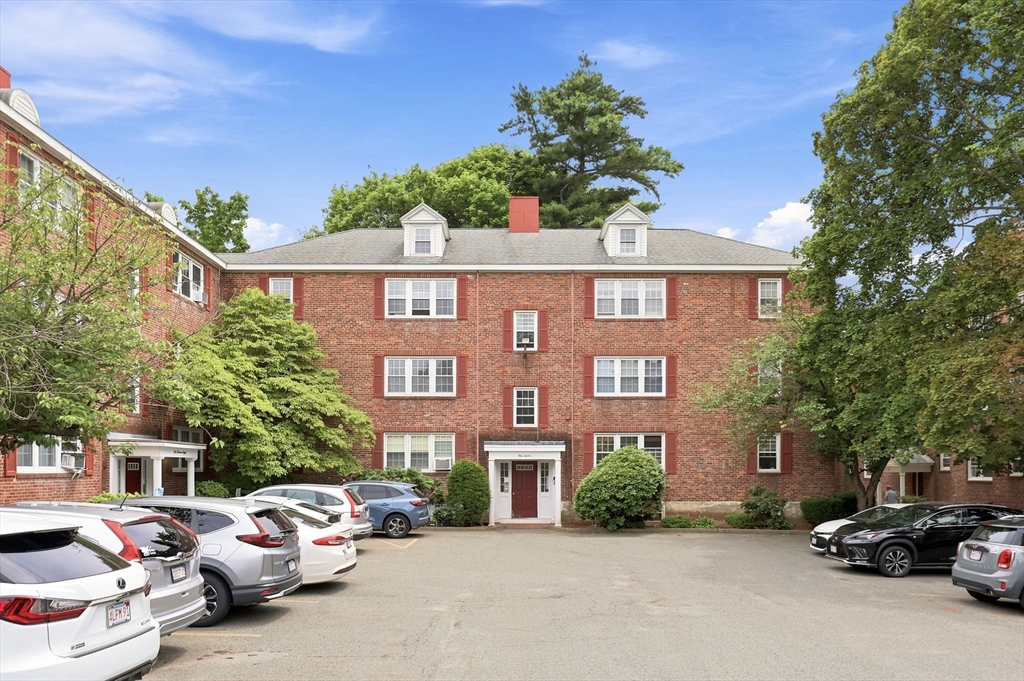
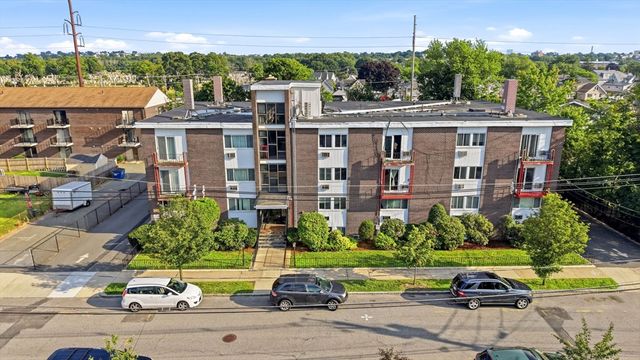
112 Maple St 4, Malden, MA 02148
Middlesex County
Key Facts
Description
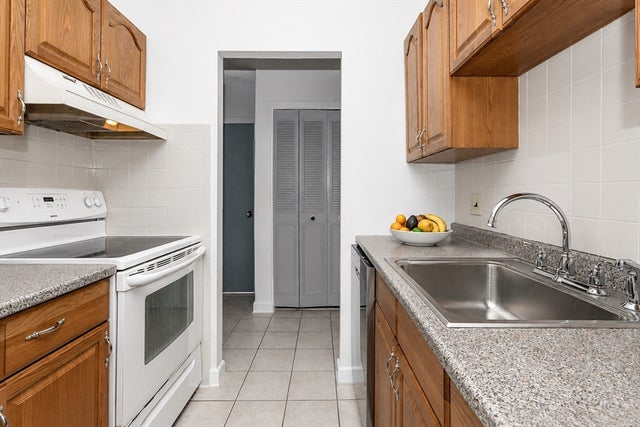
Your Search Ends Today! Welcome to this well-maintained condo ideally located in the heart of town, just an 8-minute walk to the T station and the commuter rail and few steps to plenty of green space including Fellsmere park and Middlesex Fells Reservation” . Surrounded by a variety of restaurants, shops, and everyday conveniences. This move-in ready home features gleaming hardwood floors throughout, an updated kitchen with granite countertops and stainless steel appliances, a spacious open-concept living and dining area, generously sized rooms with high ceilings, and a versatile bonus room that can be used as a home office, guest room, nursery or hobby space. Enjoy the convenience of low-maintenance condo living while building equity instead of paying rent. Why continue paying someone else's mortgage when you can own a home of your own?
Property Information
Property Type
Residential
Sub-Type
Condominium
Year Built
1979
Stories
1
Living Area
850 sq ft
Parking Spaces
1
Zoning
ResA
Days on Market
11
MLS® Listing#
73547367
Property Features
Cooling
Heating
Flooring
Parking
Fencing
Construction
Roof
Windows
Community
Sewer
Water Source
Rooms
- Living RoomMain
Financial Details
HOA
$785
Annual Taxes
$4,429
Tax year 2026
Assessed Value
$388,500
Parcel Number
M:0022 B:0128 L:08010046,592448
Directions
8 Mins Walk to Center T Station
Affordability Calculator
$79,600
Estimated monthly payment
$2,118/mo
Principal $318,400 · Est. interest $444,196 over 30 yrs
Neighborhood Market Statistics
How this home compares to active listings in Malden, MA
- $826,087
- Median Listing Price
- 33
- Median Days on Market
- 2,069
- Median Sq Ft
- $412
- Median Price / Sq Ft
- 62
- Active Listings
- This home’s price is 52% below the area median.
- Its price per sq ft is 14% above the area median.
Market statistics compiled from active EXIT Realty® and MLS listings in Malden, MA.
Location

Points of Interest in Malden, MA
Showing the Malden area map.
Nearby Schools
Beebe School
Elementary · 0.1 mi away
Malden Islamic Center
School · 0.5 mi away
Cheverus School
Secondary · 0.6 mi away
Malden High School
Secondary · 0.7 mi away
Franklin Elementary School
Elementary · 1.0 mi away
Ferryway School
Elementary · 1.1 mi away
Community City Church
Elementary · 1.1 mi away
Madeline English School
Elementary · 1.1 mi away
Milton Fuller Roberts Elementary School
Elementary · 1.2 mi away
Lincoln Middle School
School · 1.2 mi away
St Francis of Assisi
School · 1.2 mi away
Swan Elementary School
Elementary · 1.3 mi away
Salemwood Elementary School
Elementary · 1.4 mi away
Lafayette School
Elementary · 1.5 mi away
Forestdale
Elementary · 1.5 mi away
Ripley School
Elementary · 1.6 mi away
Malden Catholic High School
Secondary · 1.6 mi away
Lincoln
Elementary · 1.7 mi away
John J McGlynn Elementary School
Elementary · 1.7 mi away
Launch & Learn
School · 1.7 mi away
Commute Calculator
Nearby Homes
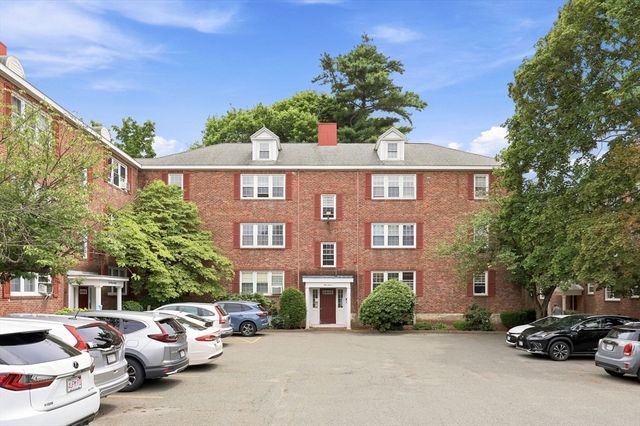


Similar Homes Nearby
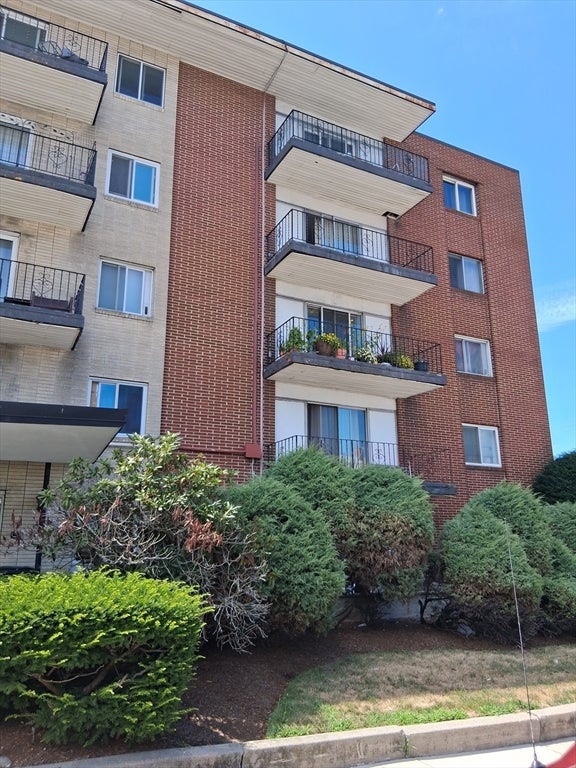

Similar Home Values
Comparable nearby listings and their asking prices.
| Address | Price | Beds | Baths | Sq Ft |
|---|---|---|---|---|
| 108 Maple St 4, Malden, MA | $319,900 | 1 | 1 | 610 |
| 80 Main St 9, Malden, MA | $329,900 | 1 | 1 | 605 |
| 95-99 Maple St 17, Malden, MA | $359,000 | 1 | 1 | 639 |
| 186 West St, Malden, MA | $359,888 | 2 | 1 | 882 |
| 103 Newman Rd 17, Malden, MA | $379,000 | 2 | 1 | 738 |
| 101 Waitest C5, Malden, MA | $399,000 | 2 | 1 | 858 |
Moving Cost Estimate
EXIT Agents in Malden


Listing Courtesy: Keller Williams Realty Boston South West - 7812512101
Presented by: Chris Yang