

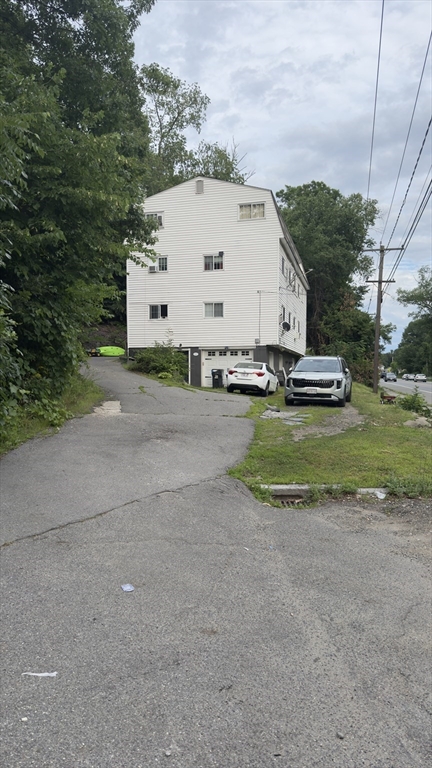
747 River St 2, Haverhill, MA 01832
Essex County
Key Facts
Description
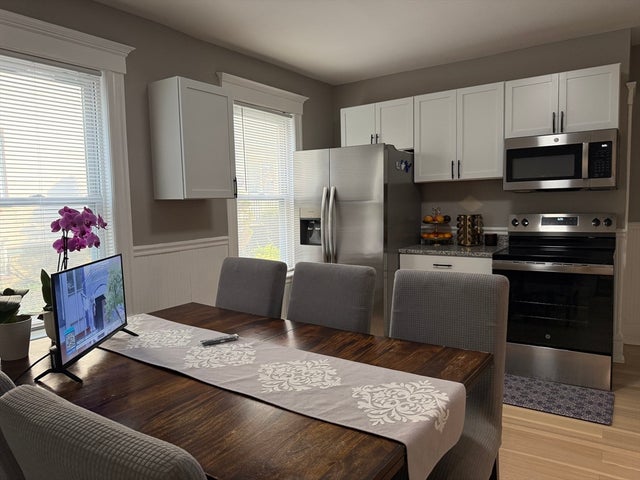
Rare to find. A MUST SEE. This will not last. Welcome to a desirable, spacious and convenient located three bedroom water front apartment with a versatile floor plan designed for comfortable living. Offers three spacious bedrooms, bright living room with cozy fireplace, one full bathroom and half bathroom. Two of the three bedrooms are vey spacious 16 ft x 14 ft and 16 ft x 12 ft. the third bedroom is 14 ft x 12 ft. Kitchen with granite counter top. Rare in unit washer and dryer hook up. Gas baseboard heating system. Electric breaker system. Young roof. Two parking spaces. This Apt combines modern updates with low maintenance. Low condo fee. Basement storage room. Patio, perfect for morning coffee or relaxing outdoors. Conveniently located minutes to Westgate Shopping Mall, I495, RTE 125,110,113, 97, downtown, school, university, hospital, transportation, train station, restaurants, parks, recreational facilities and near to New Hampshire border.
Property Information
Property Type
Residential
Sub-Type
Condominium
Style
Other (See Remarks)
Year Built
1982
Stories
1
Living Area
1,433 sq ft
Parking Spaces
2
Zoning
RES
Days on Market
4
MLS® Listing#
73548406
Property Features
Interior
Exterior
Appliances
Cooling
Heating
Flooring
Fireplace
Parking
Laundry
Patio
Lot Features
Construction
Roof
Security
Community
Sewer
Water Source
Rooms
- Bathroom 112x5Second
- Bathroom 213x3
- Bedroom 216x12
- Bedroom 314x12
- Kitchen14x9Second
- Living Room16x14Second
- Master Bedroom16x14Second
Financial Details
HOA
$200 / Monthly
Annual Taxes
$2,456
Tax year 2025
Assessed Value
$229,300
Parcel Number
4320525
Directions
Route 110 (River St)
Affordability Calculator
$80,000
Estimated monthly payment
$2,129/mo
Principal $320,000 · Est. interest $446,428 over 30 yrs
Neighborhood Market Statistics
How this home compares to active listings in Haverhill, MA
- $591,176
- Median Listing Price
- 35
- Median Days on Market
- 1,880
- Median Sq Ft
- $309
- Median Price / Sq Ft
- 95
- Active Listings
- This home’s price is 32% below the area median.
- Its price per sq ft is 10% below the area median.
Market statistics compiled from active EXIT Realty® and MLS listings in Haverhill, MA.
Location

Points of Interest in Haverhill, MA
Showing the Haverhill area map.
Nearby Schools
Consentino Middle School
Secondary · 0.4 mi away
Silver Hill Elementary School
Elementary · 0.4 mi away
Bartlett School
School · 0.4 mi away
Hill View Montessori Charter Public School
Elementary · 0.5 mi away
Moody Preschool
Elementary · 0.7 mi away
Little Sprouts
School · 0.8 mi away
Tilton Elementary School
Elementary · 0.9 mi away
R L Wood School
School · 1.1 mi away
St Joseph School All Saints Parish
School · 1.1 mi away
Caleb Dustin Hunking School
Elementary · 1.3 mi away
Haverhill High School
Secondary · 1.3 mi away
Bradford Christian Academy
School · 1.4 mi away
Greenleaf Elementary School
Elementary · 1.6 mi away
Marigold Montessori School
Elementary · 1.6 mi away
Sacred Heart Parish
School · 1.7 mi away
Haverhill Public Schools
School · 1.8 mi away
Hilltop School
Elementary · 1.8 mi away
Little Footprints Learning Center
School · 1.8 mi away
Haverhill Alternative School
School · 1.8 mi away
Burnham Elementary School
Elementary · 2.1 mi away
Commute Calculator
Nearby Homes

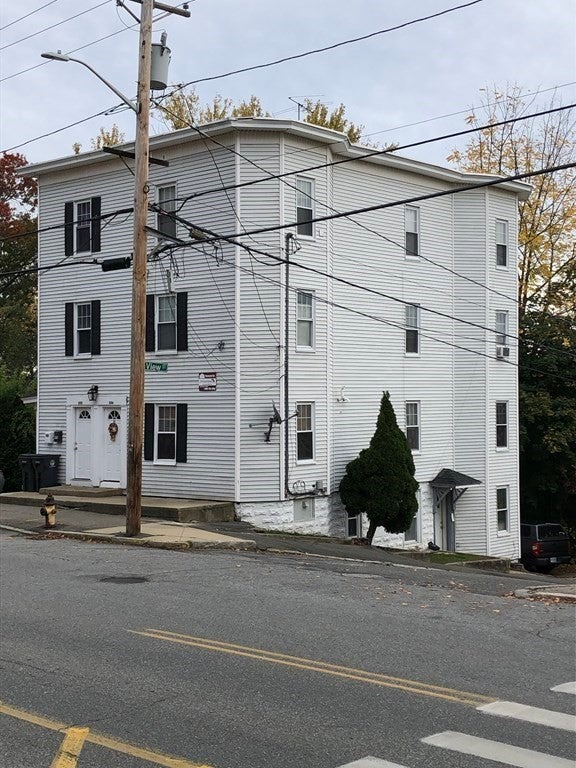
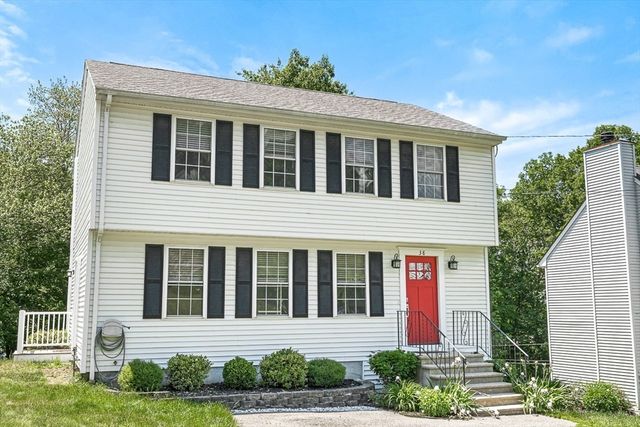
Similar Homes Nearby
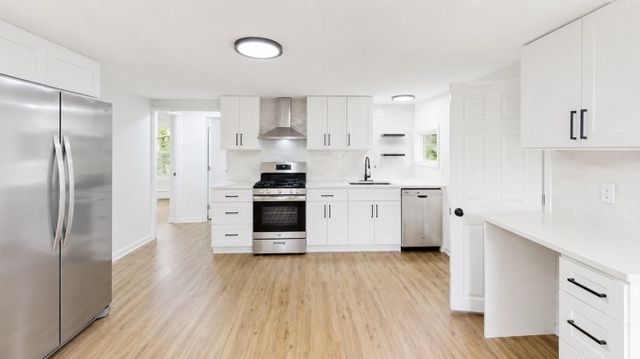

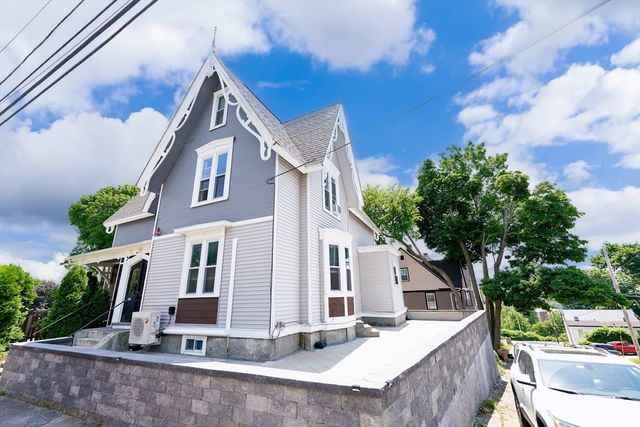


Similar Home Values
Comparable nearby listings and their asking prices.
| Address | Price | Beds | Baths | Sq Ft |
|---|---|---|---|---|
| 291 Broadway D, Haverhill, MA | $299,900 | 2 | 1 | 866 |
| 8 Myles Standish Dr 2, Haverhill, MA | $314,999 | 2 | 1 | 733 |
| 111 Summer St 1, Haverhill, MA | $325,000 | 2 | 1 | 813 |
| 97-99 Blaisdell Street 1, Haverhill, MA | $355,000 | 3 | 1 | 1,162 |
| 440 North Ave 191, Haverhill, MA | $359,000 | 2 | 2 | 1,053 |
| 26 Saint Botolph St 2, Haverhill, MA | $369,000 | 2 | 2 | 1,076 |
Moving Cost Estimate
EXIT Agents in Haverhill


Listing Courtesy: Francisco Cruz Real Estate - 9788282889
Presented by: Francisco Cruz