

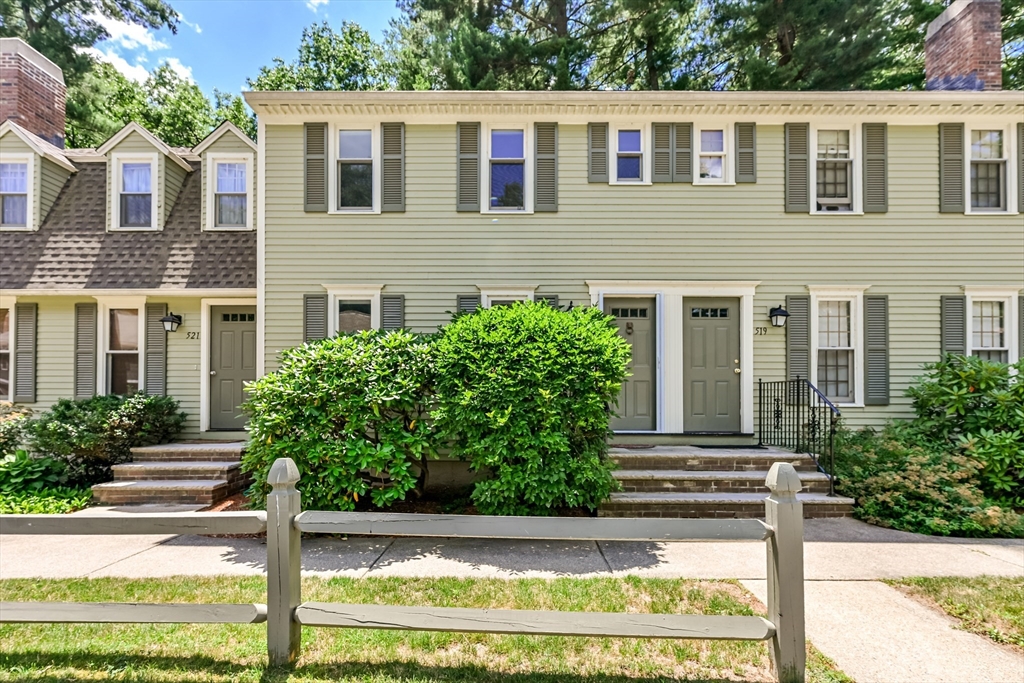
520 Wellman Ave 520, Chelmsford, MA 01863
Middlesex County
Key Facts
Description
Welcome to this impeccably maintained 2-bedroom, 2.5-bath townhouse in the highly sought-after Williamsburg Community in N. Chelmsford. Offering the perfect blend of comfort, style, and convenience, this move-in-ready home features an inviting open-concept main level with a spacious living room, a bright kitchen with peninsula, all appliances included, a dedicated dining area, and a convenient half bath for guests. Step outside to your private deck, ideal for relaxing & entertaining. Second level offers two generously sized bedrooms with full bath. The FINISHED lower level provides outstanding versatility with spacious bonus room and an additional FULL BATH, making it ideal for a family room, home office, guest suite, or fitness area. NO FLD INS-Located outside the flood zone for added peace of mind, available for a quick closing. Residents enjoy a pet-friendly community with exceptional amenities, including a clubhouse, swimming pool, tennis courts, and beautifully landscaped grounds!
Property Information
Property Type
Residential
Sub-Type
Condominium
Structure Type
Townhouse
Year Built
1984
Stories
3
Living Area
1,144 sq ft
Parking Spaces
2
Zoning
RM
Days on Market
3
MLS® Listing#
73549743
Property Features
Interior
Exterior
Appliances
Cooling
Heating
Flooring
Pool
Parking
Laundry
Patio
Roof
Windows
Community
Sewer
Water Source
Rooms
- Bathroom 1First
- Bathroom 2Second
- Bathroom 3Basement
- Bedroom 2Second
- Dining RoomFirst
- Family RoomBasement
- KitchenFirst
- Living RoomFirst
- Master BedroomSecond
Financial Details
HOA
$503 / Monthly
Annual Taxes
$5,484
Tax year 2025
Assessed Value
$394,500
Parcel Number
M:0005 B:0006 L:1 U:109,3899745
Directions
Tyngsboro Rd to Wellman Ave then take a right into the 500 series, this unit is on the right #520
Affordability Calculator
$82,980
Estimated monthly payment
$2,208/mo
Principal $331,920 · Est. interest $463,058 over 30 yrs
Neighborhood Market Statistics
How this home compares to active listings in Chelmsford, MA
- $628,571
- Median Listing Price
- 39
- Median Days on Market
- 1,498
- Median Sq Ft
- $375
- Median Price / Sq Ft
- 56
- Active Listings
- This home’s price is 34% below the area median.
- Its price per sq ft is 3% below the area median.
Market statistics compiled from active EXIT Realty® and MLS listings in Chelmsford, MA.
Location

Points of Interest in Chelmsford, MA
Showing the Chelmsford area map.
Nearby Schools
Greater Lowell Technical High School
Secondary · 0.5 mi away
Merrimack Valley Christian Day School
Elementary · 0.8 mi away
Innovation Academy Charter School
School · 1.4 mi away
Harrington Elementary School
Elementary · 1.7 mi away
Collegiate Charter School of Lowell
Secondary · 1.7 mi away
Chelmsford High School
Secondary · 1.8 mi away
Parker Middle School
Secondary · 1.9 mi away
Pawtucketville Memorial Elementary School
Elementary · 1.9 mi away
An Wang Middle School
Secondary · 2.0 mi away
Lowell City of
Elementary · 2.0 mi away
Chelmsford High School
Secondary · 2.1 mi away
Town of Chelmsford
Elementary · 2.1 mi away
McCarthy Middle School
Secondary · 2.1 mi away
Chelmsford Public Schools
School · 2.1 mi away
Rita E. Miller Elementary School
Elementary · 2.2 mi away
Simply Social Kids
Elementary · 2.3 mi away
Greater Lowell Regional Vocational Technical School
School · 2.4 mi away
Primrose Schools
Elementary · 2.4 mi away
Valley Collaborative Elementary School
Elementary · 2.6 mi away
Academy of Notre Dame
School · 2.6 mi away
Commute Calculator
Nearby Homes



Similar Homes Nearby

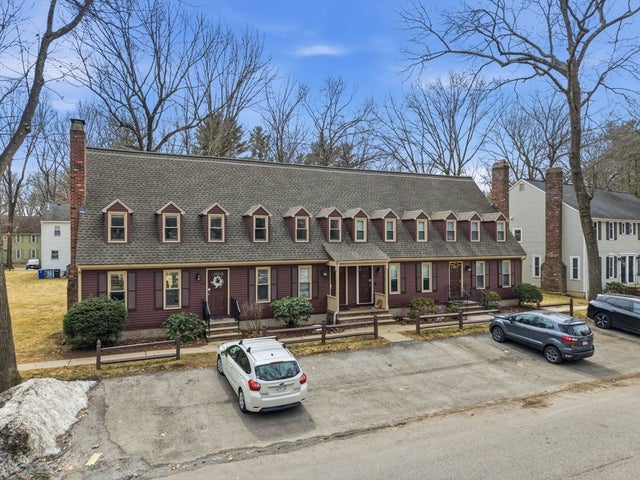
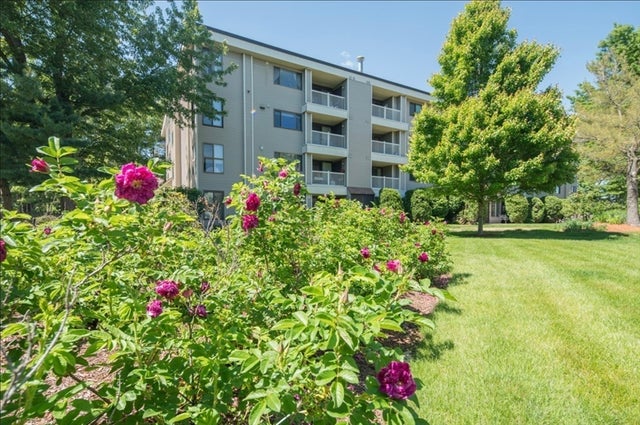
Similar Home Values
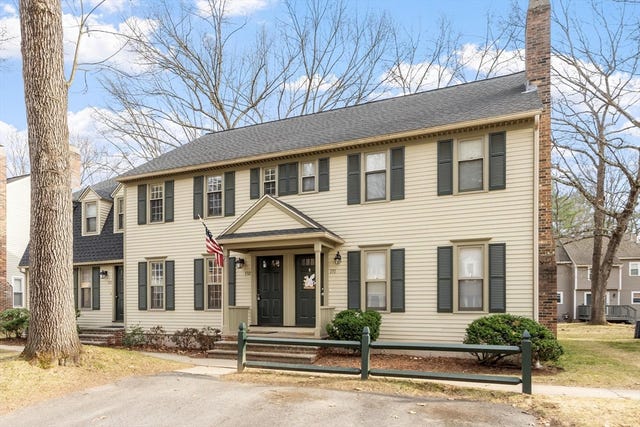
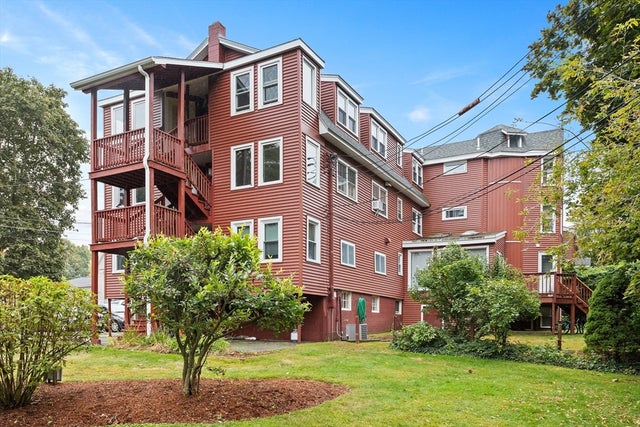
Comparable nearby listings and their asking prices.
| Address | Price | Beds | Baths | Sq Ft |
|---|---|---|---|---|
| 15R Warren Ave 15R, Chelmsford, MA | $305,000 | 1 | 1 | 791 |
| 16 Middlesex Street 4, Chelmsford, MA | $325,000 | 2 | 2 | 1,287 |
| 139 Wellman Ave 139, Chelmsford, MA | $409,900 | 2 | 2 | 1,384 |
| 327 Wellman Avenue 327, Chelmsford, MA | $425,000 | 2 | 2 | 1,164 |
| 215 Wellman Ave 215, Chelmsford, MA | $439,000 | 2 | 2 | 1,150 |
| 255 North Rd 158, Chelmsford, MA | $469,900 | 2 | 2 | 1,300 |
Moving Cost Estimate
EXIT Agents in Chelmsford


Listing Courtesy: Gerry Abbott REALTORS® - 5083396336
Presented by: Kathleen Todesco