

48 Bow St 1, Medford, MA 02155
Middlesex County
Key Facts
Description
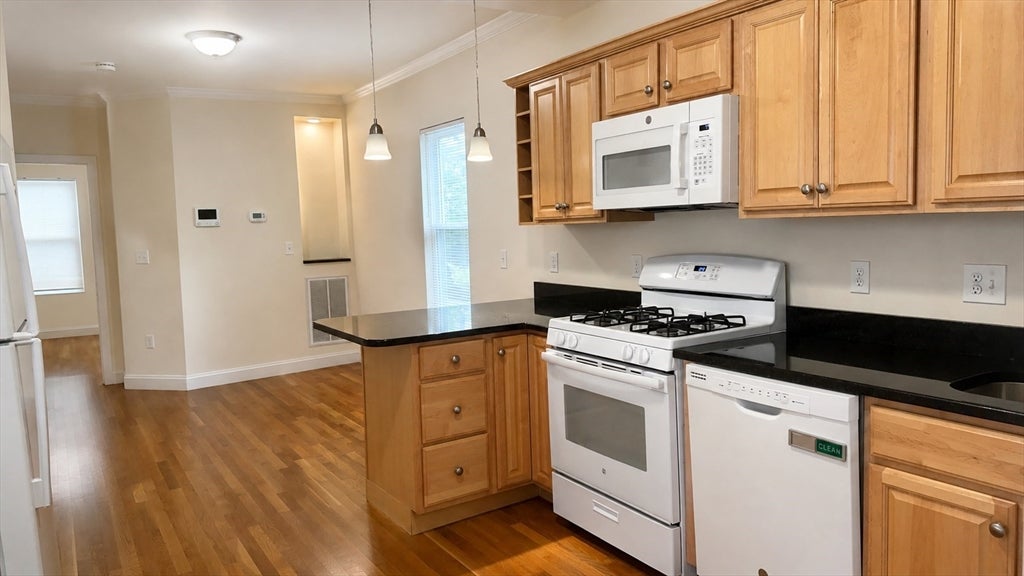
Fabulous 2 bed one bath available now in Magoun Sq. Enjoy the open concept living, updated kitchen and bathroom, as well as high ceilings! Moments from public transportation and all Magoun has to offer. First month and last month due at rent signing. Laundry in unit and ample street parking (with permit). Reach out today for a showing!
Property Information
Property Type
Residential Lease
Living Area
700 sq ft
Lot Size
9,999 sq ft
Days on Market
4
MLS® Listing#
73549751
Property Features
Cooling
Financial Details
HOA
None
Directions
Use GPS
Affordability Calculator
$510
Estimated monthly payment
$14/mo
Principal $2,040 · Est. interest $2,846 over 30 yrs
Neighborhood Market Statistics
How this home compares to active listings in Medford, MA
- $911,765
- Median Listing Price
- 47
- Median Days on Market
- 1,984
- Median Sq Ft
- $503
- Median Price / Sq Ft
- 114
- Active Listings
- This home’s price is 100% below the area median.
- Its price per sq ft is 99% below the area median.
Market statistics compiled from active EXIT Realty® and MLS listings in Medford, MA.
Location

Points of Interest in Medford, MA
Showing the Medford area map.
Nearby Schools
Missituk Elementary School
Elementary · 0.2 mi away
Curtis-Tufts High School
Secondary · 0.4 mi away
Arthur D. Healey School
Elementary · 0.4 mi away
Winter Hill Community Elementary School
Elementary · 0.5 mi away
Benjamin G Brown School
Elementary · 0.6 mi away
Mghightech
School · 0.7 mi away
John J McGlynn Elementary School
Elementary · 0.8 mi away
St. Catherine of Genoa School
School · 0.8 mi away
Summer Street Preschool
School · 0.8 mi away
Saint Theresa of the Child Jesus Catholic School
Elementary · 0.8 mi away
John F Kennedy School
Elementary · 0.9 mi away
Full Circle High School
Secondary · 0.9 mi away
Somerville High School
Secondary · 0.9 mi away
Cummings School
School · 0.9 mi away
Andrews School
Secondary · 0.9 mi away
Eliot-Pearson Children's School
School · 1.0 mi away
Cambridge School of Culinary Arts
School · 1.1 mi away
Lorin L Dame School
School · 1.1 mi away
Somerville Community Schools
School · 1.1 mi away
The Fletcher School
School · 1.1 mi away
Commute Calculator
Nearby Homes


Similar Homes Nearby


Similar Home Values
Comparable nearby listings and their asking prices.
| Address | Price | Beds | Baths | Sq Ft |
|---|---|---|---|---|
| 19 Forest St 1A, Medford, MA | $2,000/mo | 1 | 1 | 600 |
| 220 Middlesex Ave 2, Medford, MA | $2,100/mo | 1 | 1 | 800 |
| 27 Medford St 3, Medford, MA | $2,100/mo | 1 | 1 | 700 |
| 220 Middlesex Avenue 3, Medford, MA | $2,150/mo | 1 | 1 | 650 |
| 15 Governors Ave 5, Medford, MA | $2,195/mo | 1 | 1 | 550 |
| 220 Middlesex Ave 5, Medford, MA | $2,200/mo | 1 | 1 | 800 |
Moving Cost Estimate
EXIT Agents in Medford


Listing Courtesy: Longwood Residential, LLC - 6173963100
Presented by: Leah Tringale