

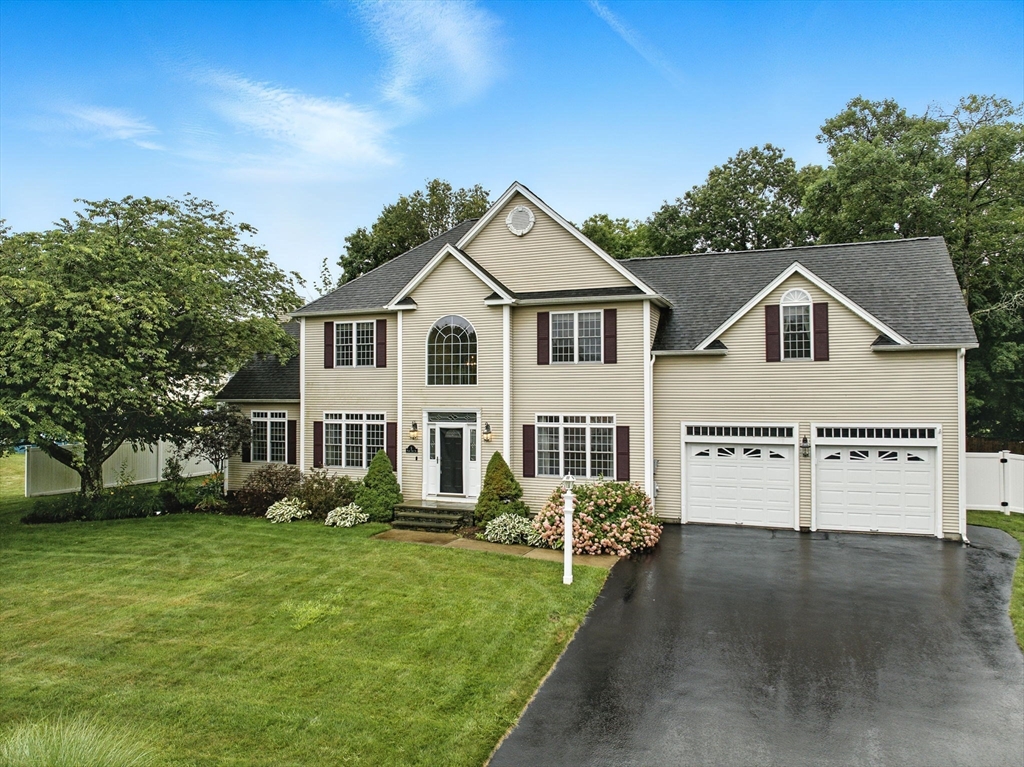
5 Peach Tree Dr, Sutton, MA 01590
Worcester County
Key Facts
Description
Young Colonial in the very desirable Orchard Estates neighborhood in Sutton! This house has been impeccably maintained and shows beautifully. Desirable layout for everyday living with open kitchen featuring stainless steel appliances, an eat-in area, & tons of storage! This area flows into the family room, perfect for movie nights! A formal dining room, separate office or formal living room, 1/2 bath, and laundry complete the first floor. Upstairs you will find a gracious primary suite with 2 large walk in closets and an en-suite bath with soaking tub and shower. There's plenty of room for everyone here with 3 additional bright bedrooms and a full bathroom on the second floor. Wonderful bonus area in the finished lower level. Step outside to your own personal oasis and find a gorgeous new pool and spa, a hot tub, 1/2 basketball court, and covered porch. Roof 2010, exterior doors 2012, carpeting 2017, hot tub 2020, furnace, AC condenser 2020, Oil tank 2025 Nothing to do but move in!
Property Information
Property Type
Residential
Sub-Type
Single Family Residence
Style
Colonial
Year Built
2001
Living Area
3,114 sq ft
Lot Size
0.50 acres
Garage Spaces
2
Parking Spaces
6
Zoning
R1
Days on Market
4
MLS® Listing#
73550152
Property Features
Interior
Exterior
Appliances
Cooling
Heating
Flooring
Fireplace
Basement
Pool
Parking
Laundry
Patio
Fencing
Lot Features
Construction
Foundation
Roof
Windows
Other Structures
Community
Sewer
Water Source
Rooms
- Bathroom 15x6Main
- Bathroom 27x8Second
- Bathroom 313x8Second
- Bedroom 212x12Second
- Bedroom 312x12Second
- Bedroom 412x12Second
- Dining Room12x12Main
- Family Room12x23Main
- Kitchen30x13Main
- Living Room12x12Main
- Master Bedroom20x23Second
Schools
- Elementary:
- Sutton
- Middle:
- Sutton
- High:
- Sutton
Financial Details
HOA
None
Annual Taxes
$9,615
Tax year 2025
Assessed Value
$771,700
Parcel Number
M:0012 P:276,3795795
Directions
I-90W to exit 96 to MA-122S to Pleasant St to Peach Tree Drive
Affordability Calculator
$179,800
Estimated monthly payment
$4,785/mo
Principal $719,200 · Est. interest $1,003,348 over 30 yrs
Neighborhood Market Statistics
How this home compares to active listings in Sutton, MA
- $714,286
- Median Listing Price
- 41
- Median Days on Market
- 2,304
- Median Sq Ft
- $310
- Median Price / Sq Ft
- 30
- Active Listings
- This home’s price is 26% above the area median.
- Its price per sq ft is 7% below the area median.
Market statistics compiled from active EXIT Realty® and MLS listings in Sutton, MA.
Location

Points of Interest in Sutton, MA
Showing the Sutton area map.
Nearby Schools
South Grafton Elementary School
Elementary · 0.8 mi away
Busy Bee Academy
School · 1.6 mi away
Millbury Street Elementary School
Elementary · 2.2 mi away
Silver Spruce Montessori School
Elementary · 2.4 mi away
Grafton Intermediate School
School · 2.9 mi away
Grafton High School
Secondary · 3.0 mi away
Touchstone Community School
Elementary · 3.0 mi away
Grafton Middle School
Secondary · 3.1 mi away
North Street Elementary School
Elementary · 3.4 mi away
W Edward Balmer Elementary School
Elementary · 3.6 mi away
Assumption School
School · 3.6 mi away
Elmwood Street
Elementary · 4.0 mi away
Raymond E Shaw Elementary School
Elementary · 4.0 mi away
Sutton Elementary School
Elementary · 4.0 mi away
Sutton Middle School
Secondary · 4.1 mi away
Millbury Memorial Junior/Senior High School
Secondary · 4.1 mi away
Blackstone Vly Reg Votech High School
Secondary · 4.3 mi away
Nipmuc Regional High School
Secondary · 4.3 mi away
Rockdale School
School · 4.3 mi away
Northbridge Public Schools
School · 4.4 mi away
Commute Calculator
Nearby Homes
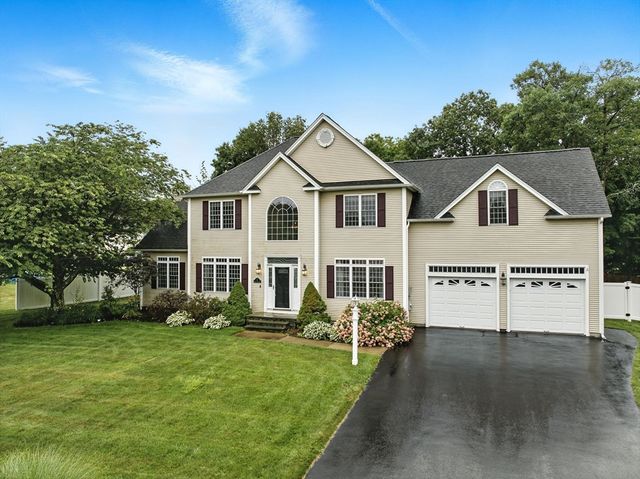


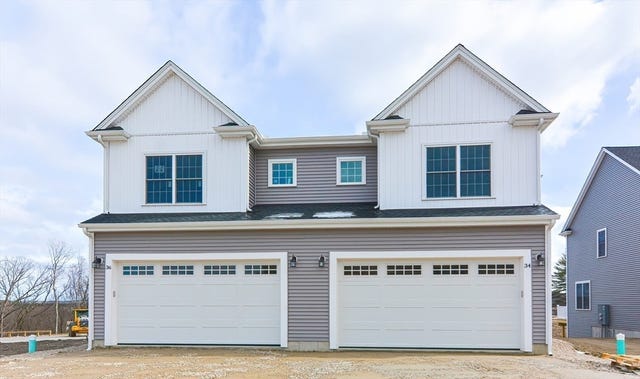

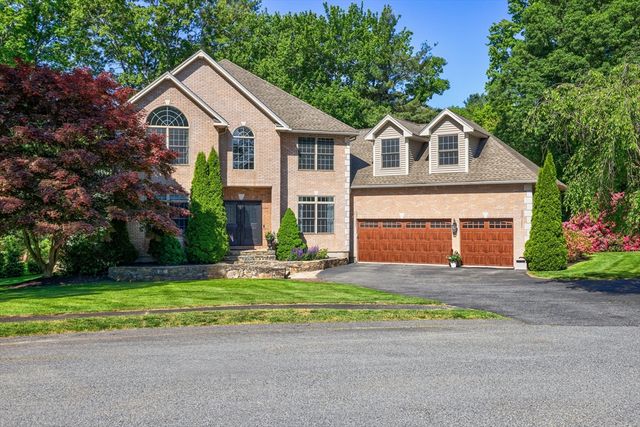
Similar Homes Nearby




Similar Home Values
Comparable nearby listings and their asking prices.
| Address | Price | Beds | Baths | Sq Ft |
|---|---|---|---|---|
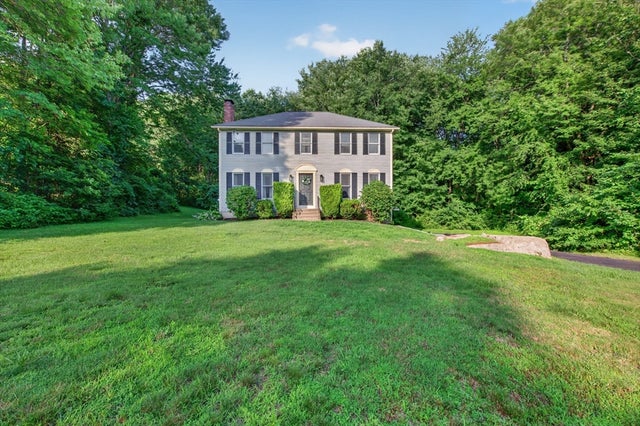
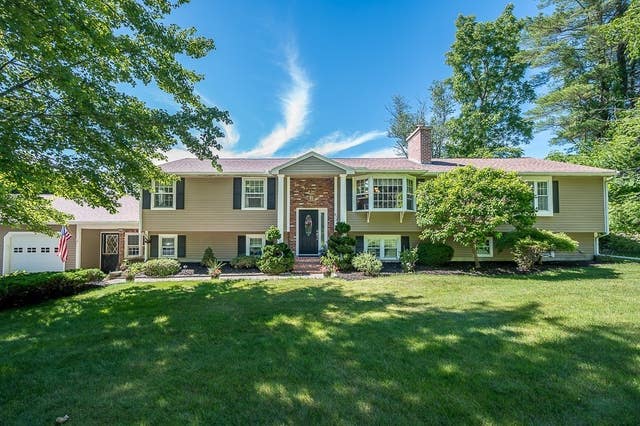
| 94 Whitins Rd, Sutton, MA | $629,900 | 3 | 3 | 1,940 |
| 8 Marks Way, Sutton, MA | $649,900 | 4 | 3 | 1,890 |
| 316 W Sutton Rd, Sutton, MA | $649,900 | 3 | 3 | 2,583 |
| 21 Carrier Lane, Sutton, MA | $674,900 | 3 | 2 | 2,166 |
| 472 Central Tpke, Sutton, MA | $684,900 | 4 | 2 | 2,284 |
| 339 Boston Rd, Sutton, MA | $705,000 | 3 | 2 | 2,564 |
Moving Cost Estimate
EXIT Agents in Sutton


Listing Courtesy: Compass - 6172063333
Presented by: Team Suzanne and Company