

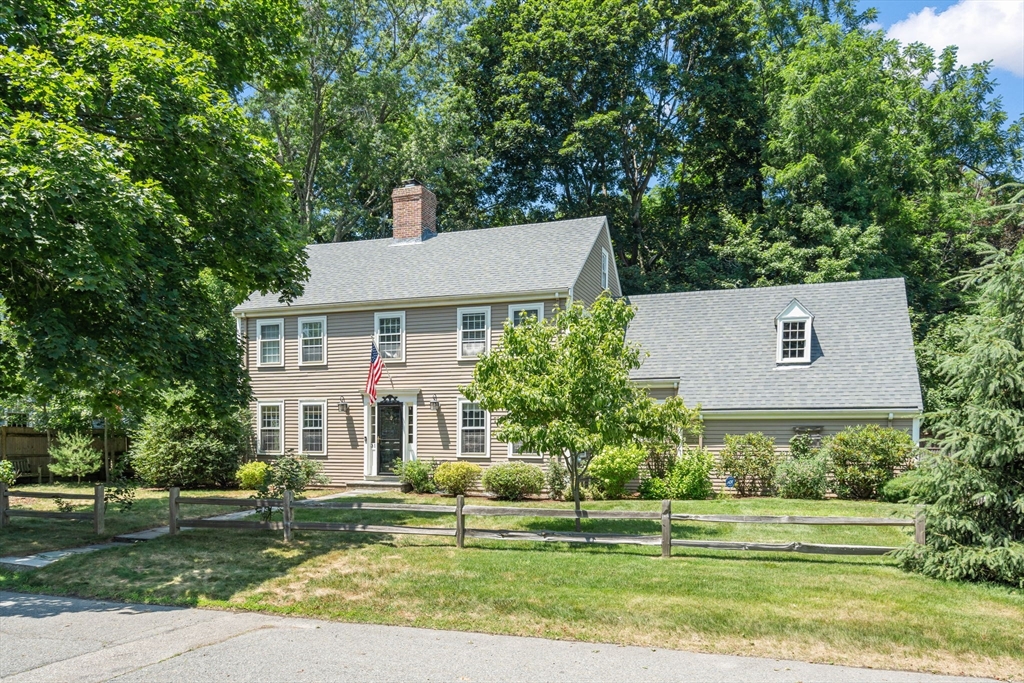
31 Old Farm Road, Dedham, MA 02026
Precinct 1 · Norfolk County
Key Facts
Description
Nestled in Dedham's highly sought after Precinct 1, this beautiful center-entrance Colonial offer timeless charm, exceptional space, & classic architectural details. This 9 room home features 4 bedrooms, 2.5 baths, and a thoughtfully designed floor plan with a gracious living room w/ wood burning fireplace, dining room, sunroom, home office, kitchen and a lower level play room w/ the 2nd fireplace. The 2nd floor includes a spacious primary suite w/ full bath & walk in closet, 3 additional bedrooms, a 2nd full bath & a large unfinished room w/ separate staircase, presenting an outstanding opportunity for future expansion. Rich in character, the home showcases original built-ins, dentil moldings, hardwood floors, 2 fireplaces, & beautifully restored 12 over 12 windows. Set on a beautifully landscaped, fenced lot, the outdoor space features a private terrace, hot tub & storage shed-ideal for relaxing or entertaining. A 2 car attached garage complete this exceptional offering
Property Information
Property Type
Residential
Sub-Type
Single Family Residence
Style
Colonial
Year Built
1941
Living Area
2,028 sq ft
Lot Size
0.22 acres
Garage Spaces
2
Parking Spaces
6
Zoning
SFR
Days on Market
6
MLS® Listing#
73550165
Property Features
Interior
Exterior
Appliances
Cooling
Heating
Flooring
Fireplace
Basement
Parking
Laundry
Patio
Fencing
Lot Features
Construction
Foundation
Roof
Windows
Security
Other Structures
Sewer
Water Source
Rooms
- Bathroom 16.083333333x4.916666666First
- Bathroom 29.166666666x66Second
- Bathroom 37.416666666x6.5Second
- Bedroom 29.583333333x11Second
- Bedroom 312.166666666x10.333333333Second
- Bedroom 412.166666666x10.333333333Second
- Dining Room12.083333333x14.333333333Main
- Family Room12.083333333x23.083333333Basement
- Kitchen11.583333333x10.666666666Main
- Living Room12.083333333x2310Main
- Master Bedroom14.5x16.916666666Second
- Office9.833333333x11First
Financial Details
HOA
None
Annual Taxes
$13,978
Tax year 2026
Assessed Value
$1,136,400
Parcel Number
68541
Directions
High Street to Old Farm Road
Affordability Calculator
$260,000
Estimated monthly payment
$6,919/mo
Principal $1,040,000 · Est. interest $1,450,893 over 30 yrs
Neighborhood Market Statistics
How this home compares to active listings in Dedham, MA
- $786,667
- Median Listing Price
- 44
- Median Days on Market
- 1,752
- Median Sq Ft
- $454
- Median Price / Sq Ft
- 52
- Active Listings
- This home’s price is 65% above the area median.
- Its price per sq ft is 41% above the area median.
Market statistics compiled from active EXIT Realty® and MLS listings in Dedham, MA.
Location

Getting Around
Points of Interest in Dedham, MA
Showing the Dedham area map.
Nearby Schools
Ursuline Academy
School · 0.3 mi away
Bradford Grammar School
School · 0.7 mi away
Mansfield High School Boosters
Secondary · 0.7 mi away
Dedham Country Day School
Secondary · 0.8 mi away
Dedham Middle School
Secondary · 0.9 mi away
Noble and Greenough School
School · 0.9 mi away
Dedham High School
Secondary · 1.0 mi away
Dedham Public Schools: Office of Curriculum, Instruction, and Assessment
School · 1.1 mi away
Avery Elementary School
Elementary · 1.1 mi away
Riverdale Elementary School
Elementary · 1.4 mi away
The Rashi School
Elementary · 1.5 mi away
The Goddard School
School · 1.6 mi away
Oakdale Elementary School
Elementary · 1.6 mi away
Beethoven School
Elementary · 1.7 mi away
Paul Hanlon
Elementary · 1.7 mi away
Ohrenberger Community Center
School · 1.8 mi away
Joyce Kilmer
Elementary · 1.8 mi away
St. Sebastian's School
School · 1.9 mi away
Parkway Preschool Center
School · 2.0 mi away
Catholic Memorial High School
Secondary · 2.1 mi away
Commute Calculator
Nearby Homes

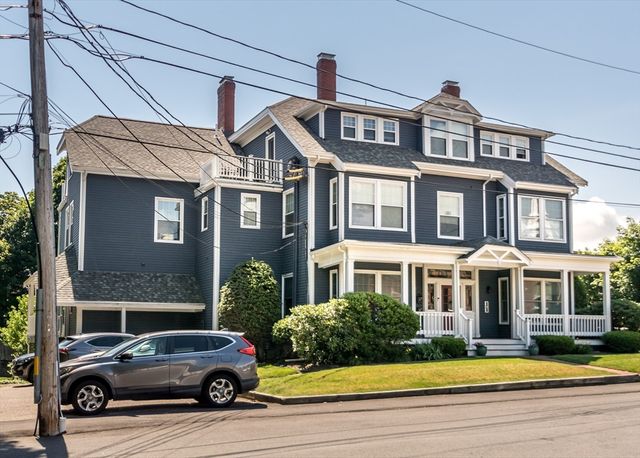

Similar Homes Nearby


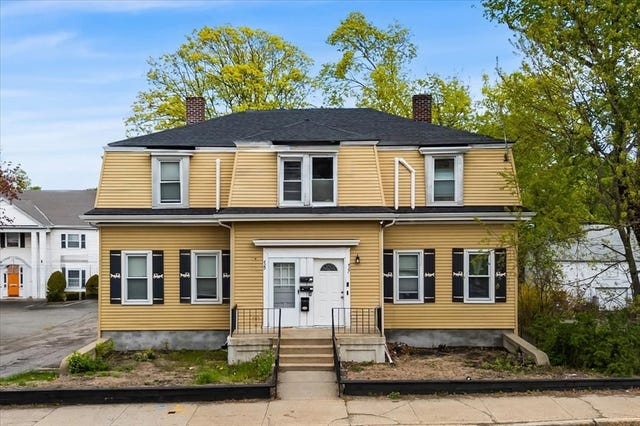


Similar Home Values
Comparable nearby listings and their asking prices.
| Address | Price | Beds | Baths | Sq Ft |
|---|---|---|---|---|
| 198 Cedar Street, Dedham, MA | $925,000 | 4 | 4 | 2,052 |
| 15 Mills Street, Dedham, MA | $959,000 | 4 | 2 | 2,047 |
| 19 Altoona Rd, Dedham, MA | $989,000 | 4 | 3 | 2,242 |
| 427-429 High St, Dedham, MA | $1,050,000 | 6 | 2 | 2,382 |
| 155 Dale Street, Dedham, MA | $1,050,000 | 6 | 5 | 3,432 |
| 34 Judith Cir, Dedham, MA | $1,070,000 | 4 | 3 | 2,130 |
Moving Cost Estimate
EXIT Agents in Dedham


Listing Courtesy: Hope McDermott Real Estate - 7813297361
Presented by: Robert Keogh