

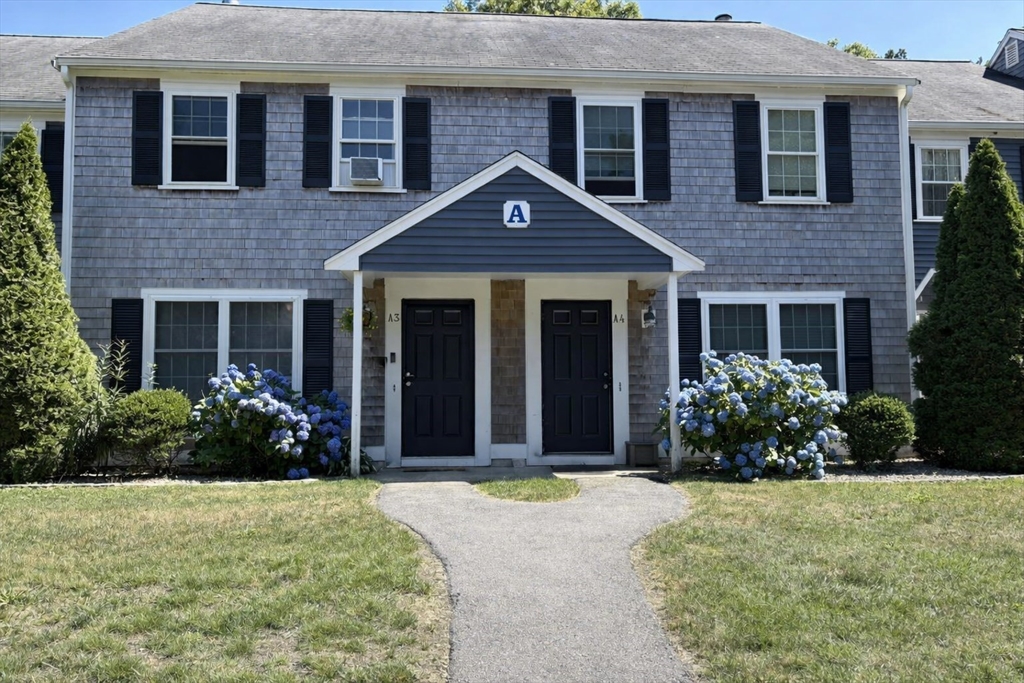
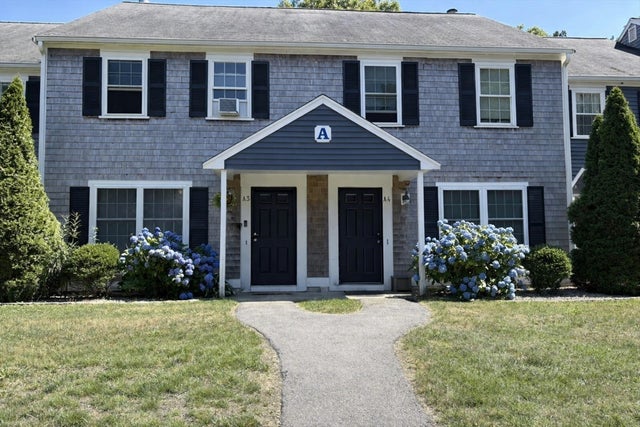
248 Camp St A4, Yarmouth, MA 02601
Barnstable County
Key Facts
Description
Enjoy Cape living in this comfortable two-bedroom townhouse condo, complete with a versatile third floor in-home office or den ideal for remote work, hobbies, or a quiet retreat. The main level offers an easy flow from the kitchen to the living area and out to your private outdoor space--perfect for morning coffee or unwinding after a long day at work. Upstairs, two comfortable bedrooms provide peaceful separation, while the third floor bonus room adds valuable flexibility rarely found in this style of townhouse. The condominium is professionally managed reducing the headaches of ownership. Fees include landscaping, rubbish and snow removal, master insurance, and exterior maintenance. Situated close to everyday essentials, this townhouse offer practical convenience. Whether you're seeking a year-round residence or a carefree getaway, this condo offers comfort, flexibility, and a carefree lifestyle.
Property Information
Property Type
Residential
Sub-Type
Condominium
Structure Type
Townhouse
Year Built
1985
Stories
3
Living Area
1,257 sq ft
Parking Spaces
1
Zoning
R40
Days on Market
4
MLS® Listing#
73550220
Property Features
Cooling
Heating
Sewer
Water Source
Financial Details
HOA
$495 / Monthly
Annual Taxes
$2,530
Tax year 2026
Assessed Value
$363,000
Parcel Number
M:0053 B:0020 L:0CA4,2418733
Directions
Willow to Camp to 248
Affordability Calculator
$76,000
Estimated monthly payment
$2,023/mo
Principal $304,000 · Est. interest $424,107 over 30 yrs
Neighborhood Market Statistics
How this home compares to active listings in Yarmouth, MA
- $730,952
- Median Listing Price
- 43
- Median Days on Market
- 1,664
- Median Sq Ft
- $465
- Median Price / Sq Ft
- 139
- Active Listings
- This home’s price is 48% below the area median.
- Its price per sq ft is 35% below the area median.
Market statistics compiled from active EXIT Realty® and MLS listings in Yarmouth, MA.
Location

Points of Interest in Yarmouth, MA
Showing the Yarmouth area map.
Nearby Schools
Sturgis Charter Public School
Secondary · 0.7 mi away
St. John Paul II School
Secondary · 0.9 mi away
Barnstable Community Innovation School
Elementary · 0.9 mi away
Crystal Garden Children's Learning Center
School · 1.5 mi away
Sturgis Charter Public School
School · 1.5 mi away
Sturgis West
School · 1.6 mi away
Trinity Christian Academy
School · 1.8 mi away
Marguerite E Small Elementary
Elementary · 1.8 mi away
Mattacheese Middle School
Elementary · 1.9 mi away
Hyannis West Elementary School
Elementary · 2.2 mi away
Barnstable Intermediate School
Secondary · 2.3 mi away
Barnstable High School
Secondary · 2.4 mi away
Vanguard Tabletop Gaming
School · 2.5 mi away
AS Wee Grow Learning Center
School · 3.5 mi away
West Barnstable Elementary
Elementary · 3.8 mi away
Centerville Elementary
Elementary · 4.1 mi away
John Simpkins School
School · 4.1 mi away
Dennis-Yarmouth Regional School District
School · 4.2 mi away
Station Avenue Elementary
Elementary · 4.3 mi away
Dennis-Yarmouth Middle School
Secondary · 4.3 mi away
Commute Calculator
Nearby Homes
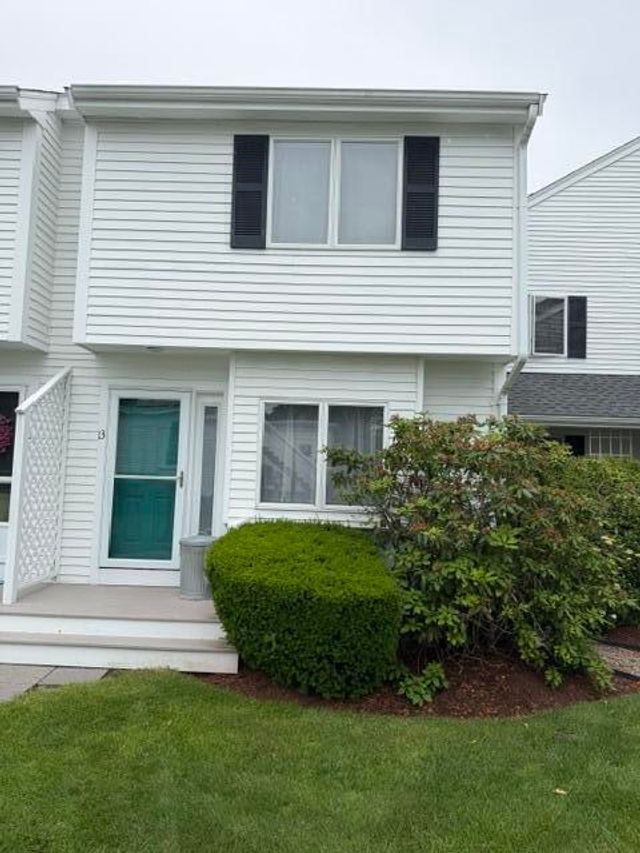

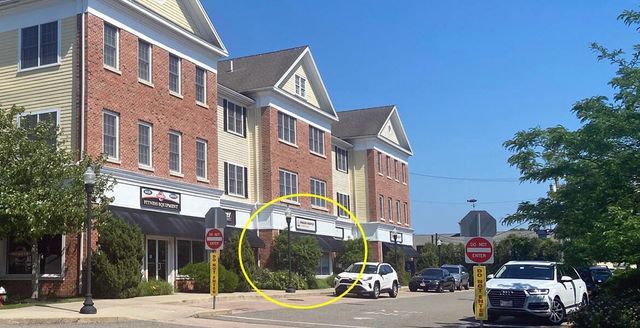
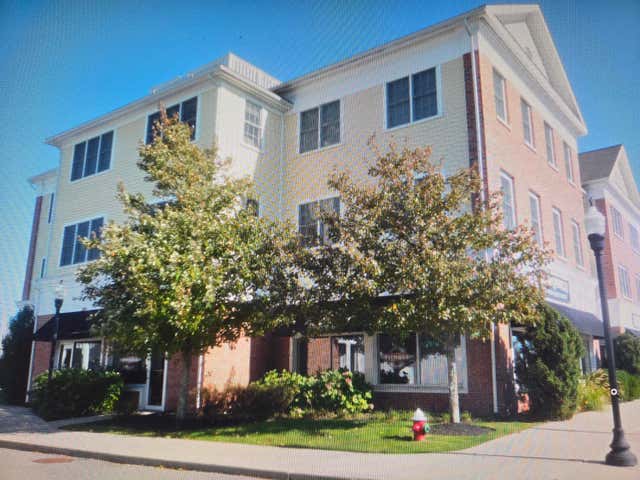
Similar Homes Nearby
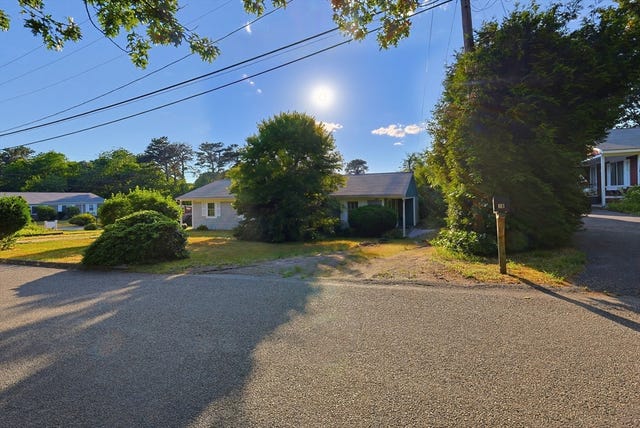


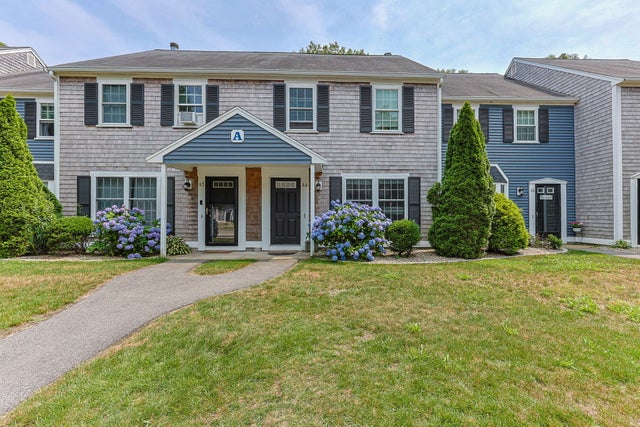
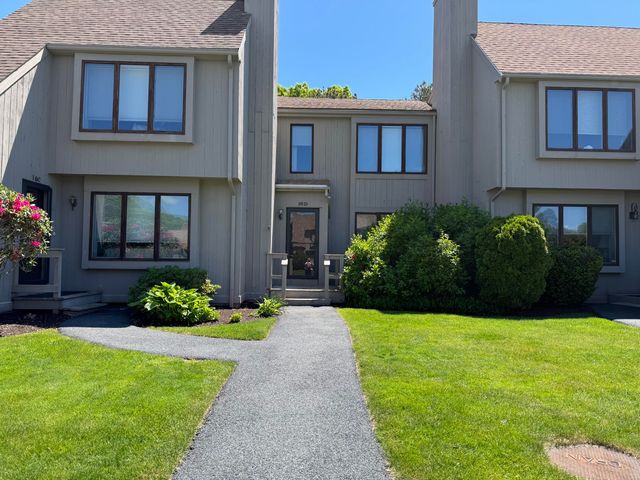

Similar Home Values
Comparable nearby listings and their asking prices.
| Address | Price | Beds | Baths | Sq Ft |
|---|---|---|---|---|
| 18 Cobb Ave 18, Yarmouth, MA | $300,000 | 2 | 1 | 720 |
| 222 Buck Island Road 4-5, Yarmouth, MA | $349,900 | 2 | 2 | 1,100 |
| 222 Buck Island Road APT 4-5, West Yarmouth, MA | $349,900 | 2 | 2 | 1,100 |
| 248 Camp Street APT A4, West Yarmouth, MA | $380,000 | 2 | 2 | 1,257 |
| 481 Buck Island Road UNIT 16DB, West Yarmouth, MA | $398,000 | 2 | 2 | — |
| 300 Buck Island Rd 14C, Yarmouth, MA | $410,000 | 2 | 3 | 1,439 |
Moving Cost Estimate
EXIT Agents in Yarmouth


Listing Courtesy: Chatelain Real Estate - 5086946875
Presented by: Cape Cod Chatelains