

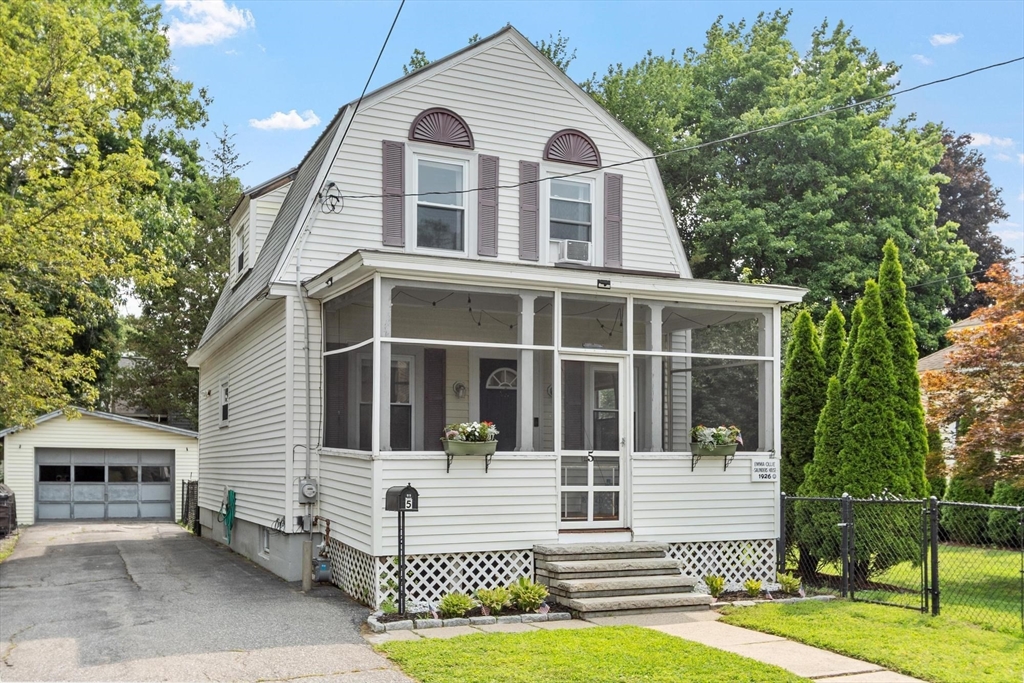
5 Sylvan Ave, Chelmsford, MA 01824
Middlesex County
Key Facts
Description
LOCATION! Lifestyle! Front porch, Westland neighborhood plus the pool in the fenced back yard, this inviting home beckons! From garage, driveway, yard or basking in the pool, you have access to the house from the deck, mudroom, and a half bath! Inside, original maple floors, tall ceilings, and large windows keep everything light and bright. Kitchen has Updated Appliances, and the adjacent DR sits six easily, again with large bright windows. Sunny Living Room has access to the front porch and second floor where you'll find the full bath and well sized bedrooms with lovely maple floors. Surprise deep closet in the Primary BR for all the extras. Outside, the safety of the fenced yard and fun above ground Pool with new filter system and heater adds to the fun and festivities. The location is stellar! Local to everything you want- playground, school, shopping, commuting, and recreation! Sellers have identified new home, quicker close possible- be in before school starts.
Property Information
Property Type
Residential
Sub-Type
Single Family Residence
Year Built
1920
Living Area
1,110 sq ft
Lot Size
0.17 acres
Garage Spaces
1
Parking Spaces
4
Zoning
RB
Days on Market
4
MLS® Listing#
73550555
Property Features
Appliances
Cooling
Heating
Flooring
Basement
Pool
Parking
Laundry
Patio
Fencing
Lot Features
Construction
Roof
Windows
Community
Sewer
Water Source
Rooms
- Bathroom 18.166666666x5.583333333First
- Bathroom 28.166666666x7.583333333Second
- Bedroom 211.583333333x9.416666666Second
- Dining Room11.25x7.666666666Main
- Family Room21.75x19Basement
- Kitchen11.25x11Main
- Living Room15.25x11.416666666Main
- Master Bedroom15.25x10.916666666Second
Schools
- Elementary:
- Center Elementary
- Middle:
- Mccarthy Middle School
- High:
- Chelmsford High
Financial Details
HOA
None
Annual Taxes
$6,172
Tax year 2025
Assessed Value
$444,000
Parcel Number
M:0052 B:0220 L:14,3905187
Directions
110 to Sylvan Ave- Westlands Neighborhood!
Affordability Calculator
$105,000
Estimated monthly payment
$2,794/mo
Principal $420,000 · Est. interest $585,937 over 30 yrs
Neighborhood Market Statistics
How this home compares to active listings in Chelmsford, MA
- $636,364
- Median Listing Price
- 39
- Median Days on Market
- 1,526
- Median Sq Ft
- $371
- Median Price / Sq Ft
- 56
- Active Listings
- This home’s price is 18% below the area median.
- Its price per sq ft is 27% above the area median.
Market statistics compiled from active EXIT Realty® and MLS listings in Chelmsford, MA.
Location

Points of Interest in Chelmsford, MA
Showing the Chelmsford area map.
Nearby Schools
Chelmsford Community Education
School · 0.2 mi away
Center Elementary School
Elementary · 0.7 mi away
Dr. Gertrude Bailey Elementary School
Elementary · 0.8 mi away
James S Daley Middle School
Secondary · 1.0 mi away
Central Cooperative Nursery School
School · 1.1 mi away
Washington Elementary School
Elementary · 1.1 mi away
St Margarets School
School · 1.2 mi away
Primrose Schools
Elementary · 1.2 mi away
Merrimack School
School · 1.3 mi away
Chelmsford High School
Secondary · 1.4 mi away
Laura Lee Therapeutic Day School
School · 1.4 mi away
Chelmsford Public Schools
School · 1.5 mi away
Town of Chelmsford
Elementary · 1.5 mi away
McCarthy Middle School
Secondary · 1.5 mi away
Morey Elementary School
Elementary · 1.6 mi away
Abraham Lincoln Elementary School
Elementary · 1.7 mi away
Community Christian Academy
School · 1.8 mi away
Dr. Janice Adie Day School
School · 1.8 mi away
Lowell High School Career Academy
Secondary · 1.8 mi away
Collegiate Charter School of Lowell
Secondary · 1.9 mi away
Commute Calculator
Nearby Homes



Similar Homes Nearby
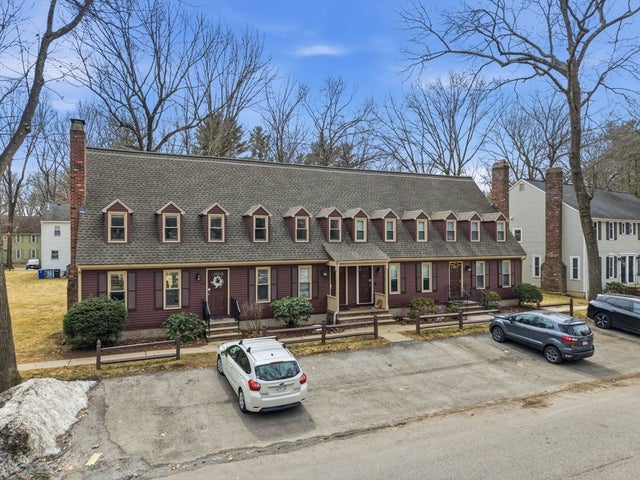


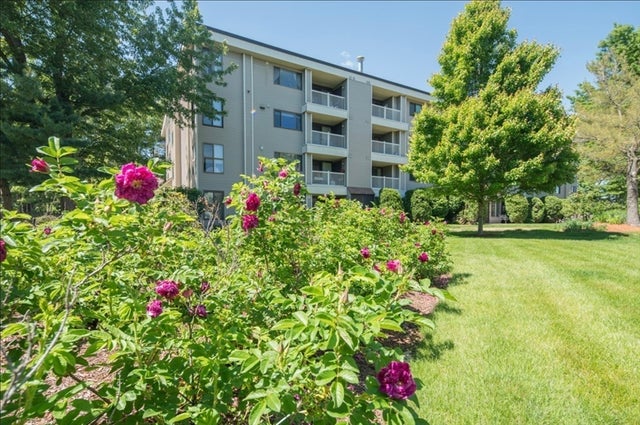

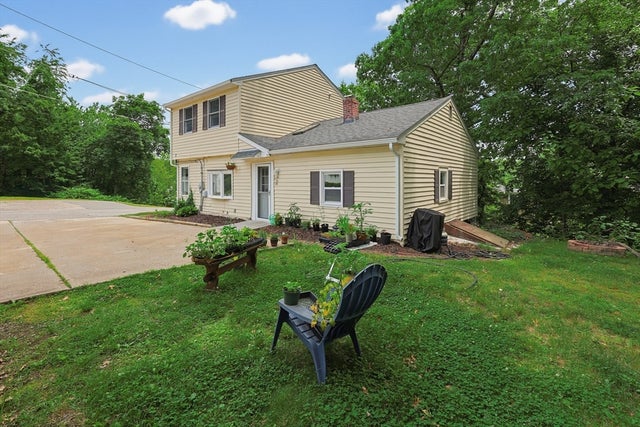
Similar Home Values
Comparable nearby listings and their asking prices.
| Address | Price | Beds | Baths | Sq Ft |
|---|---|---|---|---|
| 139 Wellman Ave 139, Chelmsford, MA | $409,900 | 2 | 2 | 1,384 |
| 327 Wellman Avenue 327, Chelmsford, MA | $425,000 | 2 | 2 | 1,164 |
| 215 Wellman Ave 215, Chelmsford, MA | $439,000 | 2 | 2 | 1,150 |
| 255 North Rd 158, Chelmsford, MA | $469,900 | 2 | 2 | 1,300 |
| 7 Gorham St 57, Chelmsford, MA | $479,900 | 2 | 1 | 1,090 |
| 11 3rd Ave, Chelmsford, MA | $499,000 | 2 | 2 | 1,436 |
Moving Cost Estimate
EXIT Agents in Chelmsford


Listing Courtesy: Keller Williams Realty Boston Northwest - 9783695775
Presented by: Find Your Village Real Estate Team