

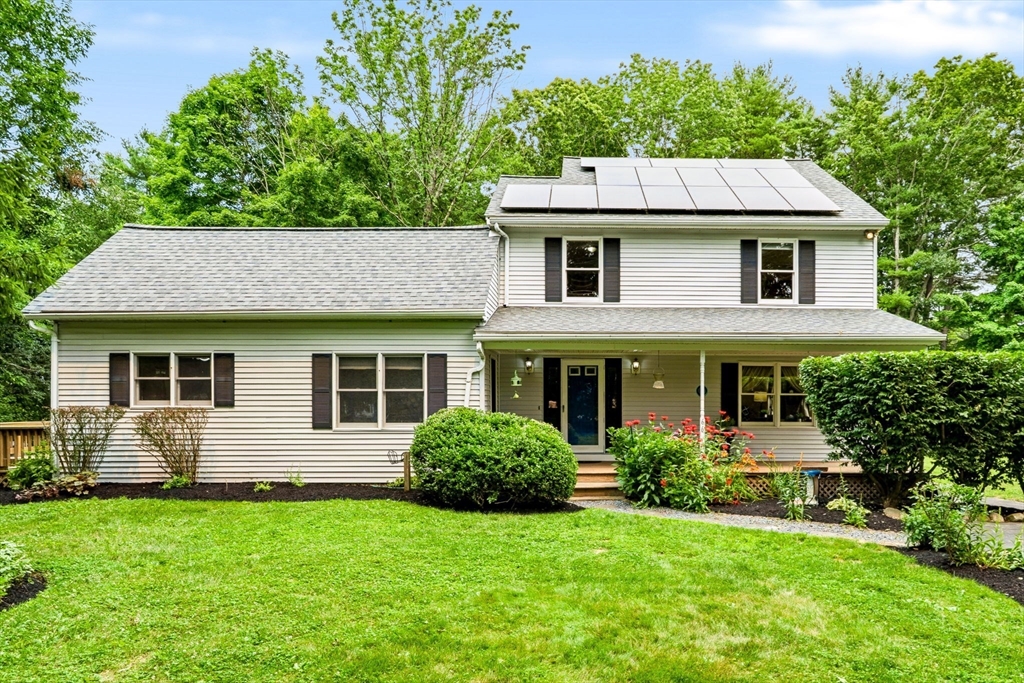
66 N High St, Foxboro, MA 02035
Norfolk County
Key Facts
Description
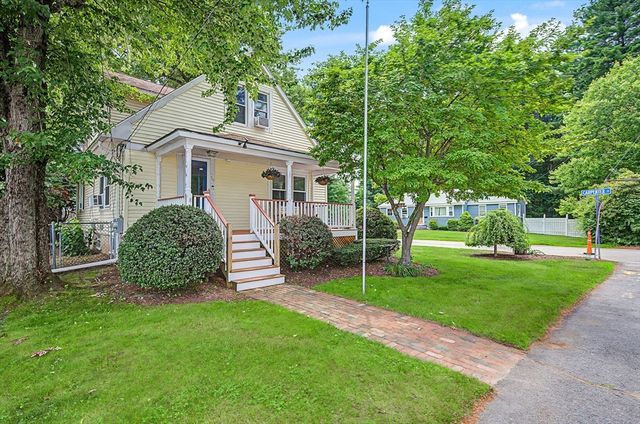
Experience the perfect blend of classic charm & modern updates! Set on a quiet dead-end street near Foxborough Country Club, Route 140, and Route 95, this unique colonial sits on over an acre of land. Featuring vinyl siding, a new roof (2023), two driveways for ample parking, and leased solar panels for reduced electricity costs (2024), this home is move-in ready. The first floor offers a spacious living room, inviting dining room, quaint kitchen, office, large bedroom, full bath & convenient laundry. Upstairs, you'll find two more generous bedrooms, another full bathroom & large storage area. The expansive, level, and private lot includes a fully finished, climate-controlled shed—perfect for a home office, studio, gym, retreat, or teen hangout. The newer 5-bedroom septic system (2022) supports future expansion/addition or potential ADU. Foxboro boasts top-rated schools, vibrant Patriots Place, and excellent parks and recreation.
Property Information
Property Type
Residential
Sub-Type
Single Family Residence
Style
Colonial / Antique
Year Built
1900
Living Area
2,274 sq ft
Lot Size
1.02 acres
Parking Spaces
6
Zoning
R 40
Days on Market
7
MLS® Listing#
73550565
Property Features
Interior
Exterior
Appliances
Cooling
Heating
Flooring
Basement
Parking
Laundry
Patio
Lot Features
Construction
Foundation
Roof
Other Structures
Community
Sewer
Water Source
Rooms
- Bathroom 18x8Main
- Bathroom 28x9Second
- Bedroom 214x14Second
- Bedroom 312x15Third
- Dining Room12x13Main
- Kitchen13x13Main
- Living Room18x27Main
- Master Bedroom17x12Main
Schools
- Elementary:
- Taylor Elementary School
- Middle:
- Ahern Middle School
- High:
- Foxborough High School
Financial Details
HOA
None
Annual Taxes
$8,303
Tax year 2026
Assessed Value
$638,700
Parcel Number
M:0145 B:0000 L:00120000,944263
Directions
South Street to N High St
Affordability Calculator
$149,800
Estimated monthly payment
$3,986/mo
Principal $599,200 · Est. interest $835,937 over 30 yrs
Neighborhood Market Statistics
How this home compares to active listings in Foxboro, MA
- $666,667
- Median Listing Price
- 30
- Median Days on Market
- 1,870
- Median Sq Ft
- $371
- Median Price / Sq Ft
- 26
- Active Listings
- This home’s price is 12% above the area median.
- Its price per sq ft is 11% below the area median.
Market statistics compiled from active EXIT Realty® and MLS listings in Foxboro, MA.
Location

Points of Interest in Foxboro, MA
Showing the Foxboro area map.
Nearby Schools
Taylor Elementary School
Elementary · 0.5 mi away
Foxborough High School
Secondary · 0.8 mi away
Primrose Schools
Elementary · 0.9 mi away
Foxborough Regional Charter School
Secondary · 0.9 mi away
Igo Elementary School
Elementary · 1.2 mi away
Foxborough Public Schools
School · 1.3 mi away
Hands on Montessori School
Elementary · 1.4 mi away
Roland Green School
School · 1.8 mi away
Al-Noor Academy
School · 1.8 mi away
The Children's Village
School · 1.9 mi away
Mansfield Public Schools
School · 2.1 mi away
Academy at Foxborough
School · 2.2 mi away
School Counseling
School · 2.2 mi away
John J Ahern
Secondary · 2.2 mi away
Harold L Qualters Middle School
Secondary · 2.3 mi away
St. Mary's Catholic School Mansfield Ma
Elementary · 2.3 mi away
Mansfield High School
Secondary · 2.4 mi away
Robinson Elementary School
Elementary · 2.4 mi away
Mabelle M Burrell
Elementary · 2.4 mi away
Jordan Jackson Elementary School
Elementary · 2.6 mi away
Commute Calculator
Nearby Homes


Similar Homes Nearby
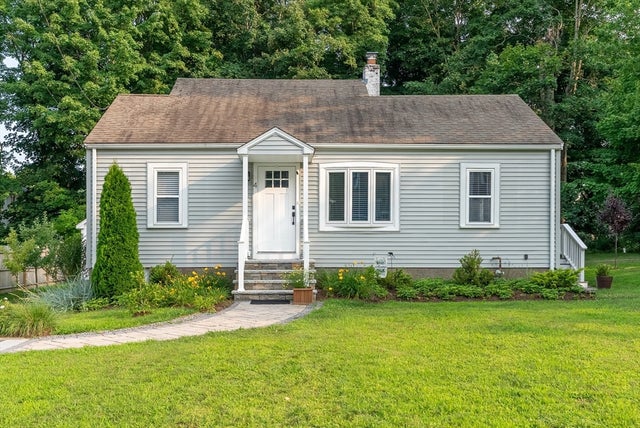

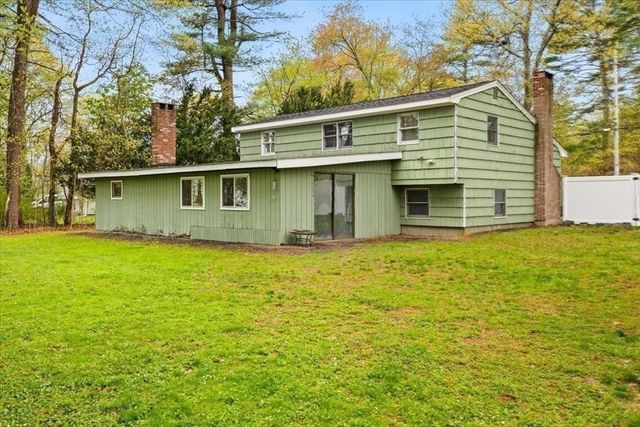
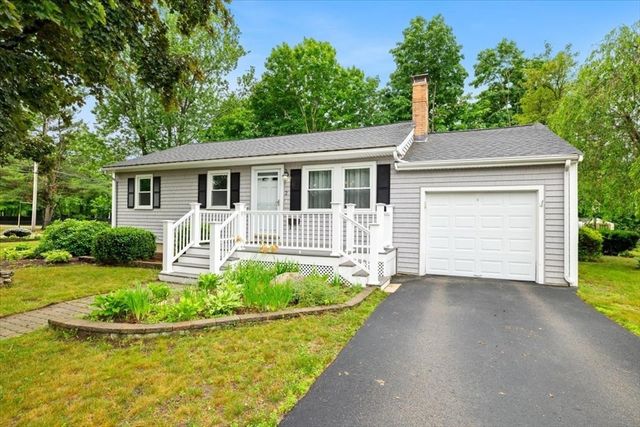
Similar Home Values
Comparable nearby listings and their asking prices.
| Address | Price | Beds | Baths | Sq Ft |
|---|---|---|---|---|
| 4 Glenwood Ave, Foxboro, MA | $567,000 | 3 | 1 | 900 |
| 86 Mechanic St, Foxboro, MA | $585,000 | 2 | 1 | 900 |
| 9 Green St, Foxboro, MA | $589,900 | 3 | 2 | 2,046 |
| 2 Margaret Rd, Foxboro, MA | $594,900 | 3 | 1 | 1,144 |
| 26 W Leonard St, Foxboro, MA | $595,000 | 3 | 3 | 1,598 |
| 214 Mechanic St, Foxboro, MA | $661,000 | 4 | 2 | 1,735 |
Moving Cost Estimate
EXIT Agents in Foxboro


Listing Courtesy: REMAX Executive Realty - 5085209696
Presented by: Carissa Whitbread