

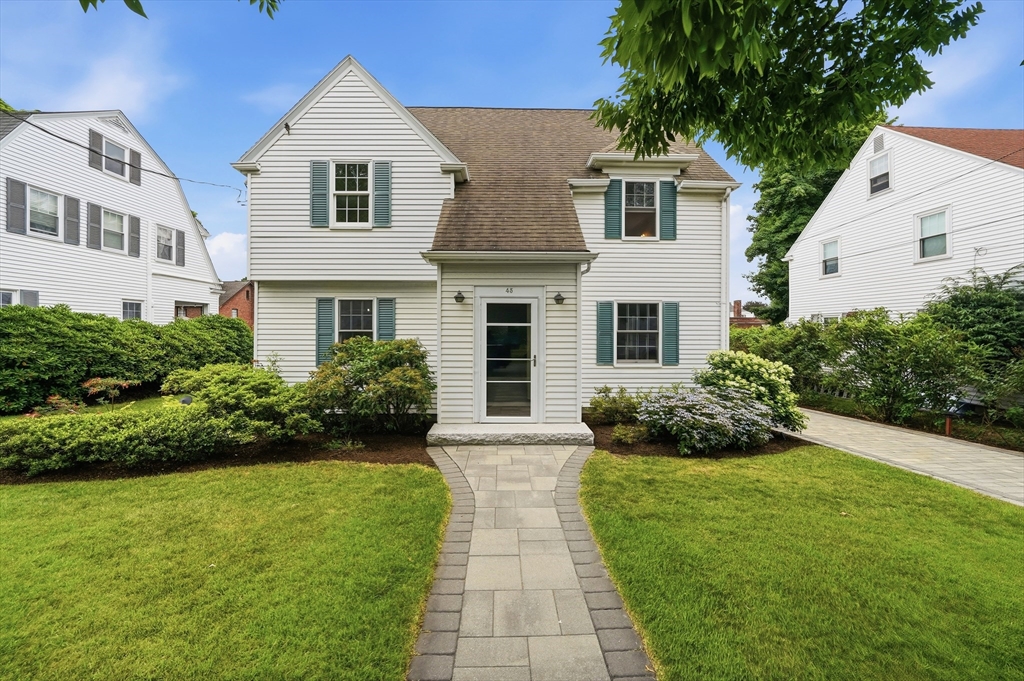
45 Simmons Ave, Belmont, MA 02478
Middlesex County
Key Facts
Description
Perfectly situated on a private cul de sac in a desirable neighborhood, this charming Colonial is just minutes from the vibrant town centers of Belmont and Arlington. Inside, a freshly painted interior and flexible floor plan offer comfortable living. The front-to-back living room features a fireplace, while a French door opens to a bright sunroom, ideal as an office or reading nook. Entertain in the formal dining room with corner cabinets and wainscoting. The updated kitchen offers granite countertops, a SS gas range and dishwasher, and radiant heat flooring. Upstairs, the spacious front-to-back primary bedroom features two closets and direct access to the full bath. A basement family room with a second fireplace adds extra living space. Surrounded by mature trees and perennial gardens, the backyard provides a peaceful setting for relaxing or entertaining. Only a 10-minute walk to Belmont Center, shopping, dining, and the Commuter Rail, while only five blocks to Winn Brook Elementary.
Property Information
Property Type
Residential
Sub-Type
Single Family Residence
Style
Colonial
Year Built
1934
Living Area
1,716 sq ft
Lot Size
0.14 acres
Garage Spaces
2
Parking Spaces
6
Zoning
SB
Days on Market
4
MLS® Listing#
73550852
Property Features
Interior
Exterior
Appliances
Cooling
Heating
Flooring
Fireplace
Basement
Parking
Laundry
Patio
Lot Features
Construction
Foundation
Roof
Windows
Community
Sewer
Water Source
Rooms
- Bathroom 1Second
- Bathroom 2First
- Bedroom 213x11Second
- Bedroom 312x8Second
- Dining Room12x11First
- Family Room17x14Basement
- Kitchen11x11First
- Living Room22x11First
- Master Bedroom22x11Second
- Office11x7First
Schools
- Elementary:
- Winn Brook Es
- Middle:
- Chenery Ms
- High:
- Belmont Hs
Financial Details
HOA
None
Annual Taxes
$10,707
Tax year 2025
Assessed Value
$940,000
Parcel Number
M:46 P:000036 S:,362033
Directions
Pleasant Street to Brighton Street to Simmons Ave
Affordability Calculator
$215,000
Estimated monthly payment
$5,722/mo
Principal $860,000 · Est. interest $1,199,777 over 30 yrs
Neighborhood Market Statistics
How this home compares to active listings in Belmont, MA
- $1,000,000
- Median Listing Price
- 40
- Median Days on Market
- 2,732
- Median Sq Ft
- $592
- Median Price / Sq Ft
- 62
- Active Listings
- This home’s price is 8% above the area median.
- Its price per sq ft is 6% above the area median.
Market statistics compiled from active EXIT Realty® and MLS listings in Belmont, MA.
Location

Getting Around
Points of Interest in Belmont, MA
Showing the Belmont area map.
Nearby Schools
Winn Brook
Elementary · 0.4 mi away
Plymouth Nursery School
Elementary · 0.6 mi away
Belmont Public Schools
School · 0.7 mi away
Belmont High School
Secondary · 0.7 mi away
CLD
School · 0.7 mi away
Brackett Elementary School
Elementary · 0.7 mi away
Belmont Hill School
Secondary · 0.8 mi away
Arlington High School
Secondary · 0.9 mi away
Roger E Wellington
Elementary · 0.9 mi away
Global Montessori School
Elementary · 0.9 mi away
Belmont Cooperative Nursery School
School · 0.9 mi away
Arlington Community Education
School · 1.0 mi away
Hardy Elementary School
Elementary · 1.1 mi away
Arlington Catholic High School
Secondary · 1.1 mi away
Fayerweather Street School
Secondary · 1.1 mi away
Mary Lee Burbank
Elementary · 1.1 mi away
Gibbs School
Secondary · 1.2 mi away
Belmont Day School
Secondary · 1.2 mi away
Saint Agnes School
Secondary · 1.2 mi away
Ottoson Middle School
Secondary · 1.2 mi away
Commute Calculator
Nearby Homes
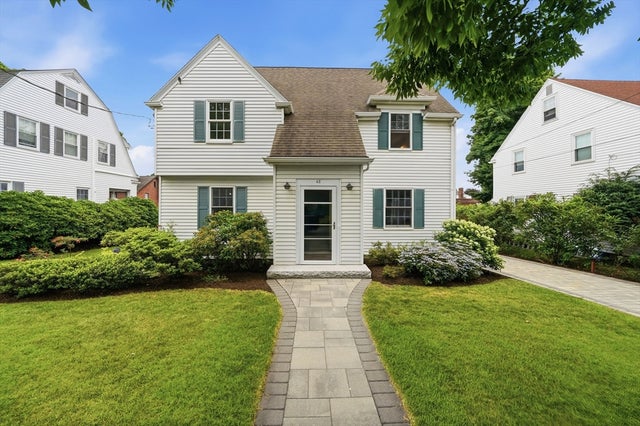


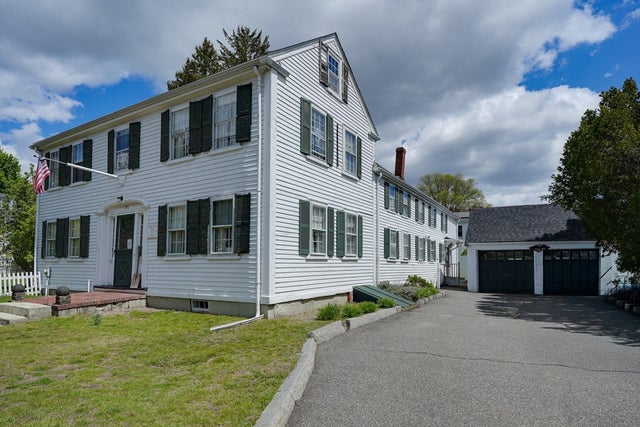

Similar Homes Nearby

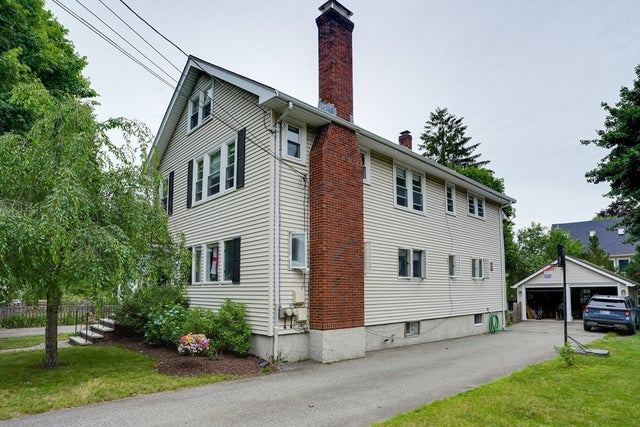
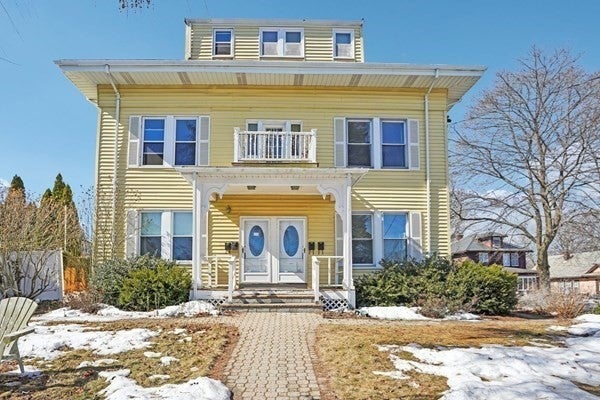
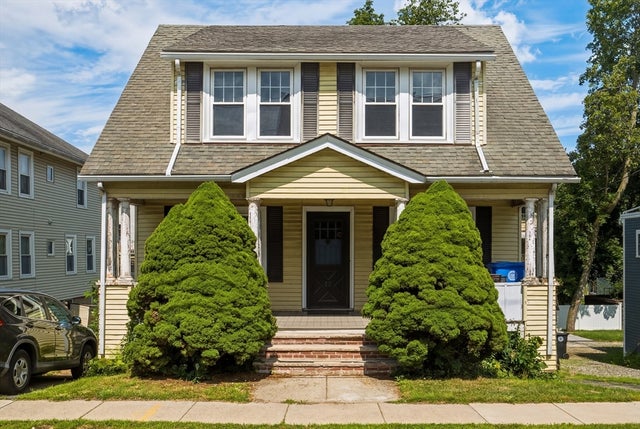
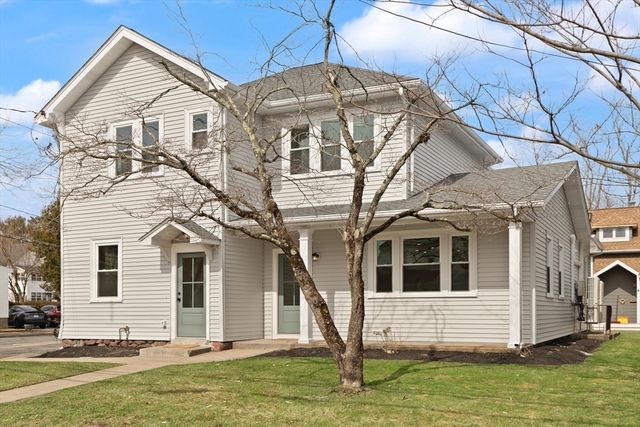
Similar Home Values
Comparable nearby listings and their asking prices.
| Address | Price | Beds | Baths | Sq Ft |
|---|---|---|---|---|
| 225 Belmont St 2, Belmont, MA | $760,000 | 2 | 2 | 1,145 |
| 25 Cross Street 2, Belmont, MA | $769,000 | 2 | 1 | 1,555 |
| 123 White St 123, Belmont, MA | $824,900 | 3 | 2 | 1,443 |
| 123 White St, Belmont, MA | $824,900 | 3 | 2 | 1,443 |
| 17 Harriet Ave, Belmont, MA | $825,000 | 3 | 1 | 1,728 |
| 156-158 Waverley Street 156, Belmont, MA | $899,900 | 2 | 2 | 1,582 |
Moving Cost Estimate
EXIT Agents in Belmont


Listing Courtesy: MA Properties - 8449627767
Presented by: Tracy Dudevoir