

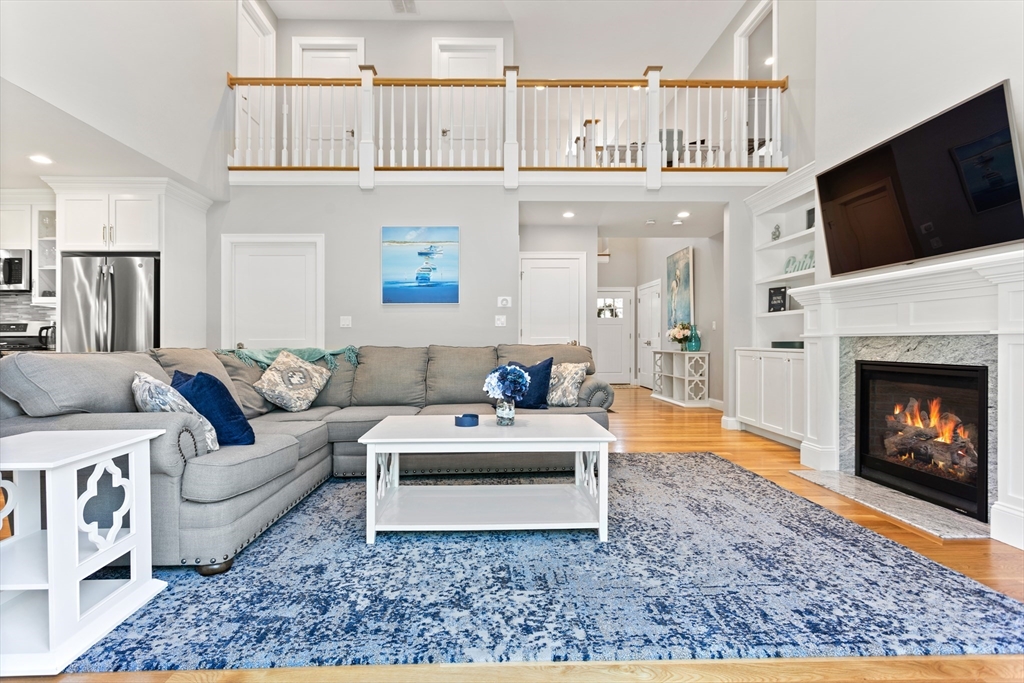
65 Saint Marks Rd, Falmouth, MA 02536
Barnstable County
Key Facts
Description
****Available 9/10/26--Winter Only-Beautiful fully furnished 3 BR, 2.5 bath home that sleeps 8. 1st floor master bedroom features king size bed, walk-in closet and stunning master bath. Feel at home in the spacious living room with vaulted ceilings, gas fireplace and a great view of nature off the back deck. Prepare and enjoy your meals in the kitchen or use the Weber grill. Walking distance to the beach and Cape Cod Winery. 5 minute drive to Falmouth center, Falmouth harbor and the new Bad Martha's Brewery.Quick drive to Woods Hole and Martha's Vineyard Ferry. This will not last long! This is a short term winter months lease.
Property Information
Property Type
Residential Lease
Sub-Type
Single Family Residence
Year Built
2019
Living Area
1,967 sq ft
Lot Size
52,935 sq ft
Garage Spaces
2
Parking Spaces
9
Days on Market
4
MLS® Listing#
73550858
Property Features
Interior
Exterior
Appliances
Heating
Fireplace
Laundry
Patio
Lot Features
Windows
Security
Community
Rooms
- Bathroom 1First
- Bathroom 2First
- Bathroom 3Second
- Bedroom 2Second
- Bedroom 313x10Second
- Dining Room13x10Main
- Kitchen13x11Main
- Living Room19x15Main
- Master BedroomFirst
Schools
- Elementary:
- Teaticket
- Middle:
- Lawrence
- High:
- Fhs
Financial Details
HOA
None
Parcel Number
4974228
Directions
Going east on Main St/MA-28, turn right onto Saint Marks Rd.
Affordability Calculator
$720
Estimated monthly payment
$19/mo
Principal $2,880 · Est. interest $4,018 over 30 yrs
Neighborhood Market Statistics
How this home compares to active listings in Falmouth, MA
- $1,000,000
- Median Listing Price
- 45
- Median Days on Market
- 2,177
- Median Sq Ft
- $558
- Median Price / Sq Ft
- 182
- Active Listings
- This home’s price is 100% below the area median.
- Its price per sq ft is 100% below the area median.
Market statistics compiled from active EXIT Realty® and MLS listings in Falmouth, MA.
Location

Points of Interest in Falmouth, MA
Showing the Falmouth area map.
Nearby Schools
Teaticket Park
School · 0.6 mi away
Falmouth Public Schools - Massachusetts
School · 0.7 mi away
East Falmouth Elementary School
Elementary · 1.1 mi away
Magic Years Day Care
School · 1.1 mi away
Morse Pond School
Secondary · 1.6 mi away
Sandpiper Nursery School
School · 1.8 mi away
Falmouth High School
Secondary · 1.8 mi away
Mullen Hall School
School · 2.1 mi away
Village Science Playground
Elementary · 2.1 mi away
Falmouth Community School
School · 2.2 mi away
Lawrence School
Secondary · 2.2 mi away
West Falmouth Preschool
School · 3.4 mi away
Heritage Christian Academy
School · 4.3 mi away
Mashpee High School
Secondary · 4.8 mi away
North Falmouth Elementary School
Elementary · 5.0 mi away
Penikese Island School
School · 5.6 mi away
Kenneth C Coombs School
Elementary · 5.6 mi away
Town of Mashpee
Elementary · 5.6 mi away
Children's School of Science
School · 5.6 mi away
Quashnet School
Elementary · 5.7 mi away
Commute Calculator
Nearby Homes


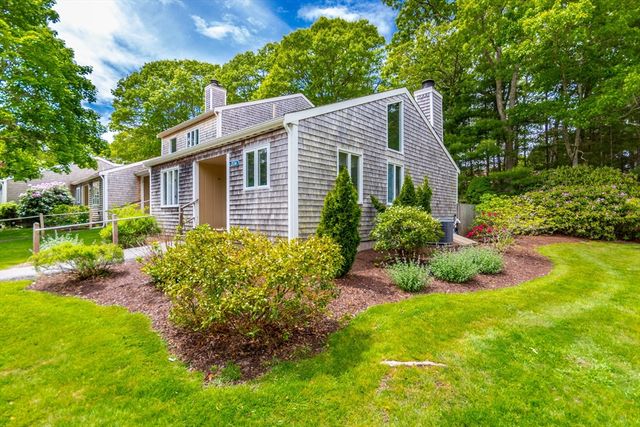
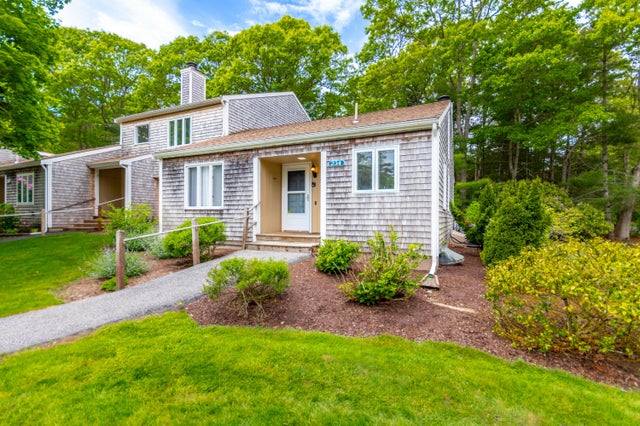

Similar Homes Nearby


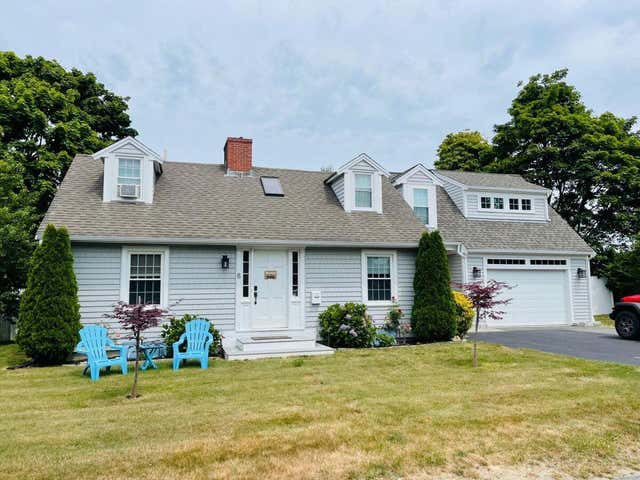


Similar Home Values
Comparable nearby listings and their asking prices.
| Address | Price | Beds | Baths | Sq Ft |
|---|---|---|---|---|
| 37 Redlands Road, East Falmouth, MA | $2,800/mo | 3 | 2 | 1,224 |
| 86 Carl Landi Circle, East Falmouth, MA | $3,200/mo | 3 | 1 | 1,009 |
| 8 Alma Road, Falmouth, MA | $3,200/mo | 3 | 4 | 1,909 |
| 33 Nemasket Rd West 0, Falmouth, MA | $3,450/mo | 5 | 2 | 1,350 |
| 51 Walker St 1, Falmouth, MA | $3,500/mo | 3 | 2 | 1,645 |
| 160 Katharine Lee Bates Road 2, Falmouth, MA | $3,750/mo | 2 | 3 | 1,215 |
Moving Cost Estimate
EXIT Agents in Falmouth


Listing Courtesy: Premium Realty Group LLC - 7818581111
Presented by: Stephanie Johnson