

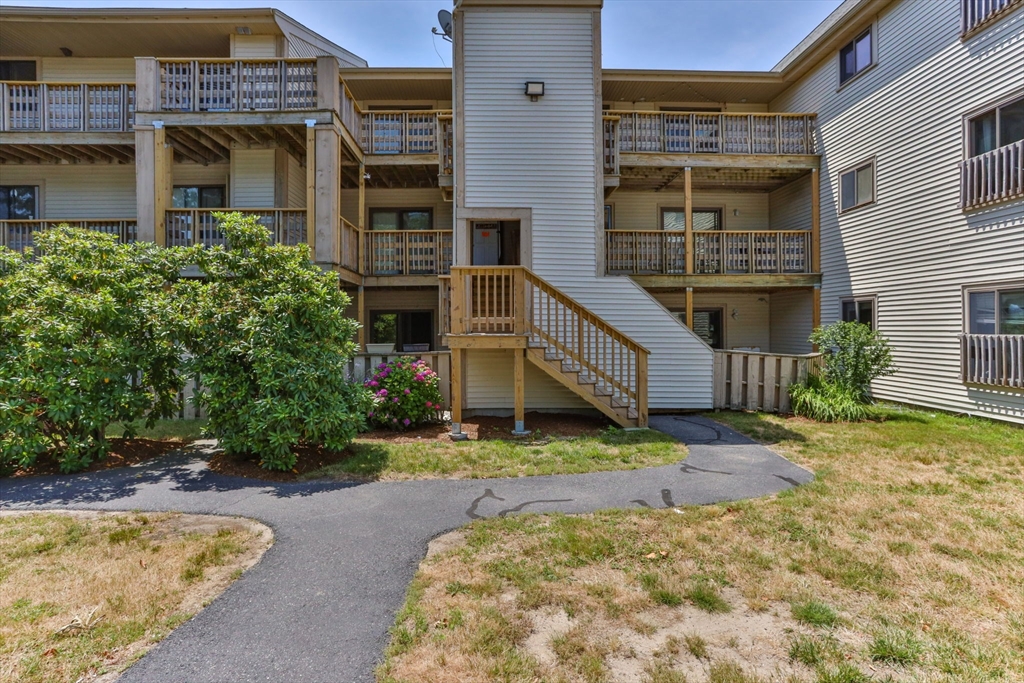
800 Bearses Way 4EH, Barnstable, MA 02601
Barnstable County
Key Facts
Description
This 2-bedroom, 2-bathroom condo offers 840 sq. ft. of living space in a central location. Recent updates include fresh paint and laminate flooring throughout and new ceramic tile flooring in the main bathroom. The unit also features in-unit laundry for added convenience. Association amenities include a pool, tennis courts, dedicated storage area for each unit, common laundry facilities, and town sewer. Conveniently located near shopping, restaurants, and everyday amenities.
Property Information
Property Type
Residential
Sub-Type
Condominium
Year Built
1974
Stories
1
Living Area
840 sq ft
Parking Spaces
1
Zoning
Condo
Days on Market
4
MLS® Listing#
73550873
Property Features
Interior
Appliances
Cooling
Heating
Flooring
Pool
Parking
Laundry
Community
Sewer
Water Source
Financial Details
HOA
$440 / Monthly
Annual Taxes
$1,749
Tax year 2026
Assessed Value
$257,200
Parcel Number
4064553
Directions
Cape Crossroads, across from IRA Toyota. Bldg 4E, 3rd fl, 4EH.
Affordability Calculator
$65,000
Estimated monthly payment
$1,730/mo
Principal $260,000 · Est. interest $362,723 over 30 yrs
Neighborhood Market Statistics
How this home compares to active listings in Barnstable, MA
- $938,462
- Median Listing Price
- 49
- Median Days on Market
- 2,157
- Median Sq Ft
- $530
- Median Price / Sq Ft
- 152
- Active Listings
- This home’s price is 65% below the area median.
- Its price per sq ft is 27% below the area median.
Market statistics compiled from active EXIT Realty® and MLS listings in Barnstable, MA.
Location

Points of Interest in Barnstable, MA
Showing the Barnstable area map.
Nearby Schools
Crystal Garden Children's Learning Center
School · 0.2 mi away
Barnstable Intermediate School
Secondary · 1.2 mi away
Barnstable Community Innovation School
Elementary · 1.2 mi away
Barnstable High School
Secondary · 1.4 mi away
Vanguard Tabletop Gaming
School · 1.5 mi away
Hyannis West Elementary School
Elementary · 1.5 mi away
Trinity Christian Academy
School · 1.5 mi away
Sturgis Charter Public School
Secondary · 1.6 mi away
Sturgis Charter Public School
School · 1.7 mi away
Sturgis West
School · 1.7 mi away
St. John Paul II School
Secondary · 1.9 mi away
West Barnstable Elementary
Elementary · 2.3 mi away
AS Wee Grow Learning Center
School · 2.3 mi away
Centerville Elementary
Elementary · 3.0 mi away
Marguerite E Small Elementary
Elementary · 3.0 mi away
Mattacheese Middle School
Elementary · 3.2 mi away
Barnstable United Elementary School
Elementary · 4.3 mi away
West Villages Elementary School
Elementary · 4.3 mi away
Bayberry Christian School
School · 4.3 mi away
Fair Acres Country Day School
Elementary · 4.6 mi away
Commute Calculator
Nearby Homes

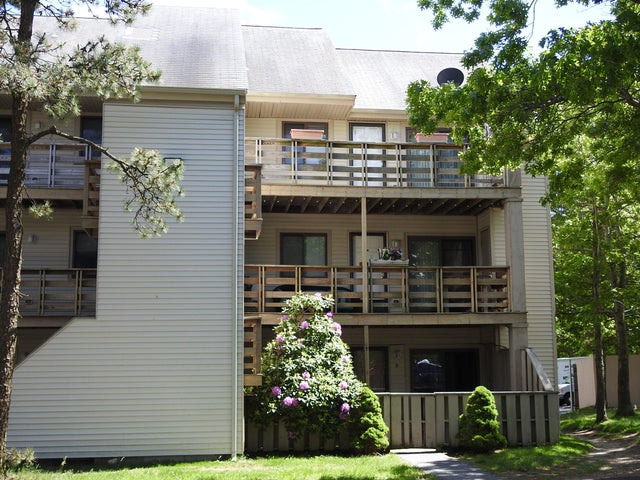
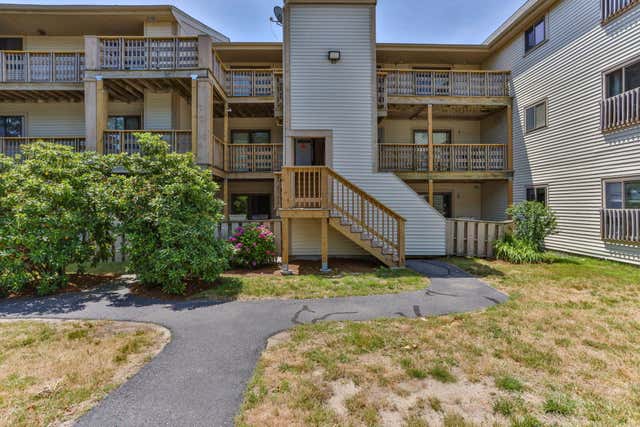
Similar Homes Nearby


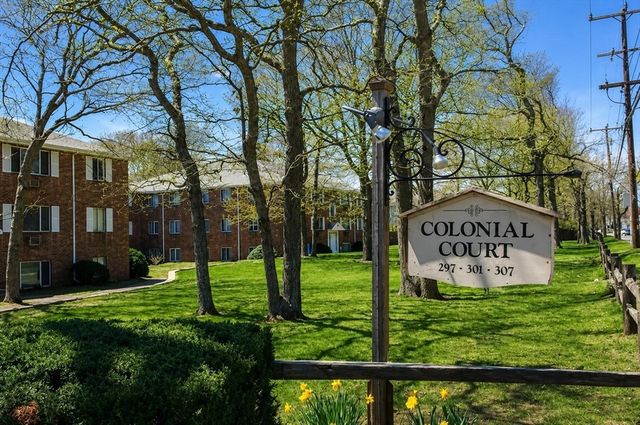


Similar Home Values
Comparable nearby listings and their asking prices.
| Address | Price | Beds | Baths | Sq Ft |
|---|---|---|---|---|
| 21B Pleasant Street UNIT 8, Barnstable, MA | $269,000 | 2 | 2 | 766 |
| 21 Pleasant St 8, Barnstable, MA | $269,000 | 2 | 2 | 766 |
| 307 W Main St 1, Barnstable, MA | $289,000 | 2 | 1 | 824 |
| 24 Bettys Pond Rd K, Barnstable, MA | $315,000 | 2 | 2 | 890 |
| 15 Oak Neck Rd 16, Barnstable, MA | $319,900 | 2 | 2 | 1,036 |
| 558 Craigville Beach Road 7, Barnstable, MA | $329,900 | 1 | 1 | 330 |
Moving Cost Estimate
EXIT Agents in Barnstable


Listing Courtesy: EXIT Cape Realty - 5084992200