

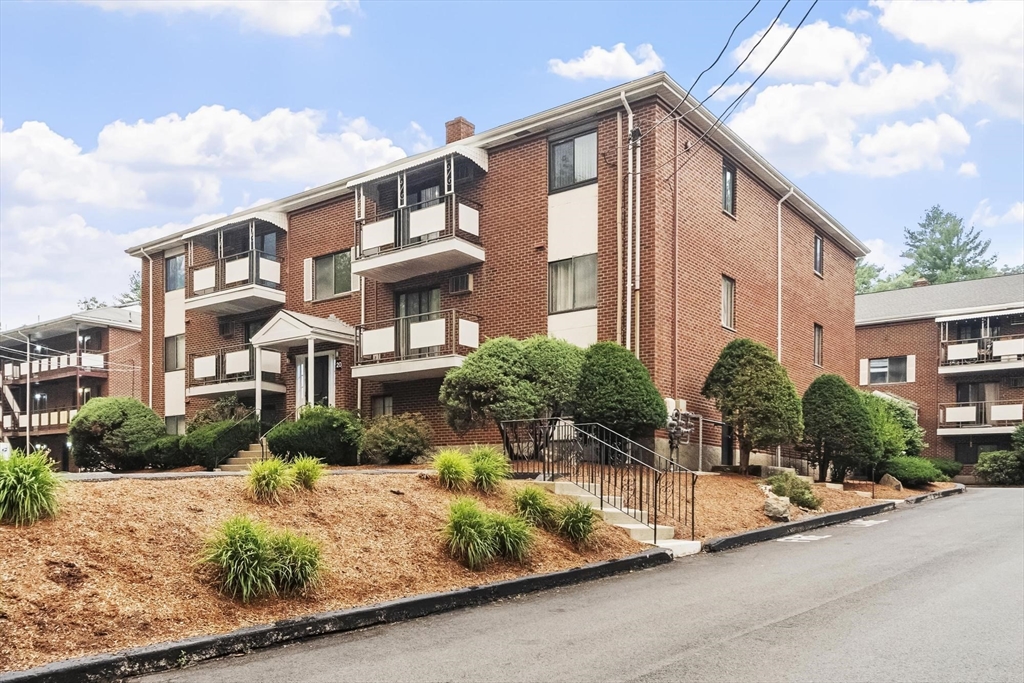
20 Colonial Drive 10, Andover, MA 01810
Essex County
Key Facts
Description
Stunning 2026 Renovation ~ Kitchen, Bath, Lighting, Windows, Doors & Floors w/ Tasteful selections thru-out! “Top of the Hill” units at Colonial Drive are larger /many are Balcony units. In this top FL unit, a brand new kitchen shines w/ quartz counters, tile backsplash, Whirlpool SS appliance suite, large sink & new fixtures. Quartz counter pass thru to LR is cute spot for stool seating too. On trend mid-tone wood lam flooring, all lighting fixtures replaced, 2 with built in ceiling fans. Bathroom has gorgeous tile step in shower with rolling glass doors, quartz vanity top, new lighting and an oversize medicine cabinet/mirror. Spacious main bedroom with walk in closet, new windows & lighting with fan built in. Laundry & extra storage in building. HEAT & HOT WATER Included in condo fee. The Swimming Pool is so Inviting & this is a PET Friendly complex with dog park, tennis courts & basketball & ample guest parking. Prof managed complex close to Rt 93 & Harold Parker State Forest.
Property Information
Property Type
Residential
Sub-Type
Condominium
Year Built
1973
Stories
1
Living Area
769 sq ft
Parking Spaces
1
Zoning
APT
Days on Market
4
MLS® Listing#
73551174
Property Features
Interior
Exterior
Appliances
Cooling
Heating
Flooring
Pool
Parking
Windows
Sewer
Water Source
Rooms
- Bathroom 1Third
- Dining Room9x8Third
- Kitchen10x8Third
- Living Room18x15Third
- Master Bedroom14x11Third
Financial Details
HOA
$562 / Monthly
Annual Taxes
$3,583
Tax year 2025
Assessed Value
$286,900
Parcel Number
1840777
Directions
Rt 28 to Colonial Dr. Take 2nd entrance & go to TOP OF HILL. Please Park in VISITOR areas or #174.
Affordability Calculator
$59,980
Estimated monthly payment
$1,596/mo
Principal $239,920 · Est. interest $334,710 over 30 yrs
Neighborhood Market Statistics
How this home compares to active listings in Andover, MA
- $1,000,000
- Median Listing Price
- 30
- Median Days on Market
- 3,000
- Median Sq Ft
- $395
- Median Price / Sq Ft
- 113
- Active Listings
- This home’s price is 70% below the area median.
- Its price per sq ft is 1% below the area median.
Market statistics compiled from active EXIT Realty® and MLS listings in Andover, MA.
Location
Map is currently unavailable for this location.
Points of Interest in Andover, MA
Showing the Andover area map.
Commute Calculator
Nearby Homes


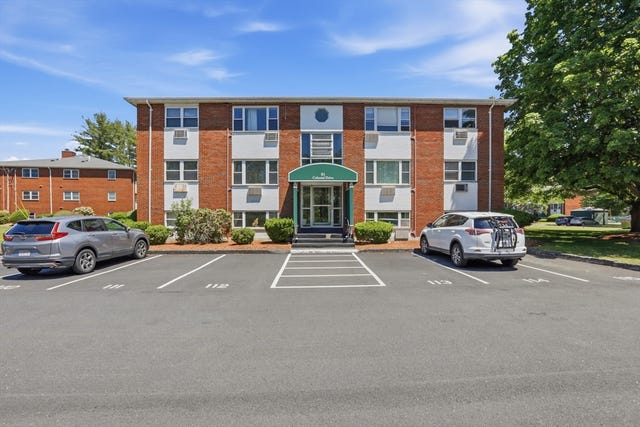

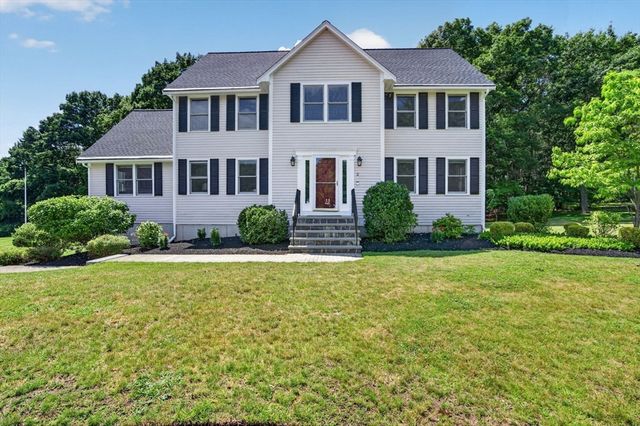

Similar Homes Nearby
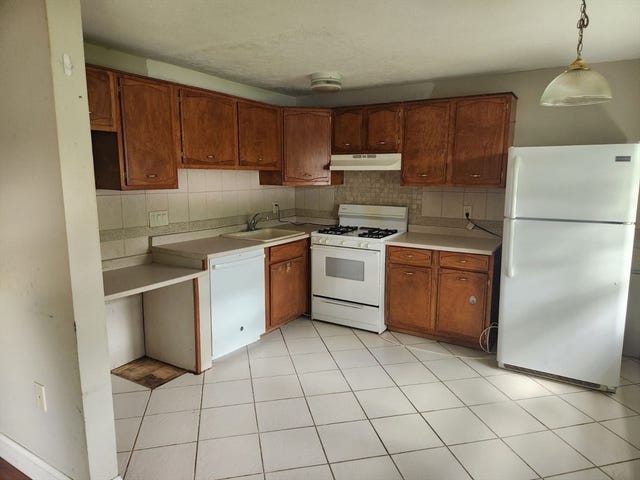
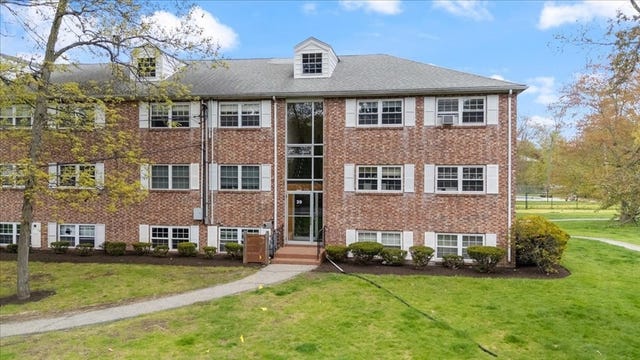

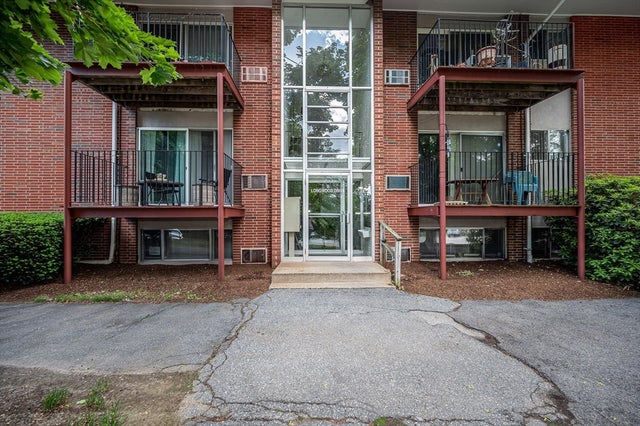

Similar Home Values
Comparable nearby listings and their asking prices.
| Address | Price | Beds | Baths | Sq Ft |
|---|---|---|---|---|
| 25 Farrwood Ave 1, North Andover, MA | $249,900 | 1 | 1 | 680 |
| 39 Farrwood Ave 1, North Andover, MA | $269,900 | 1 | 1 | 585 |
| 13 Walker Rd 12, North Andover, MA | $278,000 | 1 | 1 | 634 |
| 21 Fernview Ave 8, North Andover, MA | $278,000 | 1 | 1 | 675 |
| 9 Longwood Dr 1, Andover, MA | $284,900 | 1 | 1 | 672 |
| 1 Fernview Avenue 6, North Andover, MA | $299,000 | 2 | 1 | 850 |
Moving Cost Estimate
EXIT Agents in Andover


Listing Courtesy: RE/MAX Encore - 9789880028
Presented by: Lisa Pijoan