

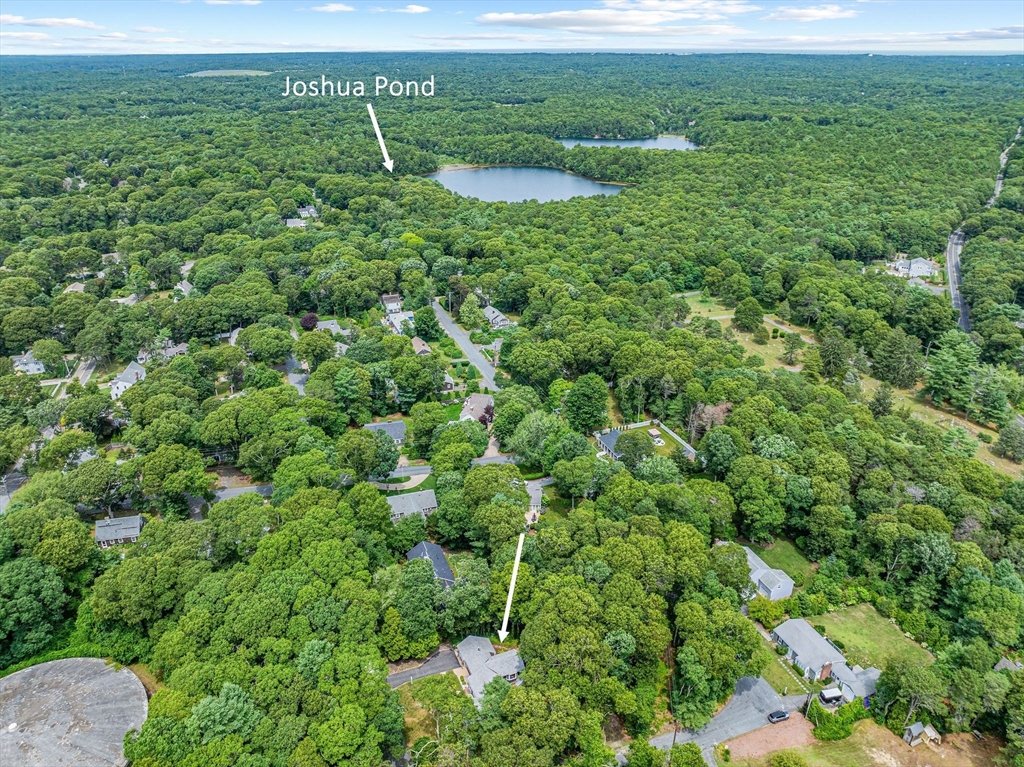
5 Hinckley Circle, Barnstable, MA 02655
Barnstable County
Key Facts
Description
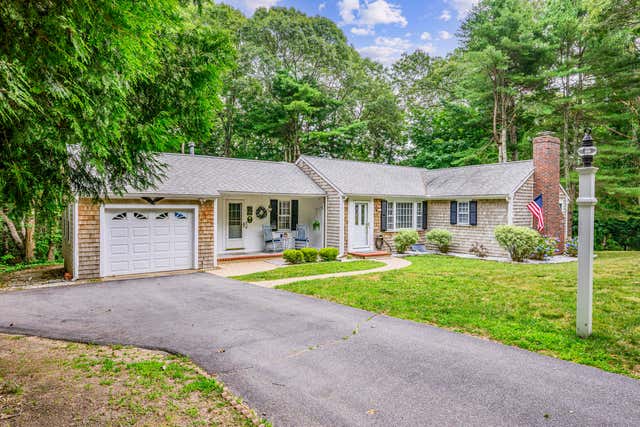
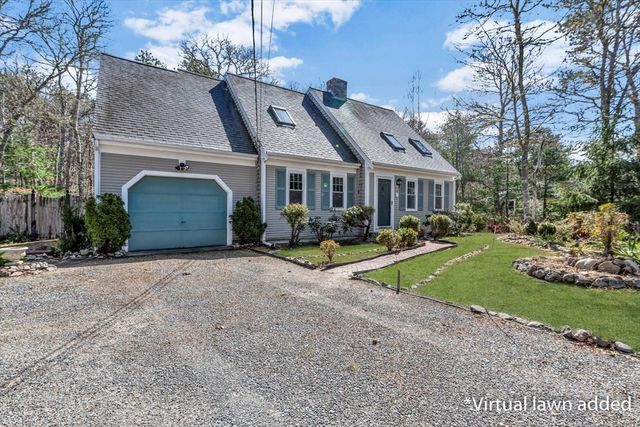
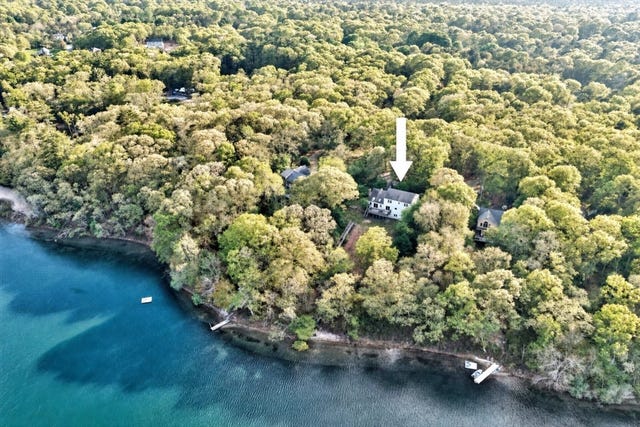
Beautifully situated on 0.51 private wooded acres, this peaceful ranch-style 2-bed, 2-bath, 1,418 sq ft home (with an additional 732 sqft of finished basement) blends quiet retreat with everyday convenience. Within a 10-minute walk of the village with shopping and restaurants, Joshua's Pond and beach, and parks, while less than a 10-minute drive from golfing and Dowses Beach. Inside, natural light pours through expansive windows and French doors, illuminating glowing hardwood floors, soaring ceilings, and exposed beams that lend warmth and character. The inviting kitchen features warm wood cabinetry, while spacious bedrooms provide peaceful places to unwind. The newly finished lower level adds 732 sqft of versatile living space. New exterior trim enhances the home. Outside, the private wooded setting surrounds the expansive deck with peaceful views and gentle breezes, creating a secluded escape. A home where nature, light, and timeless charm come together effortlessly. Come view today!
Property Information
Property Type
Residential
Style
Ranch
Year Built
1972
Living Area
1,418 sq ft
Lot Size
0.51 acres
Garage Spaces
1
Parking Spaces
7
Zoning
RC
Days on Market
5
MLS® Listing#
73551581
Property Features
Interior
Appliances
Cooling
Heating
Flooring
Basement
Parking
Laundry
Patio
Lot Features
Construction
Foundation
Roof
Community
Water Source
Rooms
- Bedroom 2Main
- Dining RoomMain
- Family RoomMain
- KitchenMain
- Living RoomMain
- Master BedroomMain
Financial Details
HOA
None
Annual Taxes
$6,751
Tax year 2026
Assessed Value
$828,000
Parcel Number
2233512
Directions
Main St in Ost to Blossom Ave that turns into Pine Ln which turns into Hinckley
Affordability Calculator
$239,000
Estimated monthly payment
$6,360/mo
Principal $956,000 · Est. interest $1,333,705 over 30 yrs
Neighborhood Market Statistics
How this home compares to active listings in Barnstable, MA
- $822,222
- Median Listing Price
- 51
- Median Days on Market
- 2,095
- Median Sq Ft
- $530
- Median Price / Sq Ft
- 150
- Active Listings
- This home’s price is 45% above the area median.
- Its price per sq ft is 59% above the area median.
Market statistics compiled from active EXIT Realty® and MLS listings in Barnstable, MA.
Location
Map is currently unavailable for this location.
Points of Interest in Barnstable, MA
Showing the Barnstable area map.
Commute Calculator
Nearby Homes


Similar Homes Nearby


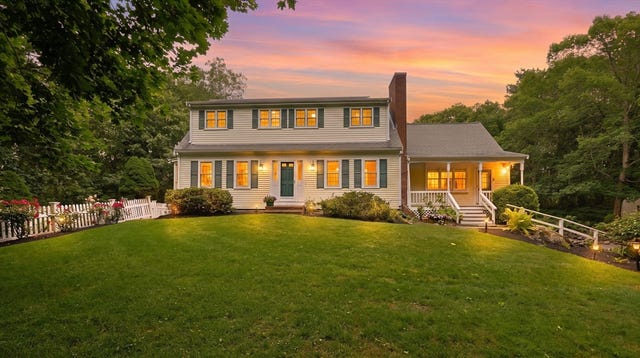
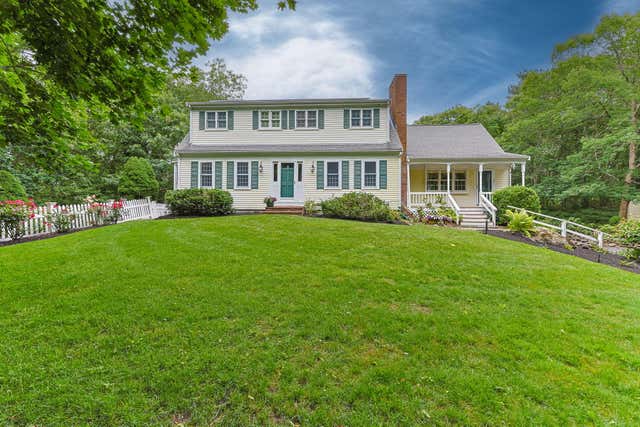
Similar Home Values
Comparable nearby listings and their asking prices.
| Address | Price | Beds | Baths | Sq Ft |
|---|---|---|---|---|
| 5 Briar Patch Rd, Barnstable, MA | $875,000 | 3 | 2 | 1,497 |
| 45 Eastview Ter, Barnstable, MA | $899,000 | 4 | 2 | 2,812 |
| 578 Huckins Neck Rd, Barnstable, MA | $924,900 | 3 | 3 | 3,054 |
| 65 Oakmont Rd, Barnstable, MA | $979,900 | 4 | 3 | 2,683 |
| 88 Acre Hill Rd, Barnstable, MA | $990,000 | 3 | 3 | 2,192 |
| 88 Acre Hill Road, Barnstable, MA | $990,000 | 3 | 3 | 2,624 |
Moving Cost Estimate
EXIT Agents in Barnstable


Listing Courtesy: Griffin Realty Group - 6172494822
Presented by: Danny Griffin