

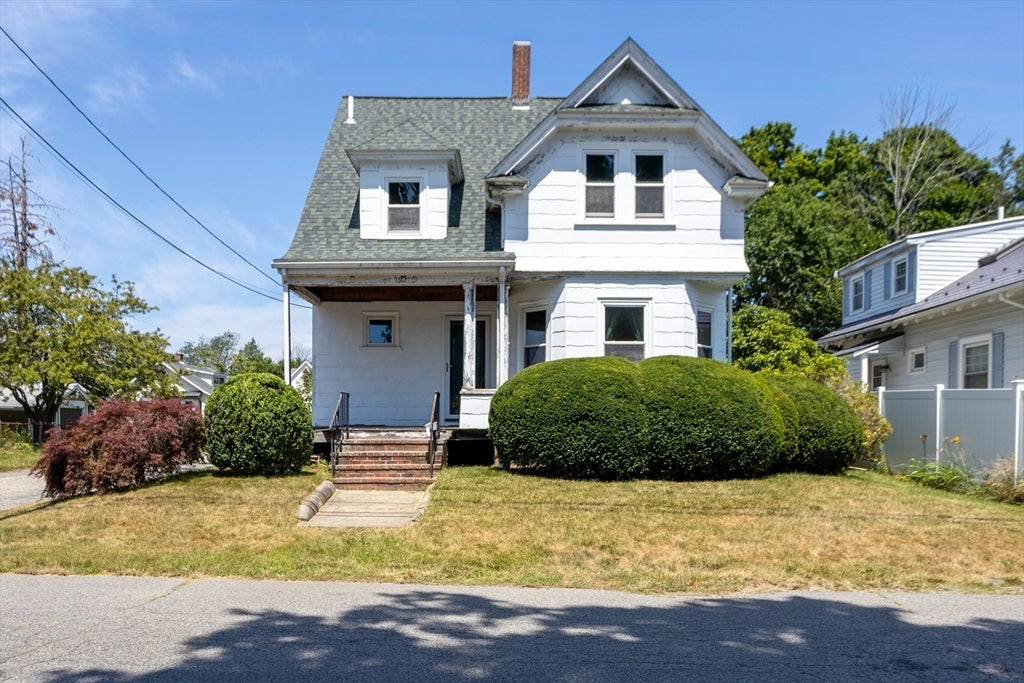
19 Mellen Street, Brockton, MA 02301
Plymouth County
Key Facts
Description
Attention contractors, investors, + home buyers looking to add sweat equity to make this home shine again! Situated on a side street on the Avon line, this .12 acre corner lot features generous yard w mature plantings, 1 car garage w storage + newer roof (2017). This 3 BR, 1.5 Bath home offers a classic, functional layout w plenty of potential. 1st floor showcases a sunny living room, dining room, kitchen, Butler's pantry, laundry area, 1/2 bath, + mudroom. Upstairs you'll find 2 generous bedrooms + 3rd bedroom ideal for a home office + a full bath. Conveniently located near shopping, dining + area amenities including parks + hospitals. A commuter's dream w easy access to highways, commuter rail + BAT transit line. Whether you plan to renovate + hold, flip, or reimagine the space, 19 Mellen Street offers the bones, the location, and the flexibility to make it happen. Don't miss! Priced for quick sale, may not qualify for all loan types. Please do not walk property w/o appointment.
Property Information
Property Type
Residential
Sub-Type
Single Family Residence
Style
Colonial
Year Built
1900
Living Area
1,214 sq ft
Lot Size
0.12 acres
Garage Spaces
1
Parking Spaces
2
Zoning
R1C
Days on Market
1
MLS® Listing#
73551784
Property Features
Interior
Exterior
Appliances
Cooling
Heating
Flooring
Basement
Parking
Laundry
Patio
Lot Features
Construction
Foundation
Roof
Windows
Other Structures
Community
Sewer
Water Source
Rooms
- Bathroom 13.3x4First
- Bathroom 26.2x7.3Second
- Bedroom 210.7x13.5Second
- Bedroom 38.3x12.5Second
- Dining Room13.5x13.6First
- Kitchen13.6x14.9First
- Living Room13.5x14.4First
- Master Bedroom13.5x14.4Second
Schools
- Elementary:
- Oscar F. Raymond
- Middle:
- North
- High:
- Bhs | Cardinal Spellman Hs
Financial Details
HOA
None
Annual Taxes
$4,734
Tax year 2025
Assessed Value
$390,900
Parcel Number
962656
Directions
Please use GPS
Affordability Calculator
$67,000
Estimated monthly payment
$1,783/mo
Principal $268,000 · Est. interest $373,884 over 30 yrs
Neighborhood Market Statistics
How this home compares to active listings in Brockton, MA
- $556,098
- Median Listing Price
- 34
- Median Days on Market
- 1,573
- Median Sq Ft
- $331
- Median Price / Sq Ft
- 114
- Active Listings
- This home’s price is 40% below the area median.
- Its price per sq ft is 17% below the area median.
Market statistics compiled from active EXIT Realty® and MLS listings in Brockton, MA.
Location

Getting Around
Points of Interest in Brockton, MA
Showing the Brockton area map.
Nearby Schools
Raymond Elementary School
Elementary · 0.3 mi away
North Middle School
Secondary · 0.5 mi away
Li'l Steps Academy
School · 0.6 mi away
Ralph D Butler
Elementary · 0.8 mi away
Manthala George Jr. Global Studies School
Elementary · 1.0 mi away
Angelo Elementary School
Elementary · 1.1 mi away
Brookfield Elementary School
Elementary · 1.3 mi away
Barrett Russell Early Childhood Center
School · 1.4 mi away
Avon Middle High School
Secondary · 1.5 mi away
Avon Nursery School
Elementary · 1.7 mi away
Ashfield Middle School
Secondary · 1.9 mi away
Arnone Elementary School
Elementary · 2.1 mi away
West Middle School
Elementary · 2.2 mi away
Plouffe Middle School
Secondary · 2.2 mi away
East Middle School
Secondary · 2.3 mi away
Cardinal Spellman High School
Secondary · 2.3 mi away
Trinity Catholic Academy
School · 2.4 mi away
Mary E. Baker Elementary School
Elementary · 2.4 mi away
Hancock
Elementary · 2.4 mi away
The Goddard School
School · 2.5 mi away
Commute Calculator
Nearby Homes



Similar Homes Nearby


Similar Home Values
Comparable nearby listings and their asking prices.
| Address | Price | Beds | Baths | Sq Ft |
|---|---|---|---|---|
| 20 Auna Drive Unit-7, Brockton, MA | $242,000 | 2 | 1 | 640 |
| 29 Auna Dr 3, Brockton, MA | $245,000 | 2 | 1 | 640 |
| 15 Longworth Ave 226, Brockton, MA | $250,000 | 2 | 1 | 838 |
| 35 Longworth Avenue 12, Brockton, MA | $264,900 | 2 | 1 | 920 |
| 35 Eagle Avenue Unit-7, Brockton, MA | $269,900 | 2 | 1 | 882 |
| 10 Longworth Ave 22, Brockton, MA | $279,900 | 2 | 1 | 920 |
Moving Cost Estimate
EXIT Agents in Brockton


Listing Courtesy: Keller Williams Realty Leading Edge - 4013334900
Presented by: Rosanne Tebeau