

Nineteen Barberry Road, Mansfield, MA 02048
Bristol County
Key Facts
Description
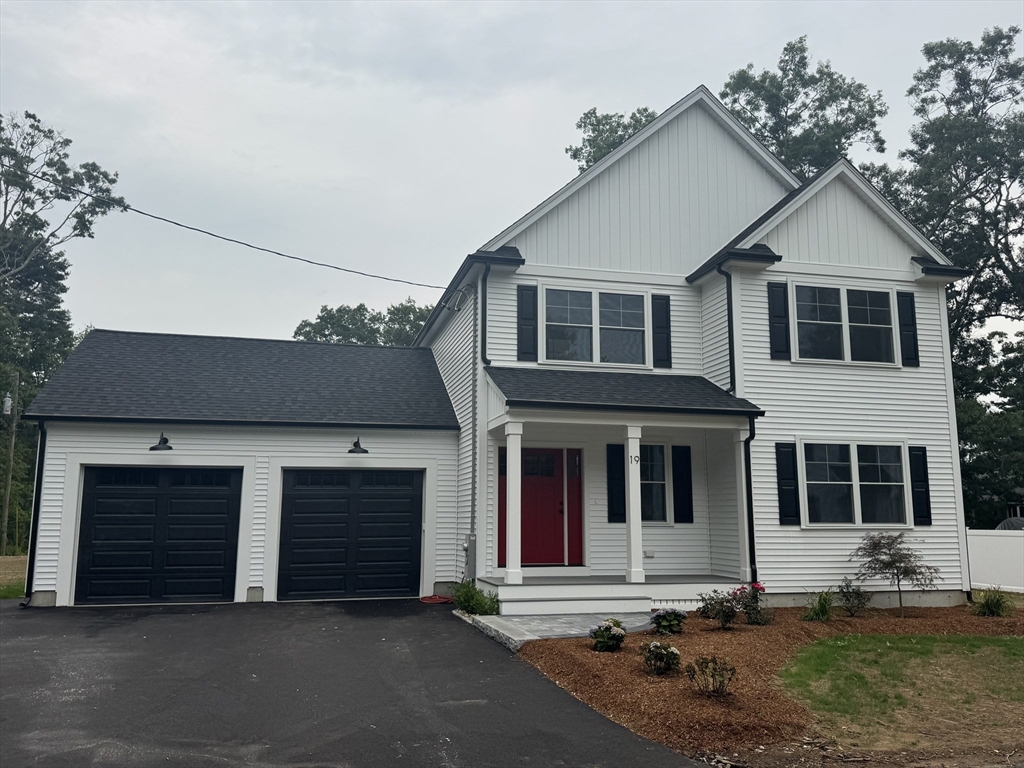
Your New Construction Mansfield Farmhouse awaits! Step inside & be greeted by an open floor plan, designed to maximize space & natural light. The white shaker kitchen is a chef's delight. You'll love the pantry, quartz counters, stainless steel appliances, tiled backsplash, large island & open floor plan. Kitchen also includes office/coffee bar area. Hardwood floors throughout. 2.5 tiled baths. Fabulous primary suite features spacious walk in closet, stylish tiled bath with double vanity, linen closet & designer tiled shower with frameless glass shower door. 2 additional sizable bedrooms share a second tiled bath with shower/bathtub combo & 2nd floor laundry. Large, wide open lower level ready for you to create even more living space! Maintenance free exterior including Trex deck & front porch. Oversized & finished attached 2 car garage, with access door on side. Beautiful paver walkway, extra wide driveway and impressive landscaping add to the curb appeal of this impressive home. This super high efficiency build is an all electric sanctuary and includes an electric car charge outlet. Net Zero home if you add solar! Interior photos are of similar builds by the same local builder. This new build offers an idyllic location & a tranquil retreat located at the end of a dead end street in desirable Mansfield. Close proximity to highway access, Commuter Rail, shopping & dining. Benefit from the excellent Mansfield schools at an unbeatable price for new construction! First Showings at Saturday Open House!
Property Information
Property Type
Residential
Sub-Type
Single Family Residence
Style
Colonial / Farmhouse
Year Built
2026
Living Area
2,100 sq ft
Lot Size
0.31 acres
Garage Spaces
2
Parking Spaces
6
Zoning
SFR
Days on Market
1
MLS® Listing#
73553048
Property Features
Interior
Exterior
Appliances
Cooling
Heating
Flooring
Basement
Parking
Laundry
Patio
Lot Features
Construction
Foundation
Roof
Windows
Community
Sewer
Water Source
Rooms
- Bathroom 111.3x9Second
- Bathroom 29.2x8.9Second
- Bathroom 38x4.7Main
- Bedroom 213x12Second
- Bedroom 312x11.3Second
- Dining Room13.7x11.7Main
- Family Room22.6x13.1Main
- Kitchen15.7x12.6Main
- Master Bedroom14x13Second
Schools
- Elementary:
- Mps
- Middle:
- Mps
- High:
- Mhs
Financial Details
HOA
None
Parcel Number
2861288
Directions
GPS
Affordability Calculator
$159,980
Estimated monthly payment
$4,257/mo
Principal $639,920 · Est. interest $892,745 over 30 yrs
Neighborhood Market Statistics
How this home compares to active listings in Mansfield, MA
- $644,444
- Median Listing Price
- 32
- Median Days on Market
- 2,027
- Median Sq Ft
- $340
- Median Price / Sq Ft
- 22
- Active Listings
- This home’s price is 24% above the area median.
- Its price per sq ft is 12% above the area median.
Market statistics compiled from active EXIT Realty® and MLS listings in Mansfield, MA.
Location

Points of Interest in Mansfield, MA
Showing the Mansfield area map.
Nearby Schools
Handprints Preschool
School · 1.4 mi away
Mansfield Public Schools
School · 2.0 mi away
Jordan Jackson Elementary School
Elementary · 2.1 mi away
Robinson Elementary School
Elementary · 2.1 mi away
Elmtree Academy
School · 2.2 mi away
Harold L Qualters Middle School
Secondary · 2.2 mi away
Roland Green School
School · 2.2 mi away
Mansfield High School
Secondary · 2.2 mi away
Mansfield Children's Center
Elementary · 2.3 mi away
Tina's Little Angels
School · 2.3 mi away
Children's Express Learning
School · 2.4 mi away
Active Learners
School · 2.4 mi away
Pinecroft School
School · 2.4 mi away
Henri A Yelle Elementary School
Elementary · 2.4 mi away
Norton Public Schools
School · 2.4 mi away
Al-Noor Academy
School · 2.4 mi away
Norton High School
Secondary · 2.5 mi away
Hands on Montessori School
Elementary · 2.6 mi away
St. Mary's Catholic School Mansfield Ma
Elementary · 2.6 mi away
L G Nourse Elementary School
Elementary · 2.6 mi away
Commute Calculator
Nearby Homes



Similar Homes Nearby


Similar Home Values
Comparable nearby listings and their asking prices.
| Address | Price | Beds | Baths | Sq Ft |
|---|---|---|---|---|
| 17 Shields St, Mansfield, MA | $568,900 | 3 | 2 | 1,224 |
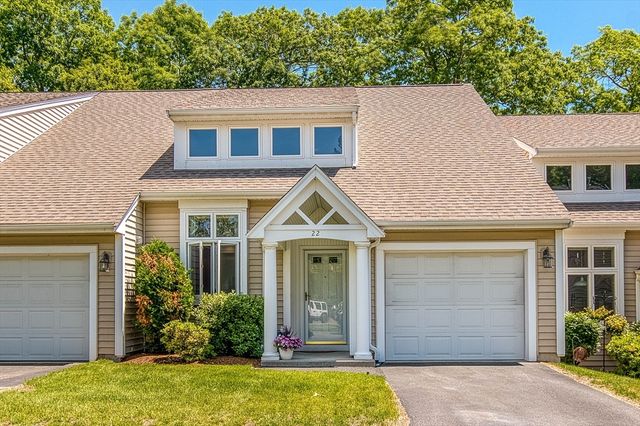
| 15 Reservoir St 22, Mansfield, MA | $575,000 | 2 | 3 | 1,977 |
| 631 East Street B201, Mansfield, MA | $579,900 | 2 | 2 | 1,809 |
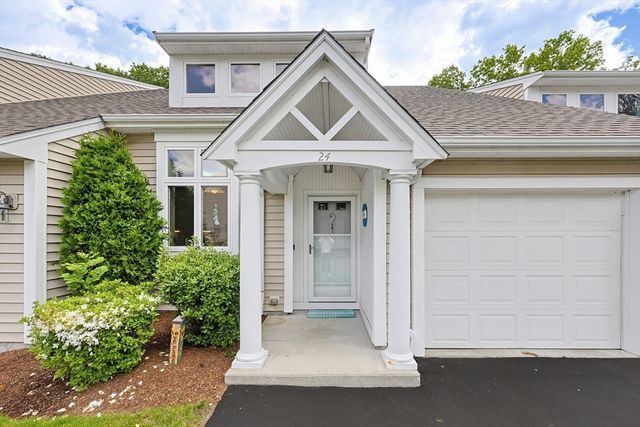
| 15 Reservoir St 24, Mansfield, MA | $599,000 | 2 | 3 | 1,977 |
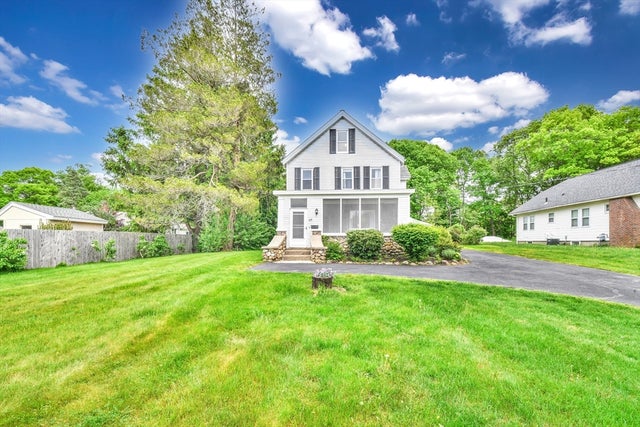
| 88 Cottage St, Mansfield, MA | $600,000 | 4 | 2 | 2,076 |
| 619 N Main St, Mansfield, MA | $649,900 | 3 | 2 | 2,153 |
Moving Cost Estimate
EXIT Agents in Mansfield


Listing Courtesy: Ray Lacouture & Associates - 5086971600
Presented by: Colleen FitzPatrick