

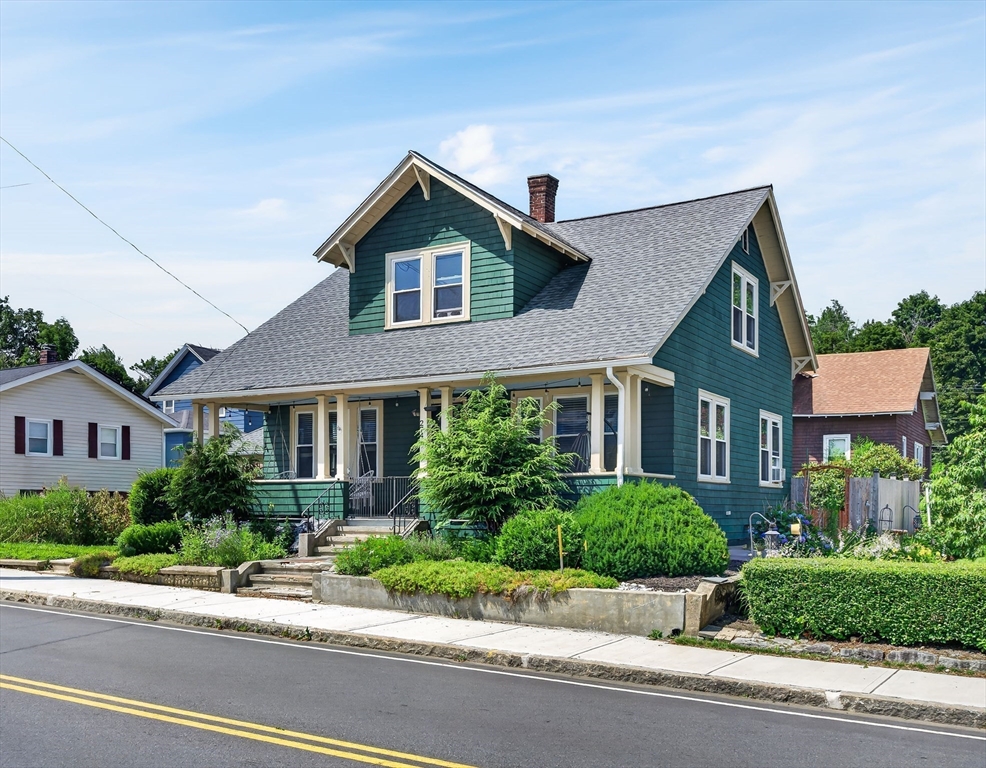
274 Clarendon St, Fitchburg, MA 01420
Worcester County
Key Facts
Description
Welcome home to this charming 1920 Craftsman bungalow, where timeless character meets thoughtful updates. Offering 3 bedrooms, 2 full bathrooms and over 1,300 sq feet of living space, this home features beautiful hardwood floors, original built-ins, a striking brick accent wall, and abundant natural light throughout. The inviting front porch is the perfect place to enjoy your morning coffee or unwind at the end of the day. Major updates provide peace of mind, including replacement windows (2017), updated electrical (2017), a new roof (2020), Solar Panels (2022) and new insulation (2025). The fenced back yard provides space for entertaining, gardening, or pets while the detached two-car garage offers added convenience. Don't miss your opportunity to own this well-maintained gem in one of Fitchburg's established neighborhoods!
Property Information
Property Type
Residential
Sub-Type
Single Family Residence
Style
Bungalow / Shingle / Craftsman
Year Built
1920
Living Area
1,349 sq ft
Lot Size
0.12 acres
Garage Spaces
2
Parking Spaces
6
Zoning
RB
Days on Market
1
MLS® Listing#
73553229
Property Features
Interior
Appliances
Cooling
Heating
Flooring
Basement
Parking
Laundry
Patio
Fencing
Lot Features
Construction
Foundation
Roof
Windows
Security
Sewer
Water Source
Rooms
- Bathroom 15x7First
- Bathroom 212x5Basement
- Bedroom 212x12Second
- Bedroom 311x9Second
- Dining Room12x12First
- Family Room13x14First
- Kitchen13x12First
- Living Room11x14First
- Master Bedroom15x11Second
Schools
- Elementary:
- Reingold Elementary School
- Middle:
- Memorial Middle School
- High:
- Fitchburg H.S Or Monty Tech
Financial Details
HOA
None
Annual Taxes
$4,549
Tax year 2025
Assessed Value
$336,700
Parcel Number
M:0090 B:0041 L:0,1506944
Directions
GPS is best for navigation
Affordability Calculator
$83,000
Estimated monthly payment
$2,209/mo
Principal $332,000 · Est. interest $463,170 over 30 yrs
Neighborhood Market Statistics
How this home compares to active listings in Fitchburg, MA
- $485,714
- Median Listing Price
- 30
- Median Days on Market
- 1,892
- Median Sq Ft
- $253
- Median Price / Sq Ft
- 108
- Active Listings
- This home’s price is 15% below the area median.
- Its price per sq ft is 22% above the area median.
Market statistics compiled from active EXIT Realty® and MLS listings in Fitchburg, MA.
Location
Map is currently unavailable for this location.
Points of Interest in Fitchburg, MA
Showing the Fitchburg area map.
Commute Calculator
Nearby Homes
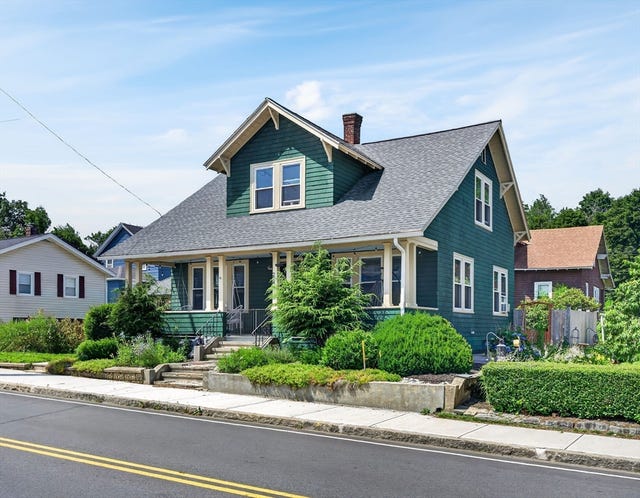


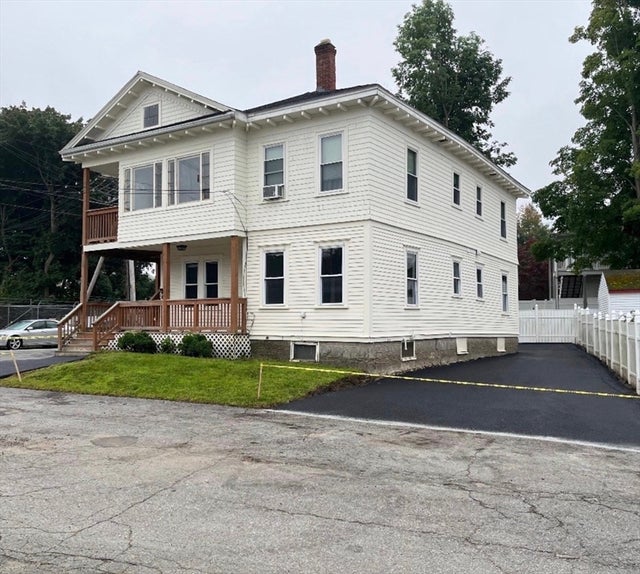
Similar Homes Nearby

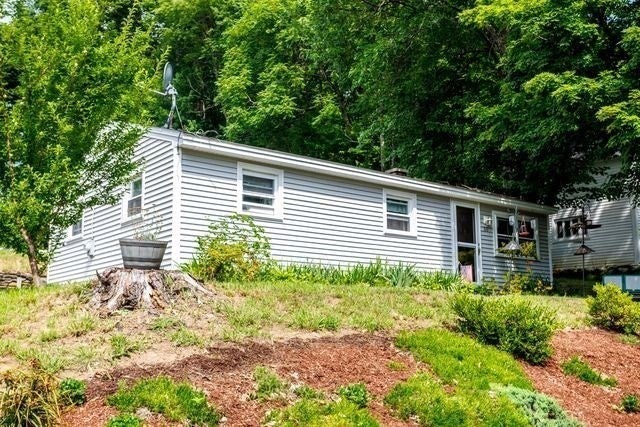


Similar Home Values
Comparable nearby listings and their asking prices.
| Address | Price | Beds | Baths | Sq Ft |
|---|---|---|---|---|
| 18 Pleasant St, Fitchburg, MA | $299,900 | 3 | 1 | 1,308 |
| 50 Grand St, Fitchburg, MA | $305,000 | 3 | 1 | 756 |
| 10 Burnett, Fitchburg, MA | $319,000 | 2 | 1 | 1,062 |
| 51 Sawmill Pond Road 51, Fitchburg, MA | $320,000 | 2 | 2 | 1,308 |
| 15 Redman Pl, Fitchburg, MA | $320,000 | 3 | 1 | 1,085 |
| 14 Doane St, Fitchburg, MA | $330,000 | 3 | 1 | 1,080 |
Moving Cost Estimate
EXIT Agents in Fitchburg


Listing Courtesy: Keller Williams Realty North Central - 9788409000
Presented by: Team Molet