

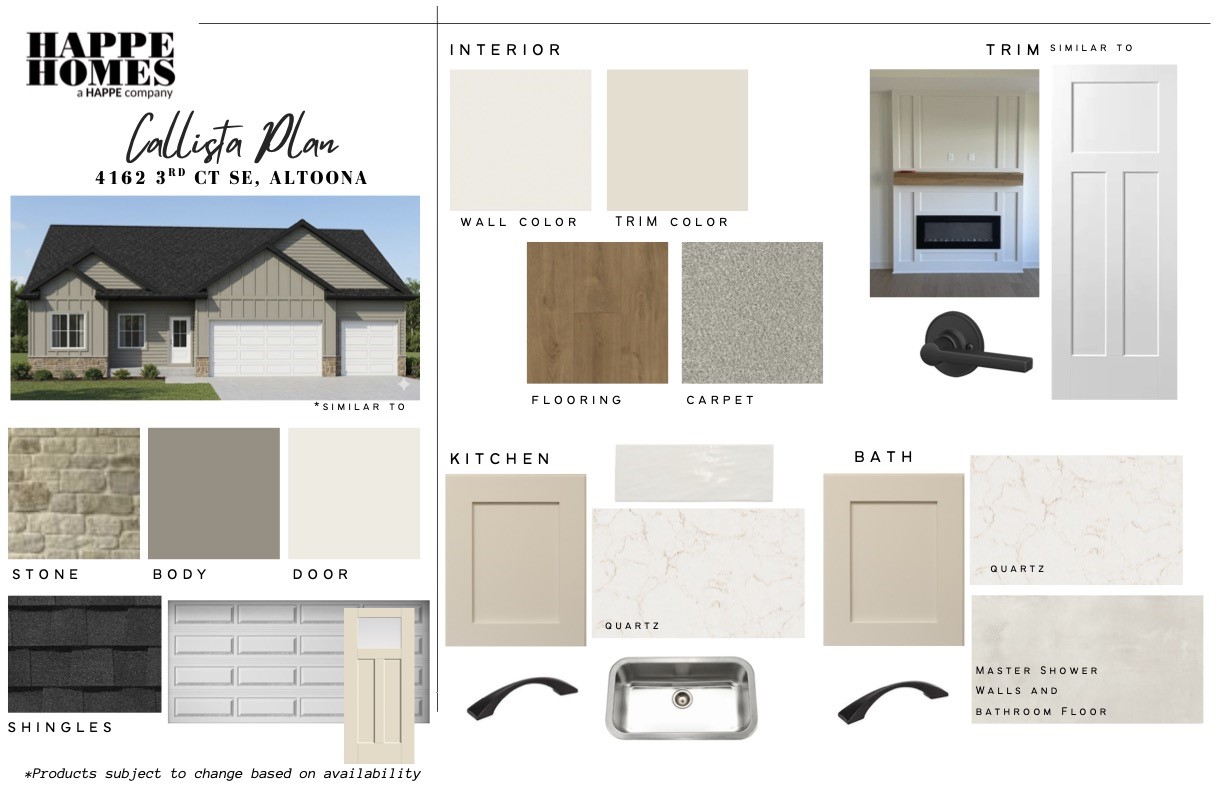
4162 3rd Avenue SE, Altoona, IA 50009
Polk County
Key Facts
Description
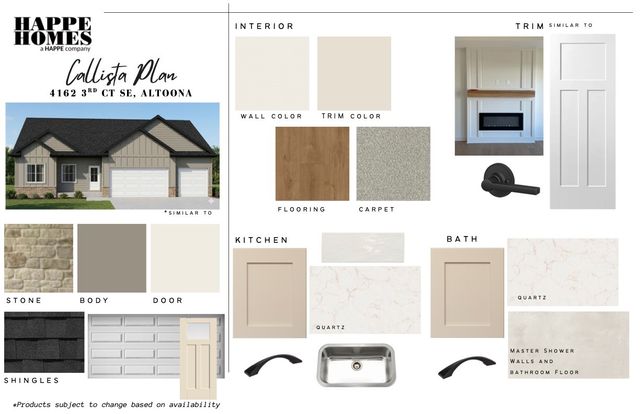
Welcome to the new and improved Callista plan by Happe Homes located in the newest Altoona development, Magnolia! This thoughtfully designed home is loaded with features that include a gourmet kitchen featuring a 9' center island, gas range with custom wood hood vent, quartz counters, tile backsplash, oversized pantry and hard surface flooring that flows through your main living areas. The family room includes a tray ceiling, beautiful fireplace and oversized windows. The dinette space leads out to the 15'x12' covered deck backing to pond for a beautiful outdoor living space. The primary suite has a tray ceiling and leads into the bath that includes a double vanity, tile shower, enclosed toilet area and nice sized closed with convenient access to the main level laundry room. The walkout lower level is laid out nicely with a large family room with a walk-up wet bar 4th, bath, and possible 5th bedroom. Happe Homes includes more with 2x6 construction, executive trim package, cabinet hardware and soft close doors and drawers throughout the home, and MORE! All information obtained from seller and public records.
Property Information
Property Type
Residential
Sub-Type
Single Family Residence
Style
Ranch
Year Built
2026
Living Area
1,648 sq ft
Lot Size
0.25 acres
Garage Spaces
3
Zoning
RES
Days on Market
22
MLS® Listing#
741616
Property Features
Appliances
Cooling
Heating
Flooring
Basement
Parking
Laundry
Patio
Construction
Roof
Sewer
Water Source
Financial Details
HOA
$250 / Annually
Berwick Estates
Annual Taxes
$9
Parcel Number
17142231101010
Directions
From HWY 163rd, North on NE 70th, East on 41st St SE, North on 3rd Ave Ct SE
Affordability Calculator
$115,980
Estimated monthly payment
$3,086/mo
Principal $463,920 · Est. interest $647,210 over 30 yrs
Neighborhood Market Statistics
How this home compares to active listings in Altoona, IA
- $348,750
- Median Listing Price
- 68
- Median Days on Market
- 1,500
- Median Sq Ft
- $245
- Median Price / Sq Ft
- 131
- Active Listings
- This home’s price is 66% above the area median.
- Its price per sq ft is 44% above the area median.
Market statistics compiled from active EXIT Realty® and MLS listings in Altoona, IA.
Location

Points of Interest in Altoona, IA
Showing the Altoona area map.
Nearby Schools
Des Moines Public Schools
Elementary · 0.3 mi away
Harding Middle School
Secondary · 0.7 mi away
Madison Elementary School
Elementary · 0.7 mi away
Findley Elementary School
Elementary · 0.9 mi away
Cattell Elementary School
Elementary · 1.2 mi away
North High School
Secondary · 1.3 mi away
Wonder Years Academy
School · 1.6 mi away
Saydel High School
Secondary · 1.9 mi away
Casady Alternative Center
School · 1.9 mi away
Jessie Franklin Taylor
School · 1.9 mi away
Moulton Elementary School
Elementary · 2.0 mi away
Cornell Elementary School
Elementary · 2.0 mi away
Woodside Middle School
Secondary · 2.3 mi away
Woodlawn Elementary School
Elementary · 2.3 mi away
Martin Luther King Academy
School · 2.4 mi away
King Elementary School
Elementary · 2.4 mi away
Holy Family School
Secondary · 2.5 mi away
Monroe Elementary School
Elementary · 2.5 mi away
Douglas Elementary School
Elementary · 2.5 mi away
Garton Elementary School
Elementary · 2.6 mi away
Commute Calculator
Nearby Homes
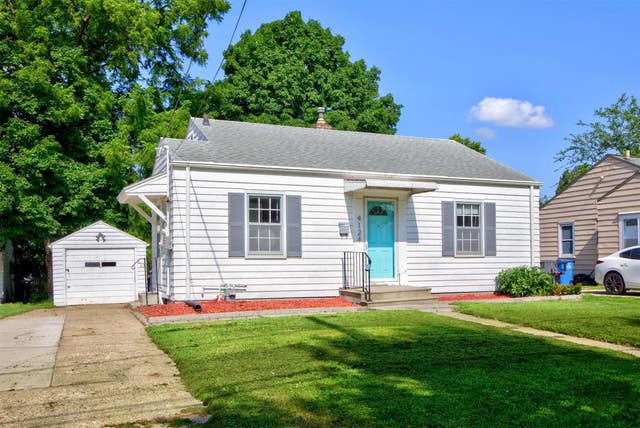


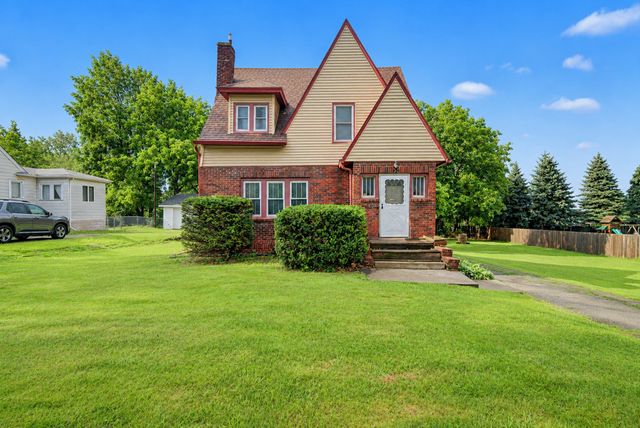

Similar Homes Nearby


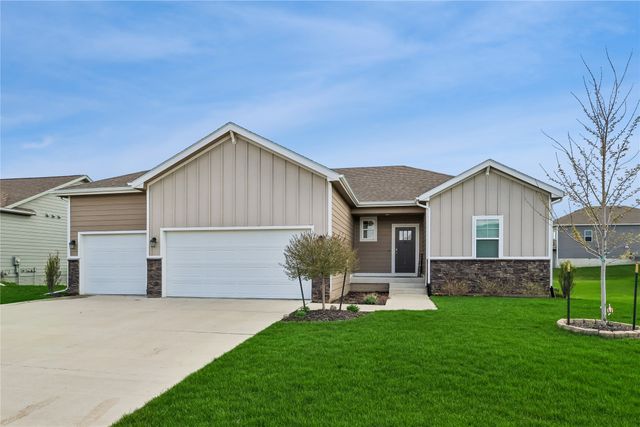


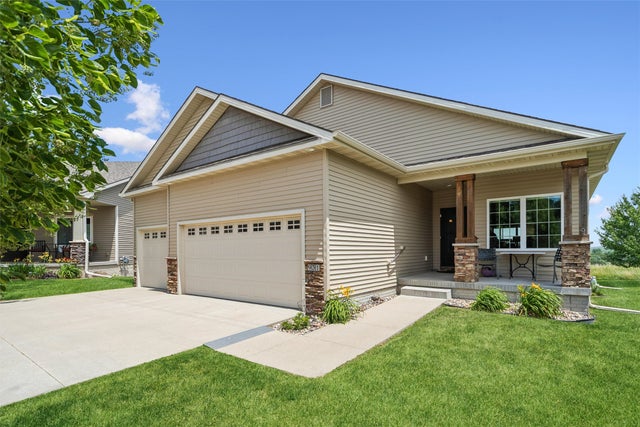
Similar Home Values
Comparable nearby listings and their asking prices.
| Address | Price | Beds | Baths | Sq Ft |
|---|---|---|---|---|
| 1955 17th Street SE, Altoona, IA | $405,990 | 3 | 2 | 1,622 |
| 1695 20th Avenue SE, Altoona, IA | $405,990 | 4 | 2 | 1,622 |
| 1112 32nd Street SE, Altoona, IA | $409,000 | 4 | 3 | 1,685 |
| 211 31st Street SE, Altoona, IA | $410,000 | 4 | 3 | 1,522 |
| 1041 2nd Street NE, Altoona, IA | $415,000 | 3 | 2 | 1,449 |
| 931 15th Avenue SE, Altoona, IA | $415,000 | 4 | 3 | 1,747 |
Moving Cost Estimate
EXIT Agents in Altoona


Listing Courtesy: LPT Realty, LLC - 8773662213