

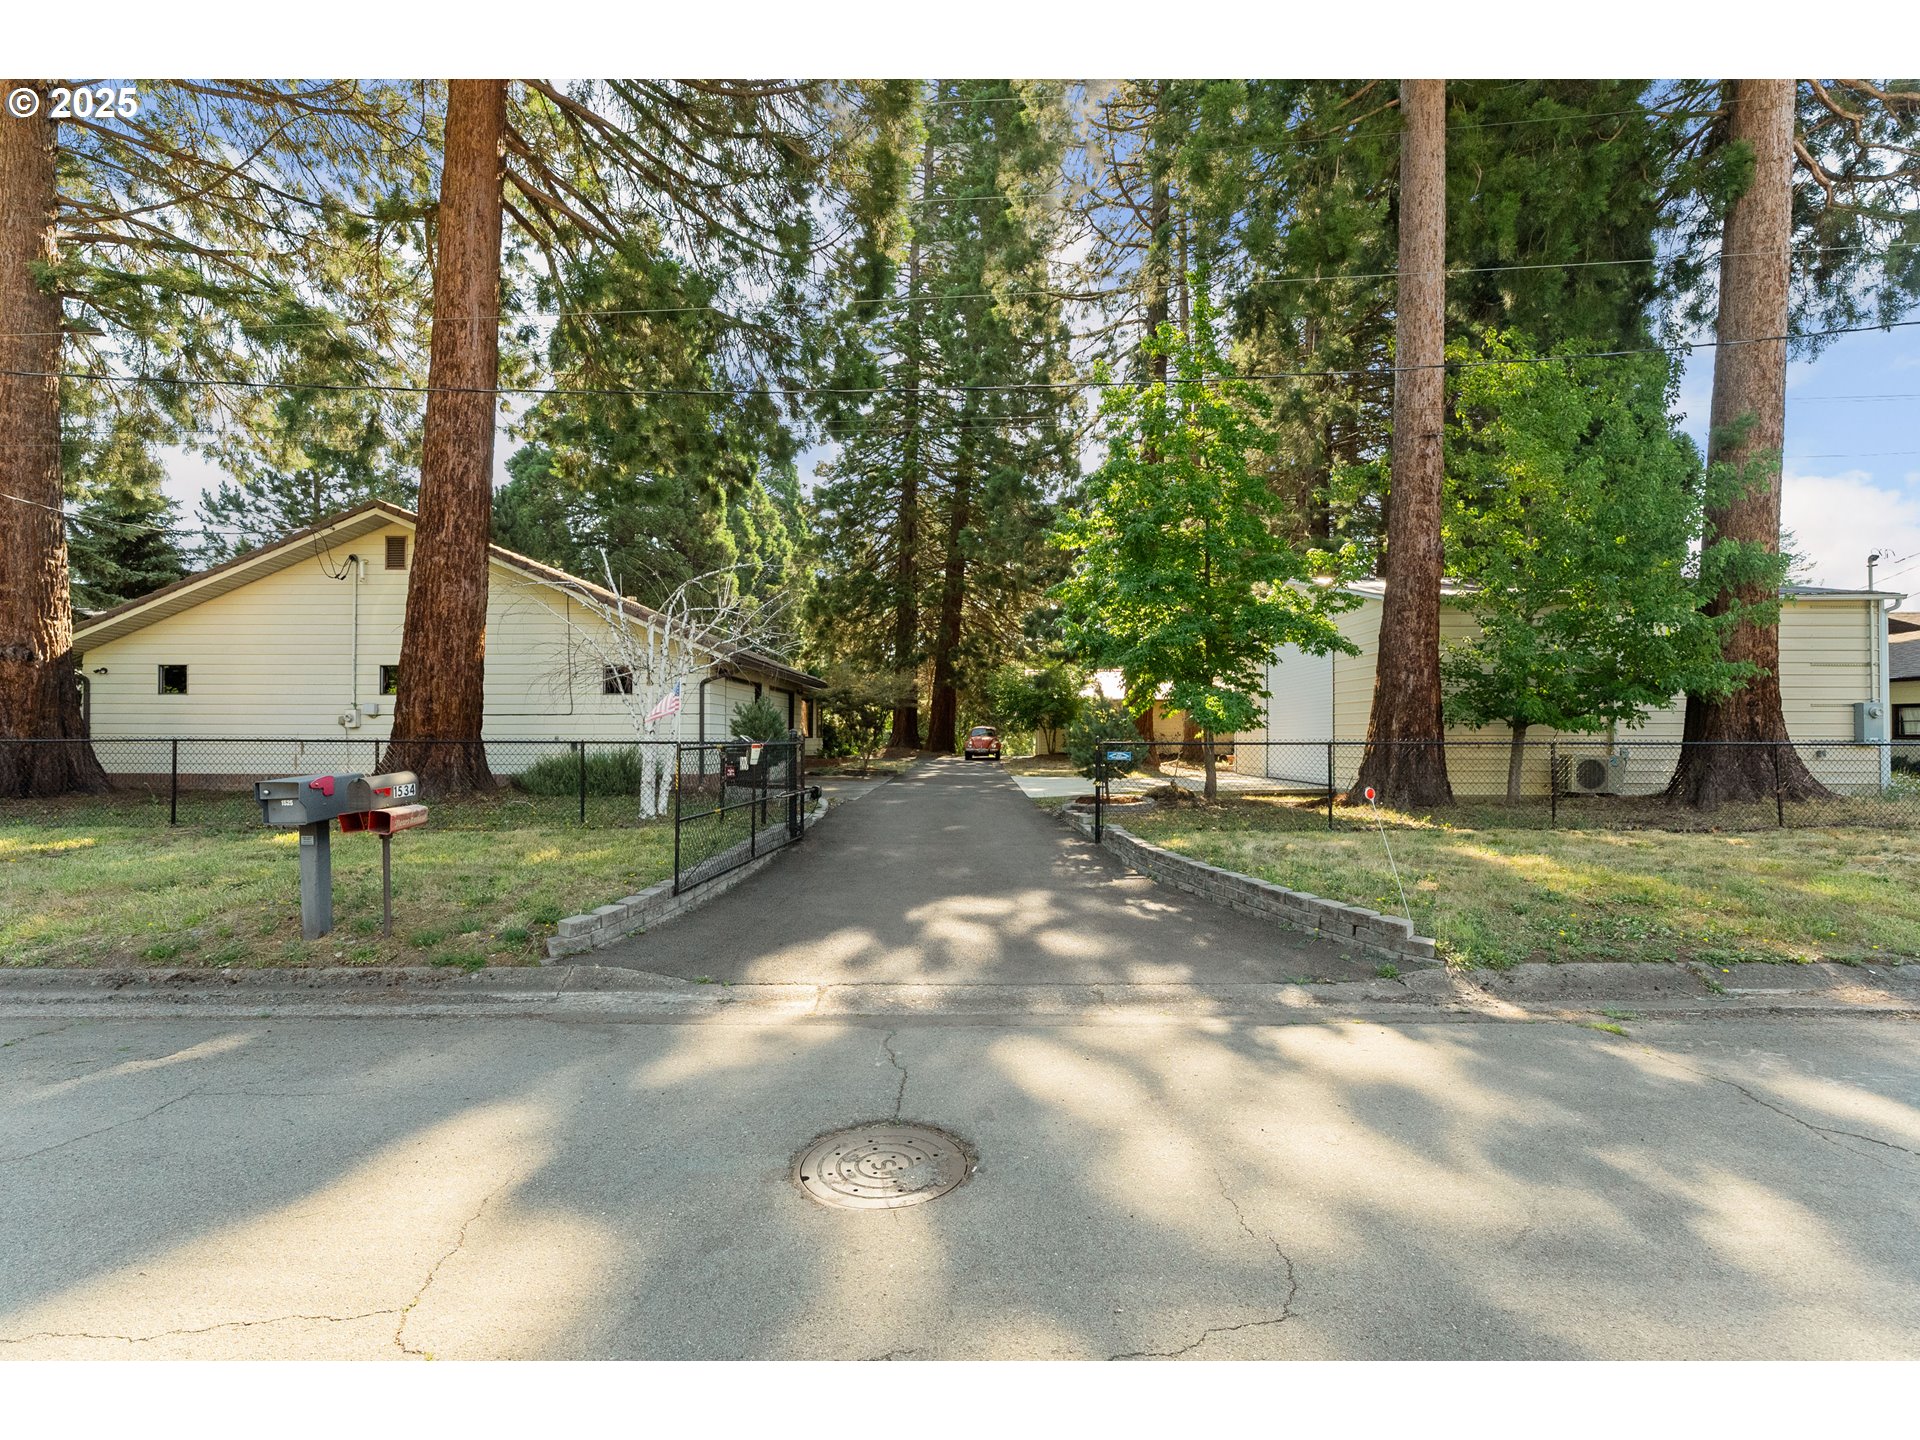
1525 KENDALL ST, Roseburg, OR 97471
Douglas County
Key Facts
Description
Riverfront Retreat with Shop on 1 Acre in West Roseburg! Magnificent gated and fully fenced setting nestled among mature redwoods on a full acre of riverfront land. This one-of-a-kind property offers peace, privacy, and natural beauty while still being close to town. The spacious kitchen features an abundance of cabinetry, a pantry, double ovens, and a gas cooktop island—ideal for entertaining or everyday living. French doors off the dining area open into a beautiful sunroom with skylights, providing year-round enjoyment and incredible views. The standout feature: a newly built, climate-controlled 30x30 shop (2023) with a 14ft wide x 12ft high roll-up door, car lift included, gas hookup, and industrial-strength slab—perfect for car enthusiasts, hobbyists, or serious work space needs. A mini-split system keeps it comfortable year-round. Also included is a 20x30 detached garage/gathering room with a glass roll-up door and panoramic river views—ideal as a studio, workshop, or entertainment area. The attached 2-car garage has an added rear shop area for even more functionality. Nearly new HVAC system and gas water heater offer modern efficiency. Enjoy lush landscaping with river irrigation rights and in-ground sprinklers. A rare riverfront gem with all the extras—don’t miss this one!
Property Information
Property Type
Residential
Sub-Type
Single Family Residence
Style
Stories1 / Contemporary
Year Built
1983
Stories
1
Living Area
1,754 sq ft
Lot Size
1.00 acres
Garage Spaces
2
Parking Spaces
2
Zoning
R1
Days on Market
155
MLS® Listing#
742421819
Property Features
Interior
Appliances
Cooling
Heating
Flooring
Basement
Parking
Patio
Fencing
Lot Features
Construction
Foundation
Roof
Windows
Other Structures
Sewer
Water Source
Schools
- Elementary:
- Fir Grove
- Middle:
- Fremont
- High:
- Roseburg
Financial Details
HOA
None
Annual Taxes
$3,541
Tax year 2024
Parcel Number
R34677
Directions
I-5 Exit 123, L SW Portland Ave, R on Kendall St, Home on R
Affordability Calculator
$129,980
Estimated monthly payment
$3,459/mo
Principal $519,920 · Est. interest $725,335 over 30 yrs
Neighborhood Market Statistics
How this home compares to active listings in Roseburg, OR
- $430,612
- Median Listing Price
- 191
- Median Days on Market
- 1,776
- Median Sq Ft
- $250
- Median Price / Sq Ft
- 233
- Active Listings
- This home’s price is 51% above the area median.
- Its price per sq ft is 48% above the area median.
Market statistics compiled from active EXIT Realty® and MLS listings in Roseburg, OR.
Location

Points of Interest in Roseburg, OR
Showing the Roseburg area map.
Nearby Schools
Rose Elementary School
Elementary · 0.5 mi away
Seminary - the Church of Jesus Christ of Latter-Day Saints
School · 0.8 mi away
Fremont Middle School
Secondary · 0.9 mi away
Roseburg High School
Secondary · 0.9 mi away
Head Start
School · 0.9 mi away
St Paul Lutheran Church and School
Secondary · 0.9 mi away
Fir Grove Elementary School
Elementary · 1.0 mi away
Fullerton Elementary School
Elementary · 1.6 mi away
Cobb Children's Learning Center
School · 1.6 mi away
Learning Matters
School · 1.7 mi away
Eastwood Elementary School
Elementary · 1.9 mi away
Roseburg Schools
School · 2.1 mi away
Hucrest Elementary School
Elementary · 2.3 mi away
Roseburg Junior Academy
Elementary · 2.3 mi away
Joseph Lane Middle School
Secondary · 2.4 mi away
Phoenix School
Secondary · 2.5 mi away
Sunnyslope Elementary School
Elementary · 3.7 mi away
Green Elementary School
Elementary · 3.9 mi away
Melrose Elementary School
Elementary · 5.2 mi away
Winchester Elementary School
Elementary · 5.6 mi away
Commute Calculator
Nearby Homes

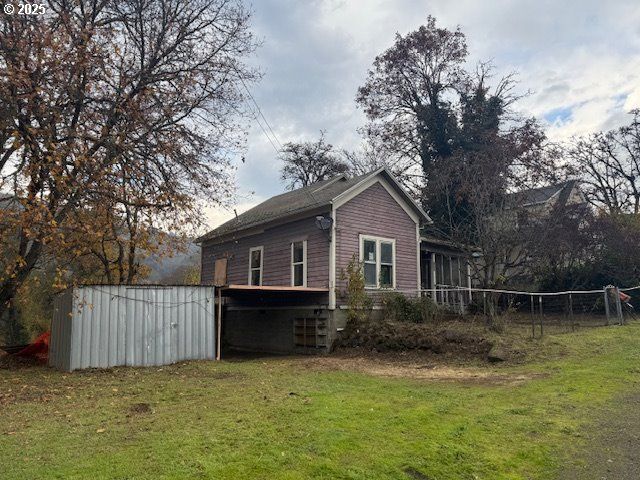


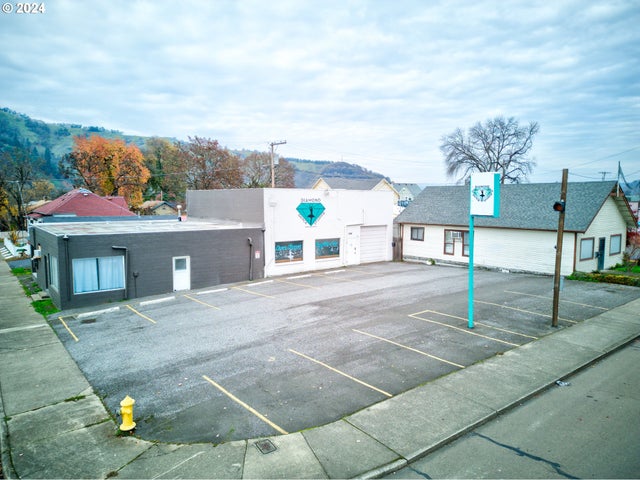

Similar Homes Nearby

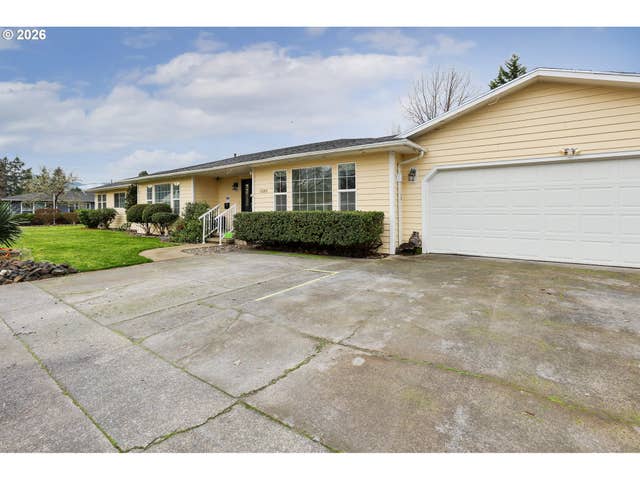


Similar Home Values
Comparable nearby listings and their asking prices.
| Address | Price | Beds | Baths | Sq Ft |
|---|---|---|---|---|
| 342 W CHAPMAN AVE, Roseburg, OR | $459,000 | 4 | 2 | 2,281 |
| 1530 NW JEFFERSON ST, Roseburg, OR | $459,000 | 3 | 3 | 2,204 |
| 207 NE SPENCER CT, Roseburg, OR | $465,000 | 3 | 2 | 1,560 |
| 1881 NW EXCELLO DR, Roseburg, OR | $474,900 | 3 | 2 | 1,587 |
| 5956 BUCKHORN RD, Roseburg, OR | $475,000 | 3 | 2 | 1,296 |
| 255 SHADY DR, Roseburg, OR | $489,000 | 3 | 1 | 2,247 |
Moving Cost Estimate
EXIT Agents in Roseburg


Listing Courtesy: Different Better Real Estate - 5412362662
Presented by: Anthony Beckham
Last Updated: 2025-07-10