

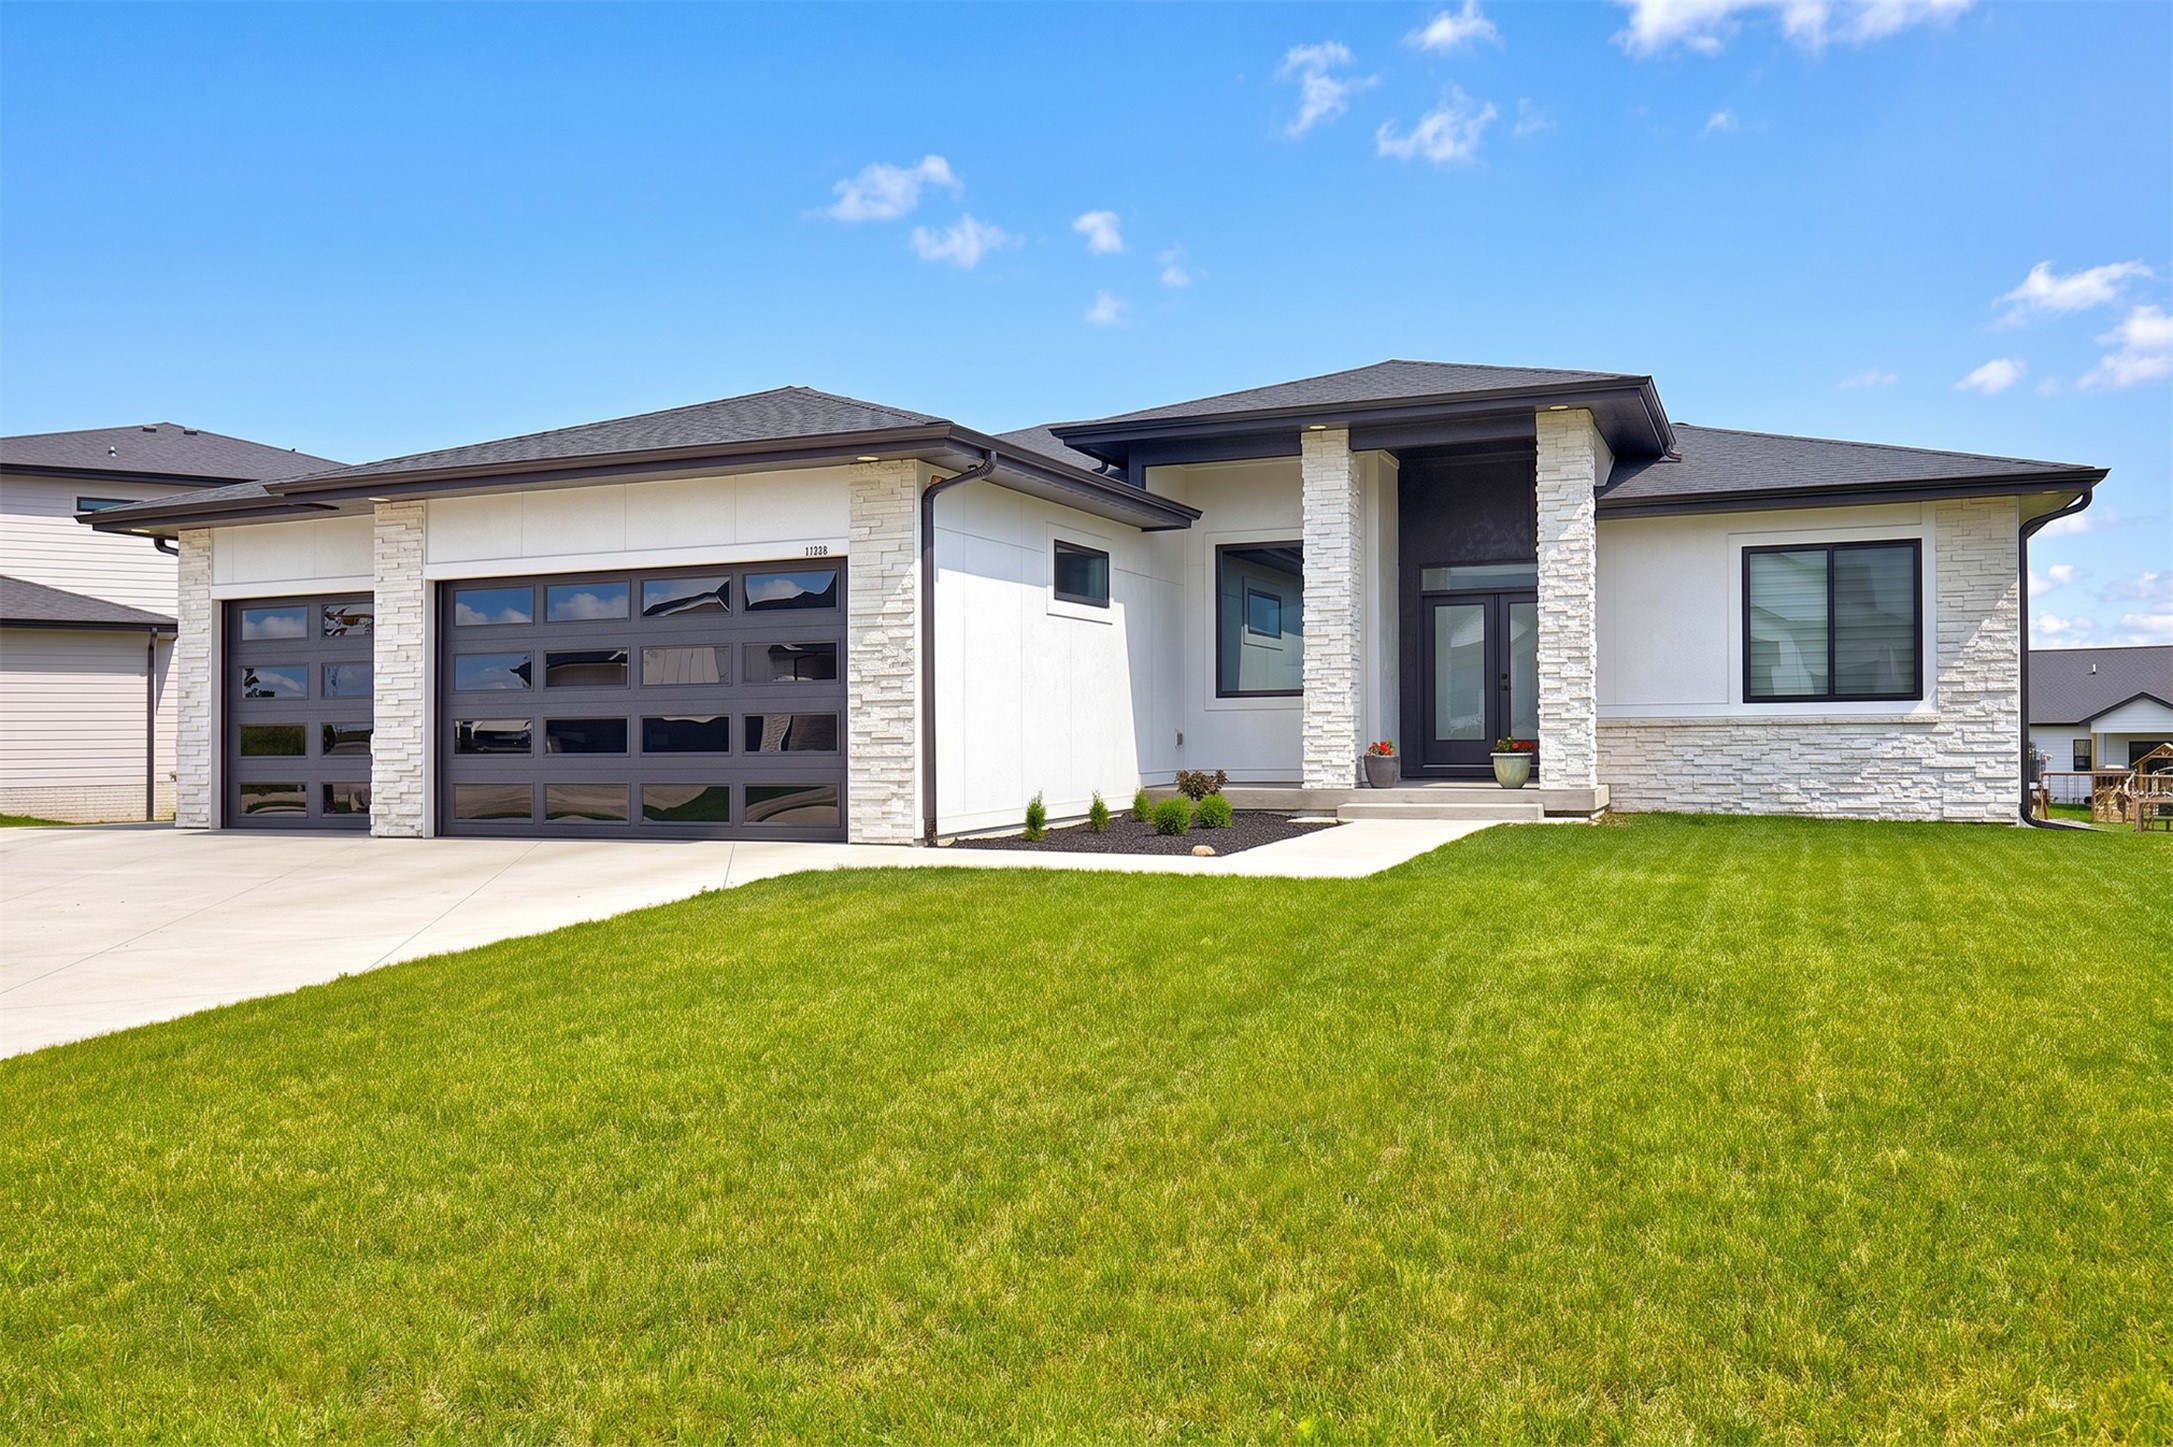
17938 Hammontree Circle, Clive, IA 50325
Dallas County
Key Facts
Description
Home located on a quiet cul-de-sac within the highly sought after NW Waukee School District. Quality build with 10-foot ceilings, 5 bedrooms, 4 bathrooms, large widows that fill the home with natural light, beautiful finishes throughout, a spacious kitchen island, and a walk-in pantry with a convenient grocery door. The primary suite featuring a luxurious ensuite bath with a tiled shower, soaking tub, and large walk-in closet. The recently finished lower level offers exceptional living space with great natural light, two additional bedrooms with walk in closets, a full bathroom, wet bar, and plenty of room for entertaining. There is also flexible space ideal for a theater room, home gym, office, or additional storage. Outside, enjoy a maintenance free deck overlooking the backyard and extra-large driveway with additional parking space. All information obtained from seller and public records.
Property Information
Property Type
Residential
Sub-Type
Single Family Residence
Style
Ranch
Year Built
2023
Living Area
1,831 sq ft
Lot Size
0.27 acres
Garage Spaces
3
Zoning
R
Days on Market
41
MLS® Listing#
742653
Property Features
Interior
Appliances
Cooling
Heating
Flooring
Fireplace
Basement
Parking
Laundry
Patio
Lot Features
Construction
Roof
Sewer
Water Source
Financial Details
HOA
None
Annual Taxes
$10,531
Parcel Number
1222184022
Directions
From 80/35: Take Exit 127A, turn west on Meredith, south on Westgate, then west on Hammontree Circle.
Affordability Calculator
$141,980
Estimated monthly payment
$3,778/mo
Principal $567,920 · Est. interest $792,299 over 30 yrs
Neighborhood Market Statistics
How this home compares to active listings in Clive, IA
- $533,333
- Median Listing Price
- 57
- Median Days on Market
- 1,932
- Median Sq Ft
- $248
- Median Price / Sq Ft
- 96
- Active Listings
- This home’s price is 33% above the area median.
- Its price per sq ft is 56% above the area median.
Market statistics compiled from active EXIT Realty® and MLS listings in Clive, IA.
Location

Points of Interest in Clive, IA
Showing the Clive area map.
Nearby Schools
Grant Ragan Elementary
Elementary · 0.9 mi away
Radiant Elementary School
Elementary · 1.1 mi away
Shuler Elementary School
Elementary · 1.3 mi away
Goddard School
School · 1.5 mi away
Walnut Hills Elementary
Elementary · 1.6 mi away
Webster Elementary School
Elementary · 1.9 mi away
Northwest High School
Secondary · 2.2 mi away
Waukee Middle School
Secondary · 2.3 mi away
Waukee Elementary
Elementary · 2.5 mi away
Waukee High School
Secondary · 2.5 mi away
Prairieview School
Secondary · 2.5 mi away
Waukee Community School District
Secondary · 2.7 mi away
Eason Elementary
Elementary · 2.8 mi away
Apple Tree Children's Center
School · 3.1 mi away
Little Friends of Living Faith Early Learning Center
School · 3.1 mi away
Timberline School
Secondary · 3.2 mi away
South Middle School
Secondary · 3.5 mi away
Des Moines Christian School
Secondary · 3.6 mi away
Maple Grove Elementary
Elementary · 3.6 mi away
Dallas Center - Grimes CSD
School · 3.7 mi away
Commute Calculator
Nearby Homes

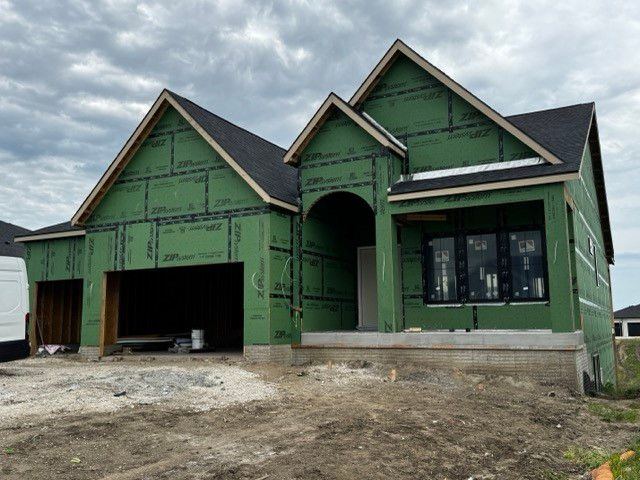


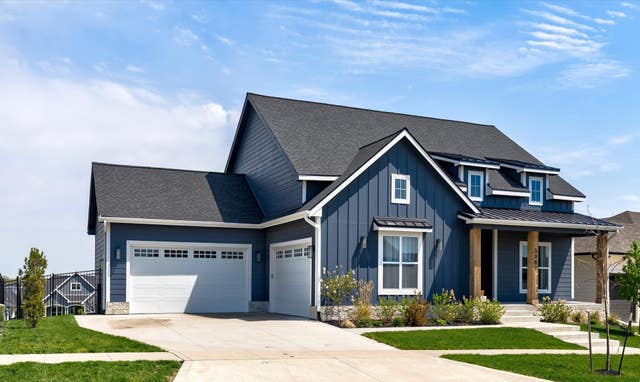
Similar Homes Nearby
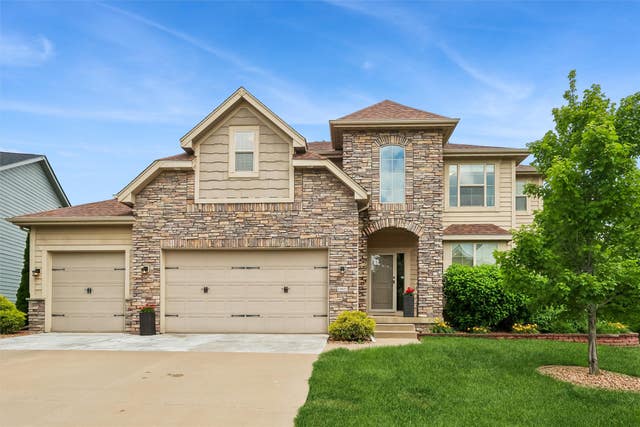
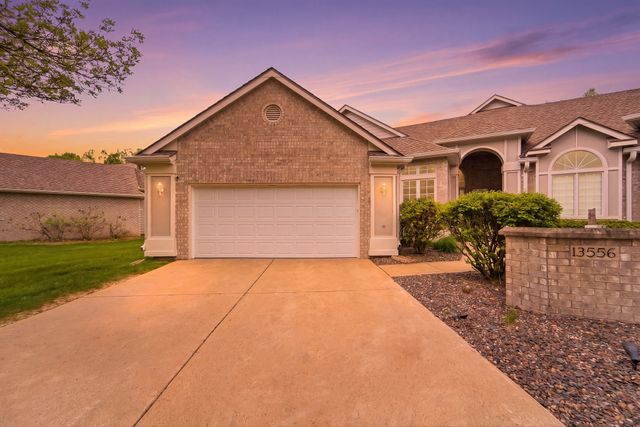


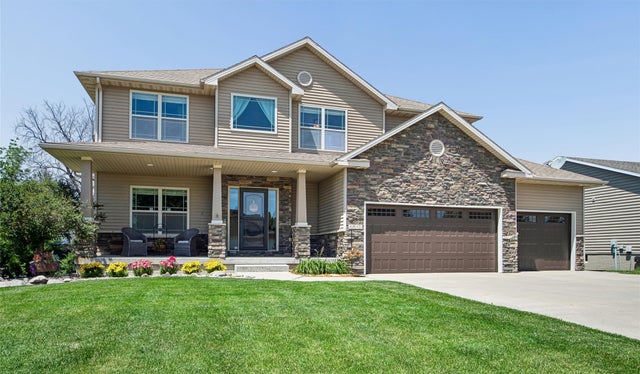
Similar Home Values
Comparable nearby listings and their asking prices.
| Address | Price | Beds | Baths | Sq Ft |
|---|---|---|---|---|
| 16651 Oakbrook Drive, Clive, IA | $499,900 | 4 | 4 | 2,355 |
| 13556 VILLAGE Court, Clive, IA | $520,000 | 4 | 5 | 2,402 |
| 2773 NW 152nd Street, Clive, IA | $524,900 | 4 | 5 | 1,630 |
| 3626 NW 164th Street, Clive, IA | $535,000 | 5 | 4 | 2,230 |
| 4512 NW 167th Street, Clive, IA | $549,000 | 5 | 4 | 2,946 |
| 17865 Valleyview Drive, Clive, IA | $549,900 | 4 | 3 | 1,875 |
Moving Cost Estimate
EXIT Agents in Clive


Listing Courtesy: RE/MAX Precision - (515) 979-9125