

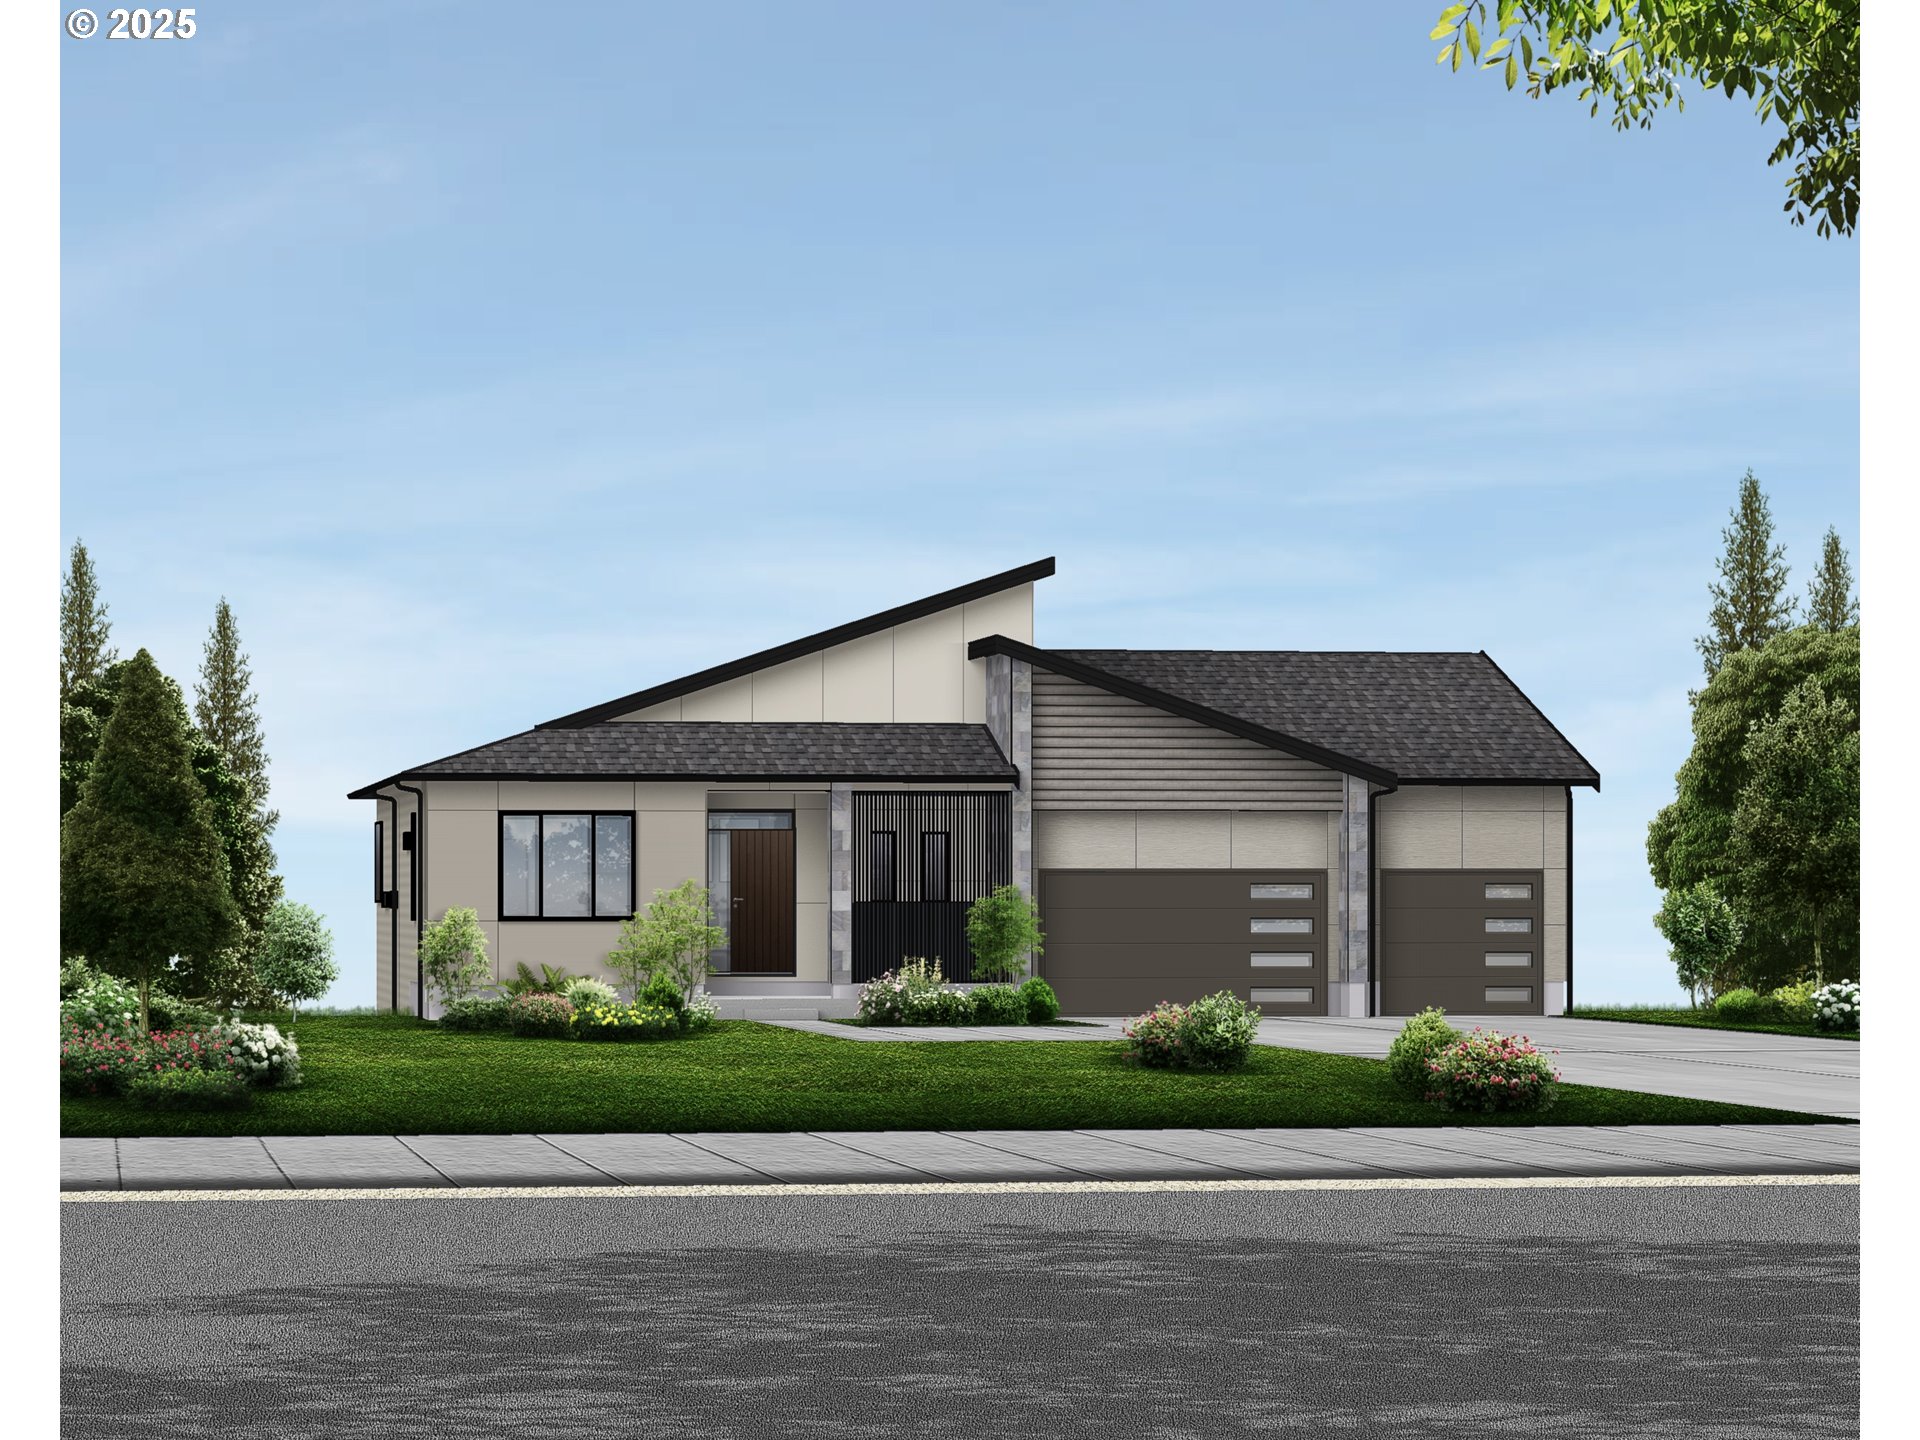
1116 NW 151ST ST, Vancouver, WA 98685
MARTIN MEADOW · Clark County
Key Facts
Description
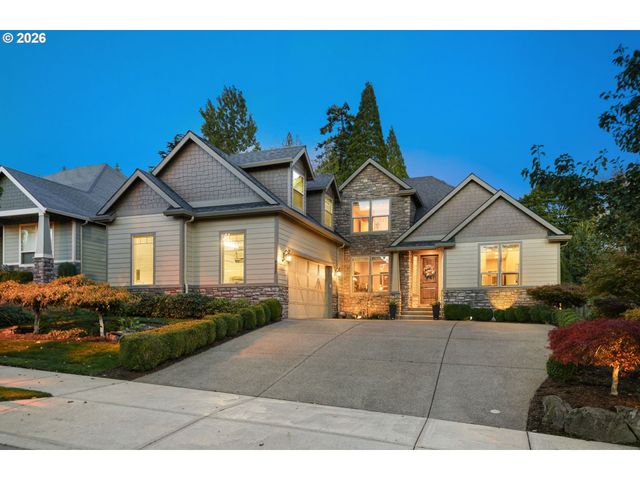
COME SEE US! WALK-IN AVAILABLE EVERYDAY EXCEPT WEDNESDAYS! Team McCray Advisors will be onsite Saturday & Sunday from 10am to 6pm and Mon/Tues/Thurs/Fri 11am-5pm or by appointment.Welcome to The Siena, a stunning new construction home by Ichijo USA in the highly sought-after Martin Meadow subdivision in Felida, WA. This thoughtfully designed residence offers 3442 sqft w/Daylight Basement, blending modern efficiency with elegant craftsmanship—hallmarks of Ichijo’s award-winning building standards. Step inside to soaring high ceilings and an airy, open floor plan that enhances natural light and livability. The heart of the home is the gourmet kitchen, featuring Ichijo’s signature drop-down, piano-stained cabinetry, a spacious island, premium finishes, and exceptional storage solutions. Seamlessly connected to the dining and living areas, this space is ideal for everyday living and entertaining. The inviting living room includes a sleek electric fireplace, adding warmth and ambiance with a contemporary touch. This home features 5 bedrooms including a luxurious primary suite with a spa-inspired bathroom and generous walk-in closet. A private junior suites offer flexibility for guests, multigenerational living, or extended stays. With 4 full bathrooms, convenience and comfort are built into every corner. Car enthusiasts, hobbyists, or those needing extra storage will appreciate the expansive 3-car garage. Large lot sizes throughout Martin Meadow provide added privacy, room to garden, and space to unwind. Extend your living outdoors with the covered deck, ideal for year-round enjoyment in the Pacific Northwest. Ichijo USA is known for precision engineering, energy-efficient construction, and elevated interior finishes, and The Siena is no exception—delivering both performance and luxury in one exceptional package. To experience this remarkable home and learn more about available lots and customization options.
Property Information
Property Type
Residential
Sub-Type
Single Family Residence
Style
Contemporary / DaylightRanch
Year Built
2026
Stories
2
Living Area
3,442 sq ft
Lot Size
0.23 acres
Garage Spaces
3
Parking Spaces
3
Days on Market
110
MLS® Listing#
742927543
Property Features
Interior
Appliances
Cooling
Heating
Flooring
Fireplace
Basement
Parking
Patio
Fencing
Lot Features
Foundation
Roof
Windows
Sewer
Water Source
Schools
- Elementary:
- Chinook
- Middle:
- Alki
- High:
- Skyview
Financial Details
HOA
$250 / Annually
Annual Taxes
$3,516
Tax year 2024
Parcel Number
986064542
Directions
NE 139TH ST, N ONTO 10TH AVE, W ON 149TH ST, N ON NW 12TH AVE
Affordability Calculator
$279,000
Estimated monthly payment
$7,425/mo
Principal $1,116,000 · Est. interest $1,556,919 over 30 yrs
Neighborhood Market Statistics
How this home compares to active listings in Vancouver, WA
- $562,461
- Median Listing Price
- 172
- Median Days on Market
- 1,850
- Median Sq Ft
- $295
- Median Price / Sq Ft
- 857
- Active Listings
- This home’s price is 148% above the area median.
- Its price per sq ft is 37% above the area median.
Market statistics compiled from active EXIT Realty® and MLS listings in Vancouver, WA.
Location

Points of Interest in Vancouver, WA
Showing the Vancouver area map.
Nearby Schools
Skyview High School
Secondary · 0.5 mi away
Alki Middle School
Secondary · 0.5 mi away
Chinook Elementary School
Elementary · 0.6 mi away
Felida Elementary School
Elementary · 1.7 mi away
Thomas Jefferson Middle School
Secondary · 1.8 mi away
Salmon Creek Elementary School
Elementary · 1.8 mi away
Sacajawea Elementary School
Elementary · 2.1 mi away
Goddard School
School · 2.1 mi away
Salmon Creek Christian Preschool & Daycare
School · 2.2 mi away
Lakeshore Learning Center
School · 2.4 mi away
South Ridge Elementary School
Elementary · 2.4 mi away
Columbia River High School
Secondary · 2.6 mi away
Red Robin Preschool
School · 2.8 mi away
Vancouver Itech Preparatory
Secondary · 2.8 mi away
Pleasant Valley Middle School
Secondary · 2.9 mi away
Pleasant Valley Primary
Elementary · 2.9 mi away
Eisenhower Elementary School
Elementary · 2.9 mi away
Sarah J Anderson Elementary
Elementary · 2.9 mi away
Lake Shore Elementary School
Elementary · 3.0 mi away
Gaiser Middle School
Secondary · 3.2 mi away
Commute Calculator
Nearby Homes

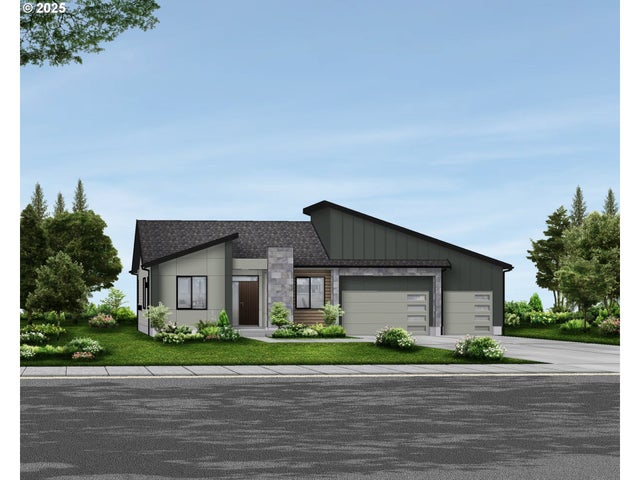
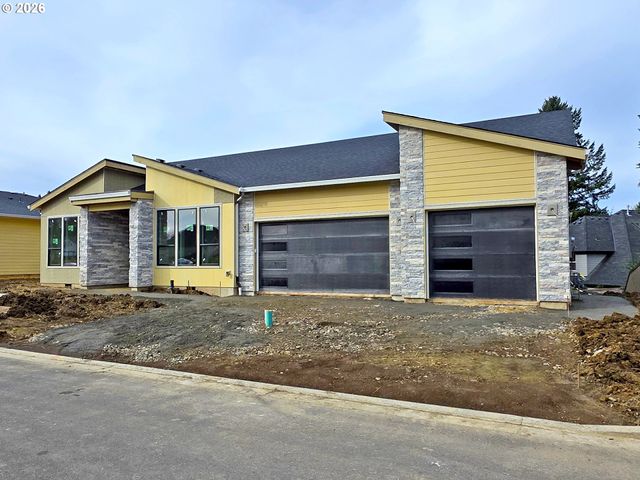
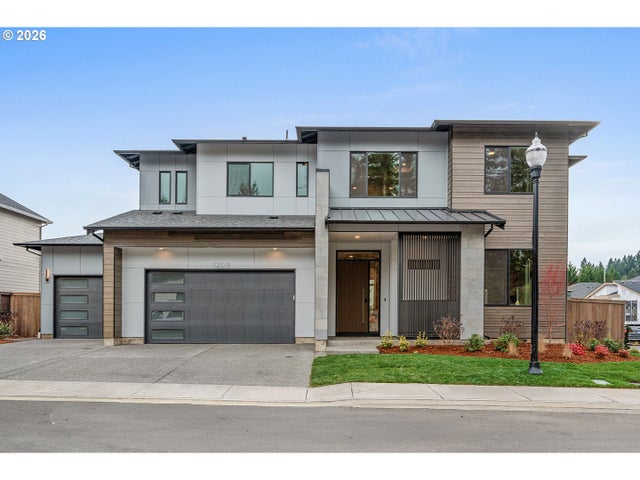
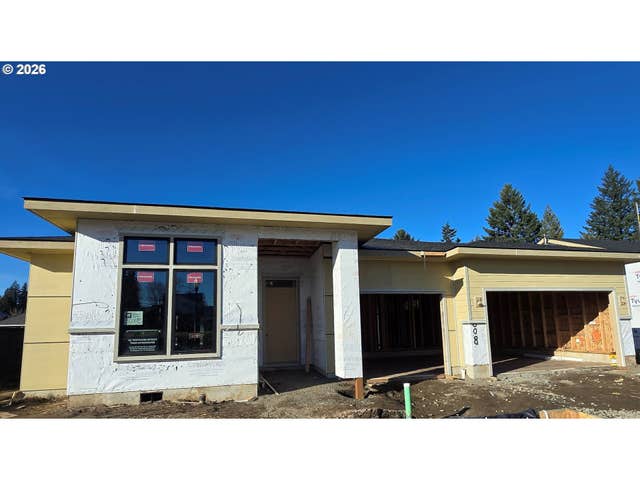
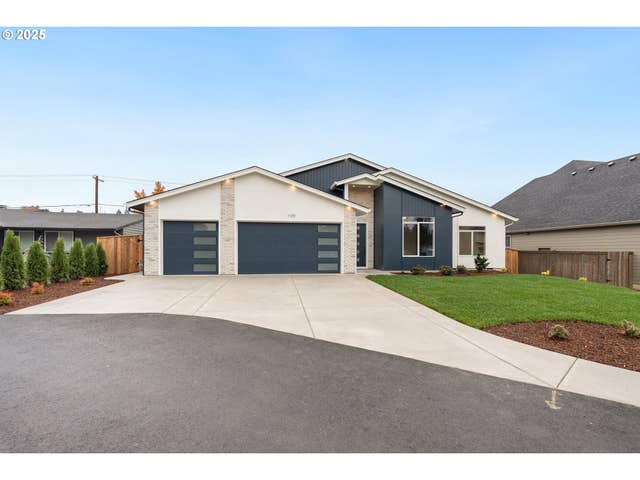
Similar Homes Nearby
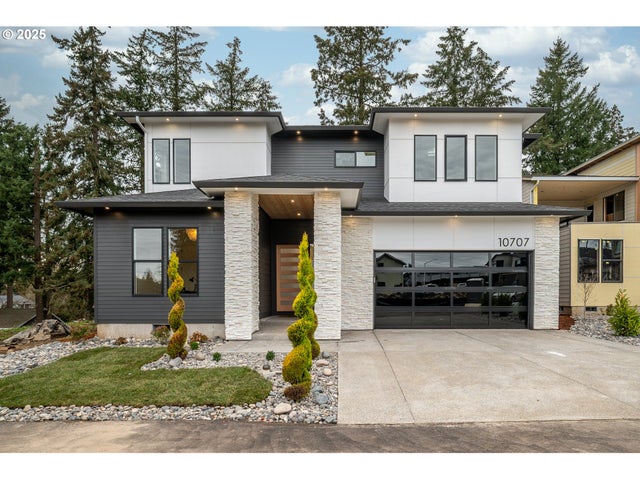
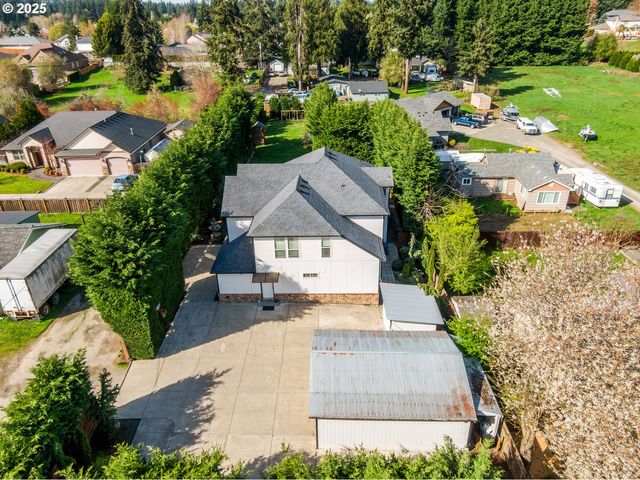


Similar Home Values
Comparable nearby listings and their asking prices.
| Address | Price | Beds | Baths | Sq Ft |
|---|---|---|---|---|
| 10707 SE 13TH CIR, Vancouver, WA | $979,000 | 5 | 3 | 2,768 |
| 4604 NE 119TH ST, Vancouver, WA | $980,000 | 6 | 3 | 3,930 |
| 12703 NE 58TH AVE, Vancouver, WA | $985,000 | 4 | 3 | 3,082 |
| 16705 NE 83rd ST, Vancouver, WA | $989,900 | 4 | 3 | 2,980 |
| 1200 NE 150TH AVE, Vancouver, WA | $989,900 | 4 | 3 | 3,435 |
| 4332 SE 166TH CT, Vancouver, WA | $995,000 | 4 | 4 | 3,101 |
Moving Cost Estimate
EXIT Agents in Vancouver


Listing Courtesy: Keller Williams Realty - 360-281-1068
Presented by: Mike McCray
Last Updated: 2025-12-03