

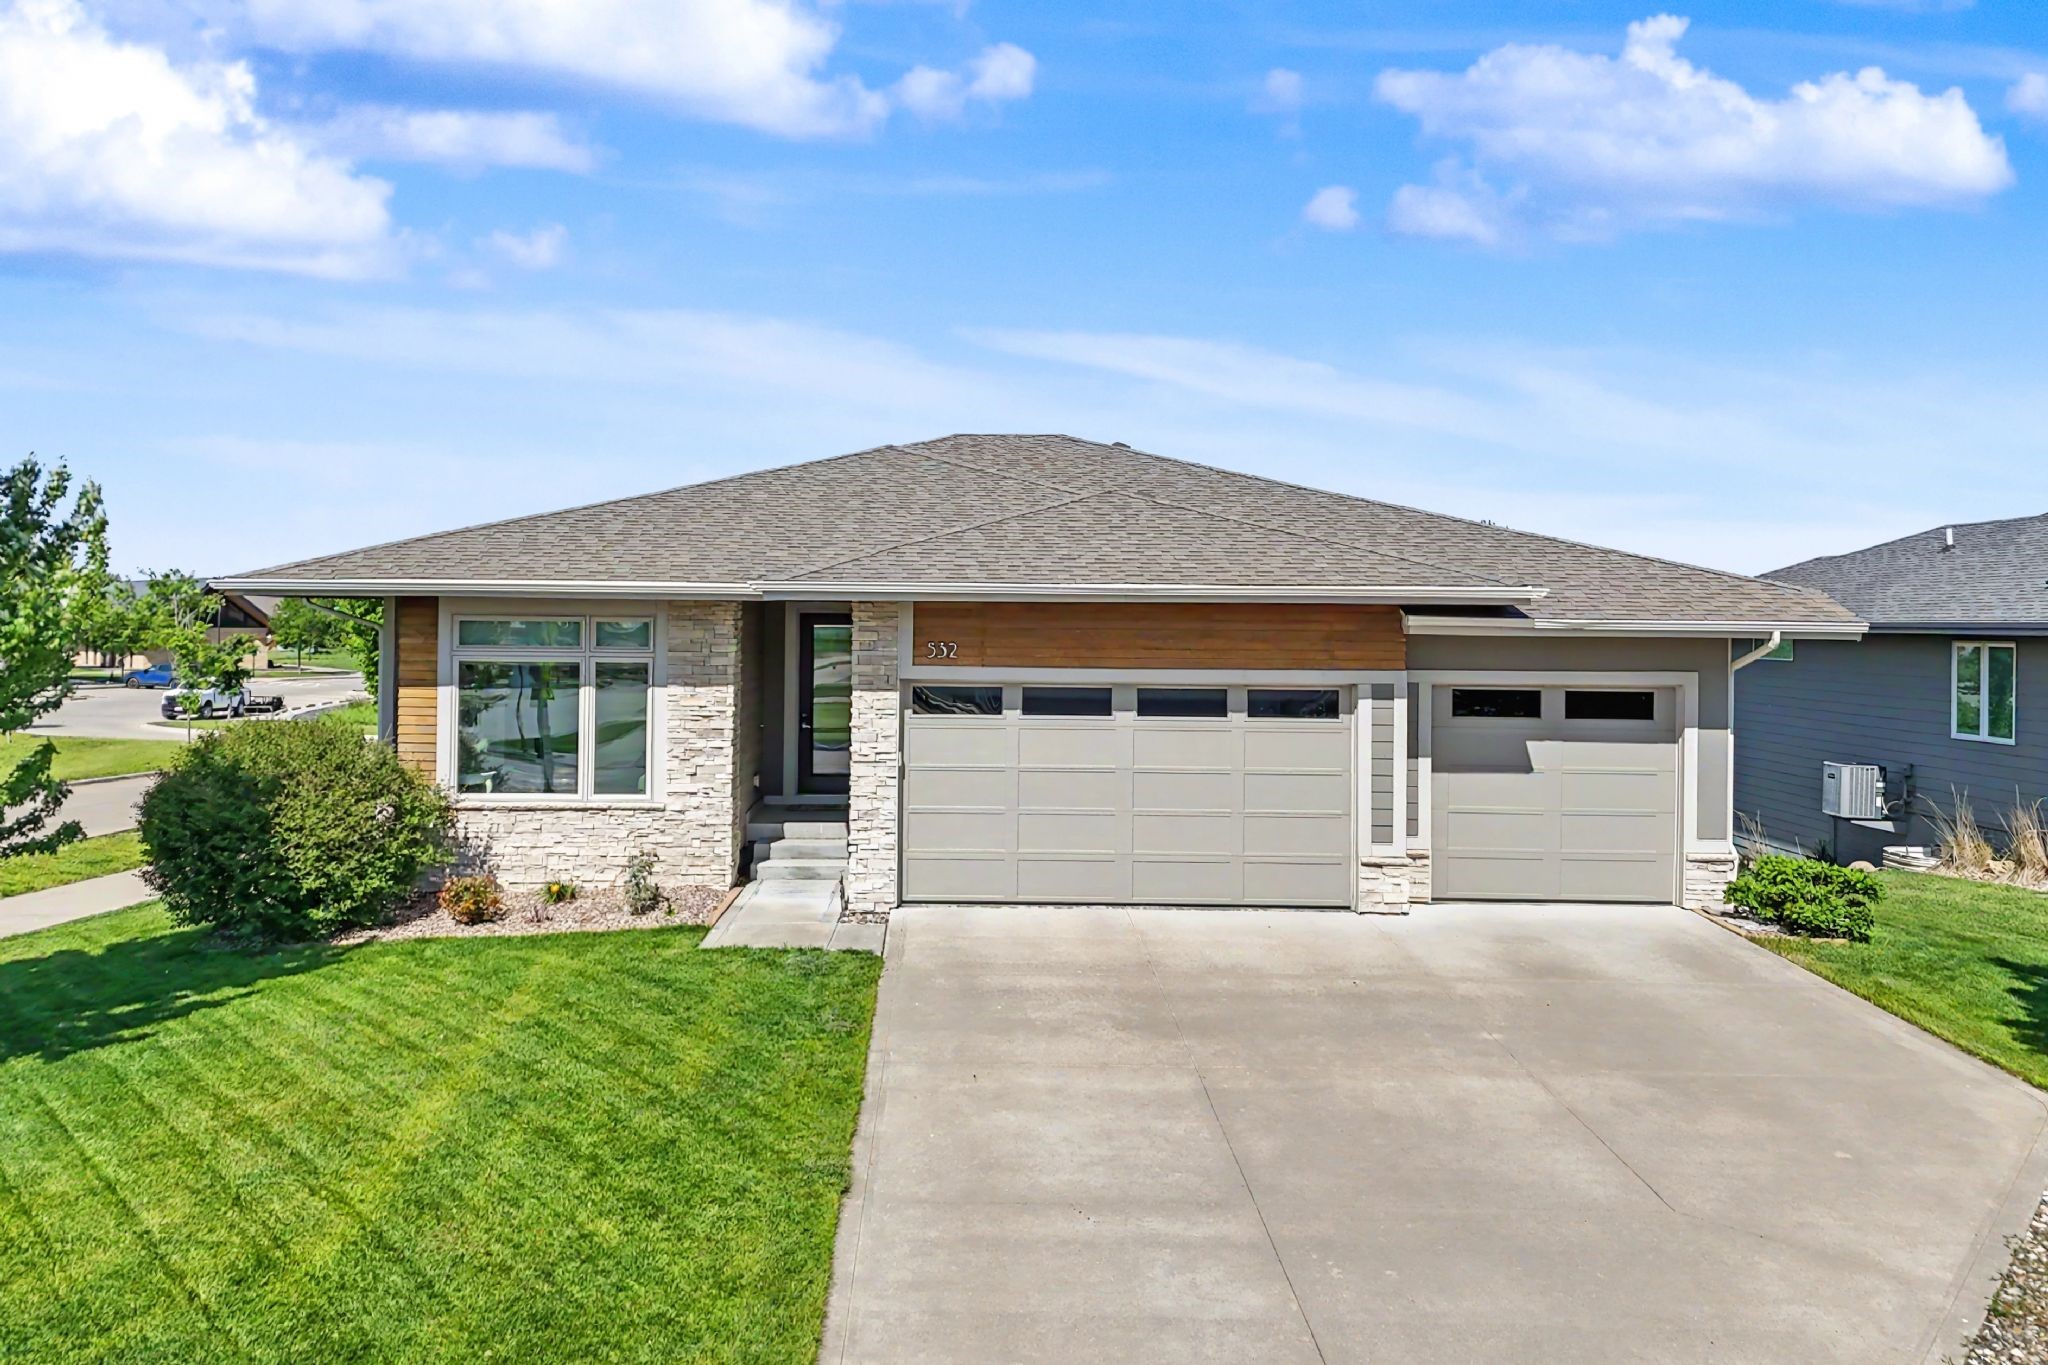
532 NE Westgate Drive, Waukee, IA 50263
Dallas County
Key Facts
Description
Stunning 4-bedroom walk-out ranch on a corner lot bordering Fox Creek Park in a convenient Waukee location. This well-maintained home offers excellent curb appeal with a partial stone exterior, covered front porch, and beautiful green space views. The open-concept main level features a spacious living room with a white stone fireplace and large windows that fill the home with natural light. The kitchen includes quartz countertops, tile backsplash, stainless steel appliances, center island with seating, and a walk-in pantry. The dining area opens to a covered cedar deck overlooking the backyard and adjacent green space. The primary suite features a tray ceiling, walk-in closet, and en-suite bath with dual sinks, quartz vanity, and tiled walk-in shower. A convenient laundry room connects to the primary closet, and the washer and dryer are included. The main level also offers a second bedroom, full bath, mudroom, and attached 3-car garage. The finished walk-out lower level includes a large family room with wet bar, two additional bedrooms, full bath, and ample storage. Sliding doors lead to a patio and fully fenced backyard. Conveniently located near Hickman Road and Alice’s Road with easy access to parks, shopping, dining, and entertainment. Schedule your showing today!
Property Information
Property Type
Residential
Sub-Type
Single Family Residence
Style
Ranch
Year Built
2016
Living Area
1,717 sq ft
Lot Size
0.22 acres
Garage Spaces
3
Days on Market
34
MLS® Listing#
743036
Property Features
Interior
Exterior
Appliances
Heating
Flooring
Fireplace
Basement
Parking
Patio
Fencing
Construction
Roof
Security
Sewer
Water Source
Financial Details
HOA
None
Annual Taxes
$8,302
Parcel Number
1227251003
Directions
Hickman Rd to Westgate Dr, north to home.
Affordability Calculator
$111,480
Estimated monthly payment
$2,967/mo
Principal $445,920 · Est. interest $622,098 over 30 yrs
Neighborhood Market Statistics
How this home compares to active listings in Waukee, IA
- $424,590
- Median Listing Price
- 85
- Median Days on Market
- 1,601
- Median Sq Ft
- $257
- Median Price / Sq Ft
- 362
- Active Listings
- This home’s price is 31% above the area median.
- Its price per sq ft is 26% above the area median.
Market statistics compiled from active EXIT Realty® and MLS listings in Waukee, IA.
Location
Map is currently unavailable for this location.
Points of Interest in Waukee, IA
Showing the Waukee area map.
Commute Calculator
Nearby Homes

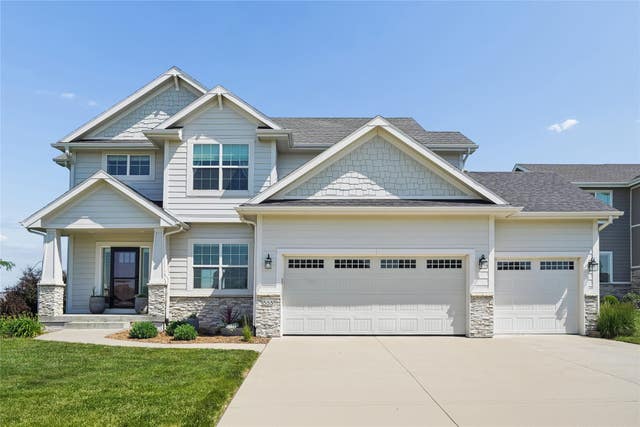

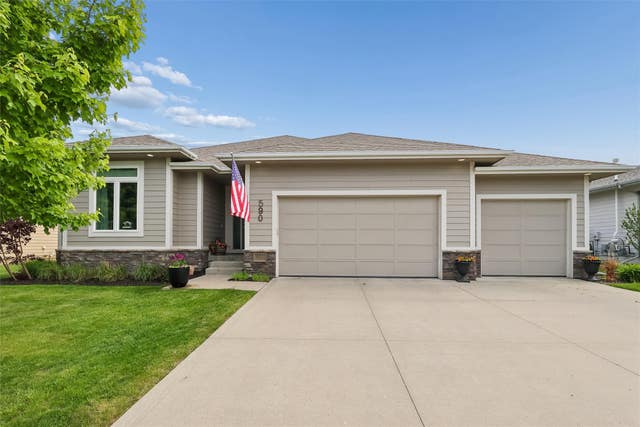
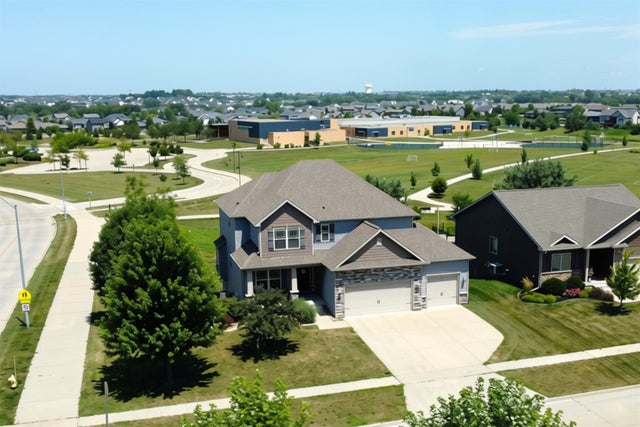

Similar Homes Nearby
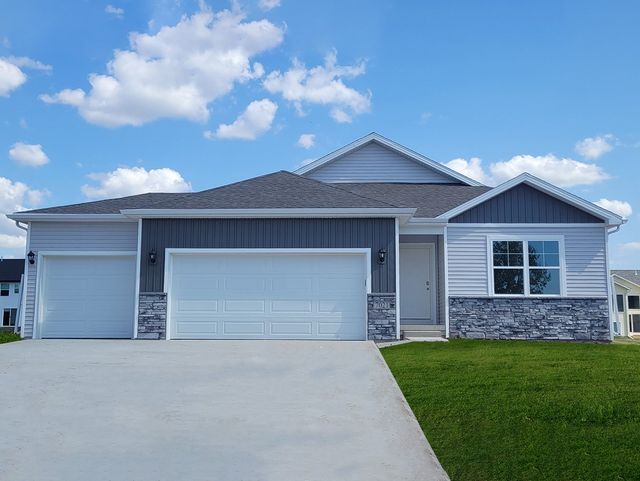


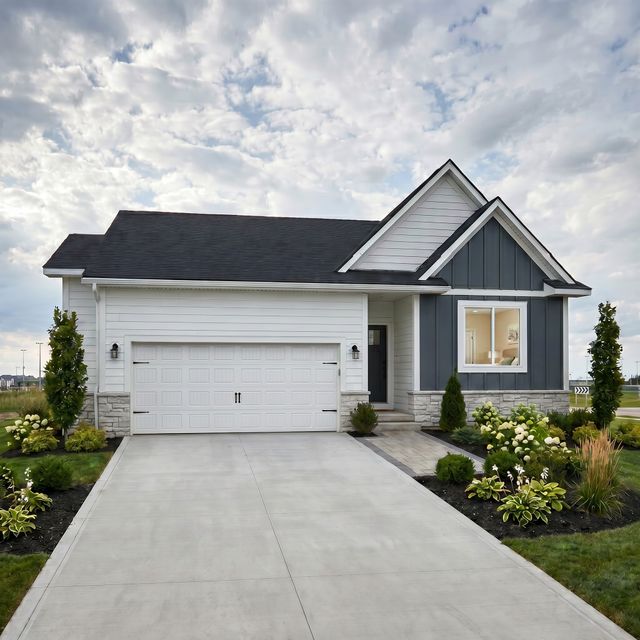
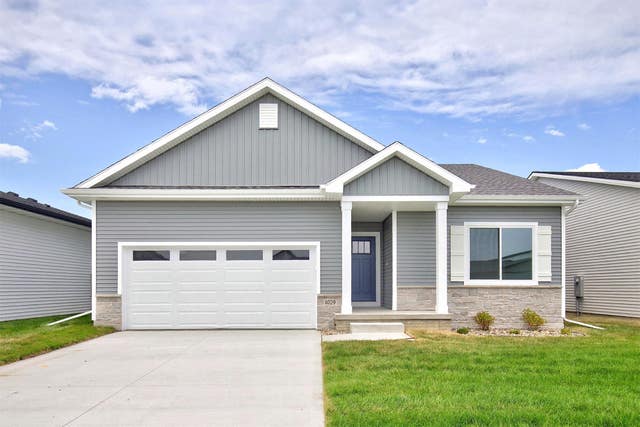
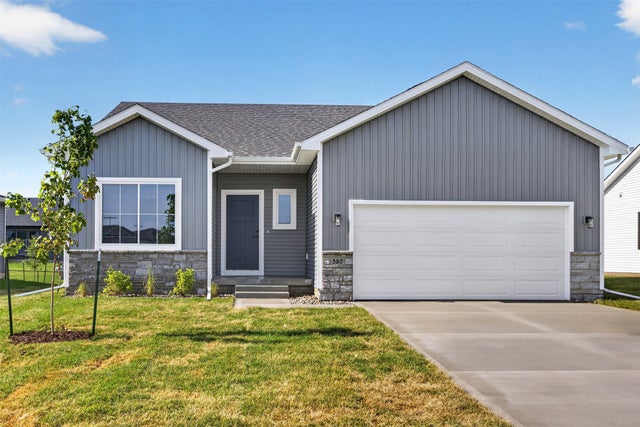
Similar Home Values
Comparable nearby listings and their asking prices.
| Address | Price | Beds | Baths | Sq Ft |
|---|---|---|---|---|
| 1410 Mallard Lane, Waukee, IA | $394,990 | 4 | 4 | 1,498 |
| 1385 Cedar Street, Waukee, IA | $394,990 | 3 | 3 | 1,797 |
| 570 NE Badger Lane, Waukee, IA | $395,000 | 4 | 3 | 1,415 |
| 435 NW Independence Circle, Waukee, IA | $395,600 | 3 | 2 | 1,321 |
| 1029 NW Yorktown Drive, Waukee, IA | $399,900 | 4 | 3 | 1,433 |
| 580 NW Atlas Lane, Waukee, IA | $399,900 | 4 | 3 | 1,478 |
Moving Cost Estimate
EXIT Agents in Waukee


Listing Courtesy: Exchange Brokers - (563) 396-1969