


27901 Pine Drive, Evergreen, CO 80439
No Subdivision · Jefferson County
Key Facts
Description
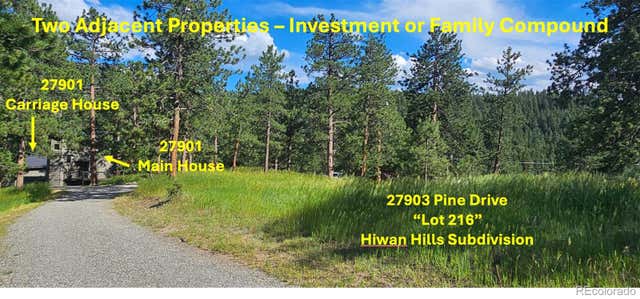
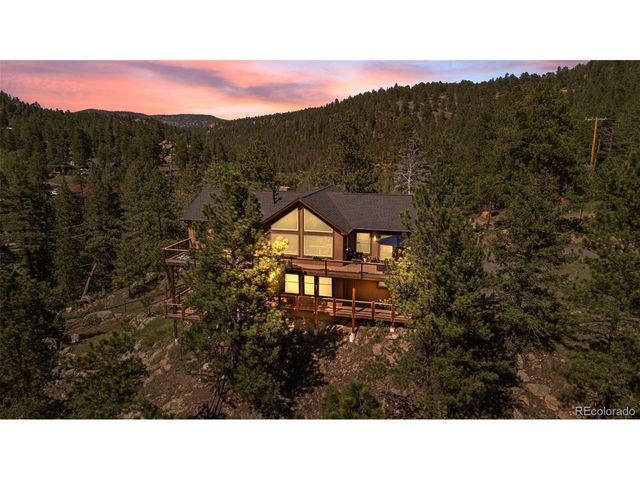
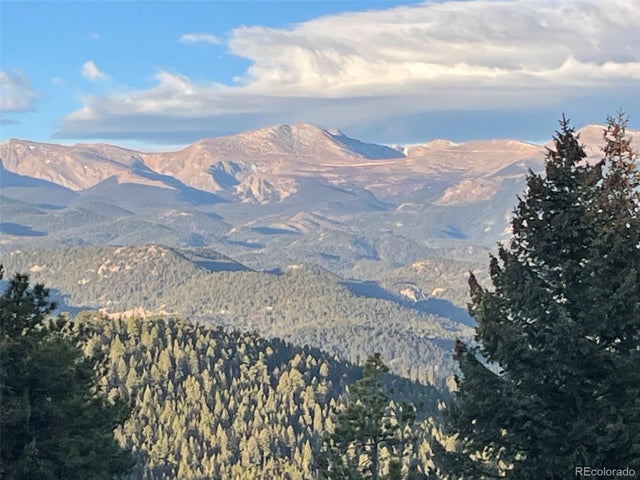
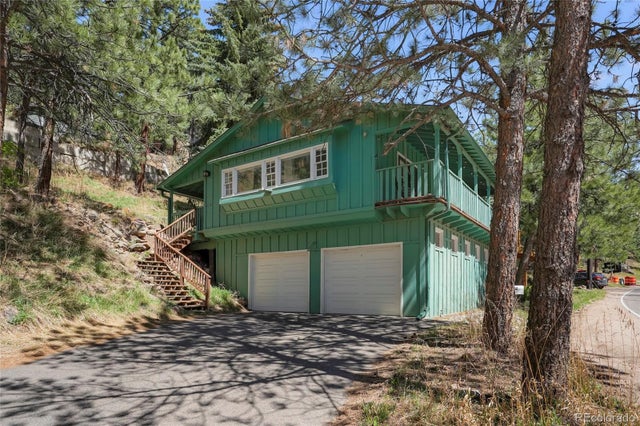
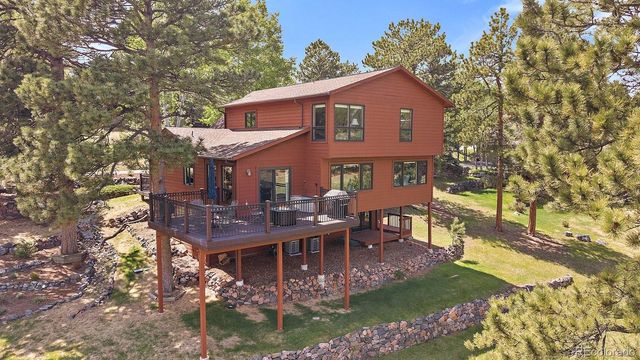
Unique two lot family/investment compound sold together in North Evergreen on a combined 0.9 acres. Two residences on one property plus adjacent Hiwan Hills Subdivision vacant Lot 216 suitable for building. Main House 3BR/2BA (1,748 sq ft includes walkout basement), detached Jeffco permitted ODP Carriage House over 2-Car Garage with 1BR/1BA (735 sq ft), plus a 0.42 acre vacant lot in the coveted Hiwan Hills Subdivision. Convenient Evergreen location above Downtown Evergreen with sunny exposure. This property has proven its diverse, lucrative and flexible uses as both a multi-unit rental investment and family compound with additional building opportunity on adjacent Lot 216 (27903 Pine Drive). Rent both residences at 27901 Pine Drive or live in one and rent the other. Or use the Carriage House as an In-Home Office, Mother-in-law Apartment or Multi-Generational Quarters. Or build your dream home on Lot 216 or develop another single-family home to rent or sell the lot...so many options! Both homes feel like you are living in a sunny tree house with vaulted ceilings and large windows surrounded by Ponderosa Pines yet secluded and private setting back from Pine Drive and surrounding neighbors. Recently renovated with new Class 4 metal roofs, TimberTech composite decking and exterior/interior paint. Newer appliances, carpet and garage doors. Divided two-car detached garage with separate garage doors with one side long enough for a full-sized crew cab truck (~24 ft). City Water and Sewer, High Speed Internet and easy walking distance to Evergreen Lake, parks/open space and Downtown's restaurants and shops. Good Denver commute. More details for Hiwan Hills Lot 216 are in the documents folder. Don't miss this rare opportunity to own these two properties with diverse and multiple uses located in a prime North Evergreen location!
Property Information
Property Type
Residential
Sub-Type
Single Family Residence
Structure Type
House
Year Built
1978
Living Area
1,748 sq ft
Lot Size
0.90 acres
Garage Spaces
2
Parking Spaces
2
Ownership
Agent Owner
Zoning
P-D
Days on Market
270
MLS® Listing#
7445067
Property Features
Interior
Exterior
Appliances
Cooling
Heating
Flooring
Fireplace
Basement
Parking
Laundry
Patio
Fencing
Lot Features
Construction
Foundation
Roof
Windows
Security
Utilities
Sewer
Water Source
Rooms
- Upper
- Lower
- BedroomUpper
- BedroomLower
- BedroomUpper
- KitchenMain
- LaundryLower
- Living RoomMain
Schools
- Elementary:
- Bergen
- Middle:
- Evergreen
- High:
- Evergreen
Financial Details
HOA
None
Annual Taxes
$3,478
Tax year 2024
Parcel Number
189935
Directions
Evergreen Parkway Hwy 74 to Douglas Park Road. 2nd Right is Pine Drive (Off Meadow Drive).
Affordability Calculator
$340,000
Estimated monthly payment
$9,048/mo
Principal $1,360,000 · Est. interest $1,897,321 over 30 yrs
Neighborhood Market Statistics
How this home compares to active listings in Evergreen, CO
- $1,000,000
- Median Listing Price
- 61
- Median Days on Market
- 2,944
- Median Sq Ft
- $382
- Median Price / Sq Ft
- 479
- Active Listings
- This home’s price is 70% above the area median.
- Its price per sq ft is 155% above the area median.
Market statistics compiled from active EXIT Realty® and MLS listings in Evergreen, CO.
Location

Points of Interest in Evergreen, CO
Showing the Evergreen area map.
Nearby Schools
Episcopal Day School-Evergreen
School · 0.2 mi away
Evergreen High School
Secondary · 1.2 mi away
Montessori School of Evergreen
Elementary · 1.3 mi away
Wilmot Elementary School
Elementary · 1.5 mi away
Parmalee Elementary School
Elementary · 2.5 mi away
Evergreen Academy
School · 2.8 mi away
Montessori School of Evergreen
Secondary · 3.2 mi away
Jeffco Public Schools West Transportation
School · 3.2 mi away
Marshdale Elementary School
Elementary · 3.3 mi away
Evergreen Middle School
Secondary · 3.8 mi away
The Bergens Pta
School · 3.9 mi away
Bergen Meadow Preschool
Elementary · 3.9 mi away
Vertical Skills Academy
School · 4.1 mi away
Bergen Valley Elementary School
Elementary · 4.3 mi away
Evergreen Country Day School
Secondary · 4.4 mi away
Ralston Elementary School
Elementary · 5.8 mi away
West Jefferson Middle School
Elementary · 6.2 mi away
Red Rocks Elementary School
Elementary · 6.5 mi away
West Jefferson Elementary School
Elementary · 6.7 mi away
Creative Minds Early Learning Ctr
School · 7.0 mi away
Commute Calculator
Nearby Homes


Similar Homes Nearby



Similar Home Values
Comparable nearby listings and their asking prices.
| Address | Price | Beds | Baths | Sq Ft |
|---|---|---|---|---|
| 5109 S Elk Ridge Road, Evergreen, CO | $1,200,000 | 4 | 2 | 1,764 |
| 5109 S Elk Ridge Rd, Evergreen, CO | $1,200,000 | 4 | 2 | 1,764 |
| 4932 Little Cub Creek Road, Evergreen, CO | $1,225,000 | 6 | 3 | 2,445 |
| 4932 Little Cub Creek Rd, Evergreen, CO | $1,225,000 | 6 | 3 | 2,445 |
| 31353 N Bermuda Dunes Dr, Evergreen, CO | $1,225,000 | 3 | 3 | 3,473 |
| 31353 N Bermuda Dunes Drive, Evergreen, CO | $1,225,000 | 3 | 3 | 3,473 |
Moving Cost Estimate
EXIT Agents in Evergreen


Listing Courtesy: Flagship Properties - rebecca.r.hicks@gmail.com,303-929-3303
This publication is designed to provide information with regard to the subject matter covered. It is displayed with the understanding that the publisher and authors are not engaged in rendering real estate, legal, accounting, tax, or other professional services and that the publisher and authors are not offering such advice in this publication. If real estate, legal, or other expert assistance is required, the services of a competent, professional person should be sought. The information contained in this publication is subject to change without notice. METROLIST, INC., DBA RECOLORADO MAKES NO WARRANTY OF ANY KIND WITH REGARD TO THIS MATERIAL, INCLUDING, BUT NOT LIMITED TO, THE IMPLIED WARRANTIES OF MERCHANTABILITY AND FITNESS FOR A PARTICULAR PURPOSE. METROLIST, INC., DBA RECOLORADO SHALL NOT BE LIABLE FOR ERRORS CONTAINED HEREIN OR FOR ANY DAMAGES IN CONNECTION WITH THE FURNISHING, PERFORMANCE, OR USE OF THIS MATERIAL.
PUBLISHER'S NOTICE: All real estate advertised herein is subject to the Federal Fair Housing Act and the Colorado Fair Housing Act, which Acts make it illegal to make or publish any advertisement that indicates any preference, limitation, or discrimination based on race, color, religion, sex, handicap, familial status, or national origin.
METROLIST, INC., DBA RECOLORADO will not knowingly accept any advertising for real estate that is in violation of the law. All persons are hereby informed that all dwellings advertised are available on an equal opportunity basis.
Licensed in the state of Colorado
Data Terms of Use
The information contained in this publication is subject to change without notice. METROLIST, INC. MAKES NO WARRANTY OF ANY KIND WITH REGARD TO THIS MATERIAL, INCLUDING, BUT NOT LIMITED TO, THE IMPLIED WARRANTIES OF MERCHANTABILITY AND FITNESS FOR A PARTICULAR PURPOSE. METROLIST, INC. SHALL NOT BE LIABLE FOR ERRORS CONTAINED HEREIN OR FOR ANY DAMAGES IN CONNECTION WITH THE FURNISHING, PERFORMANCE, OR USE OF THIS MATERIAL.
 PUBLISHER'S NOTICE: All real estate advertised herein is subject to the Federal Fair Housing Act and the Colorado Fair Housing Act, which Acts make it illegal to make or publish any advertisement that indicates any preference, limitation, or discrimination based on race, color, religion, sex, handicap, familial status, or national origin.
METROLIST, INC. will not knowingly accept any advertising for real estate that is in violation of the law. All persons are hereby informed that all dwellings advertised are available on an equal opportunity basis.
©2017 METROLIST, INC. All Rights Reserved 7100 E. Belleview Ave. #110 Greenwood Village, CO 80111 USA
ALL RIGHTS RESERVED WORLDWIDE. No part of this publication may be reproduced, adapted, translated, stored in a retrieval system or transmitted in any form or by any means, electronic, mechanical, photocopying, recording, or otherwise, without the prior written permission of the publisher. The information contained herein including but not limited to all text, photographs, digital images, virtual tours, may be seeded and monitored for protection and tracking.