

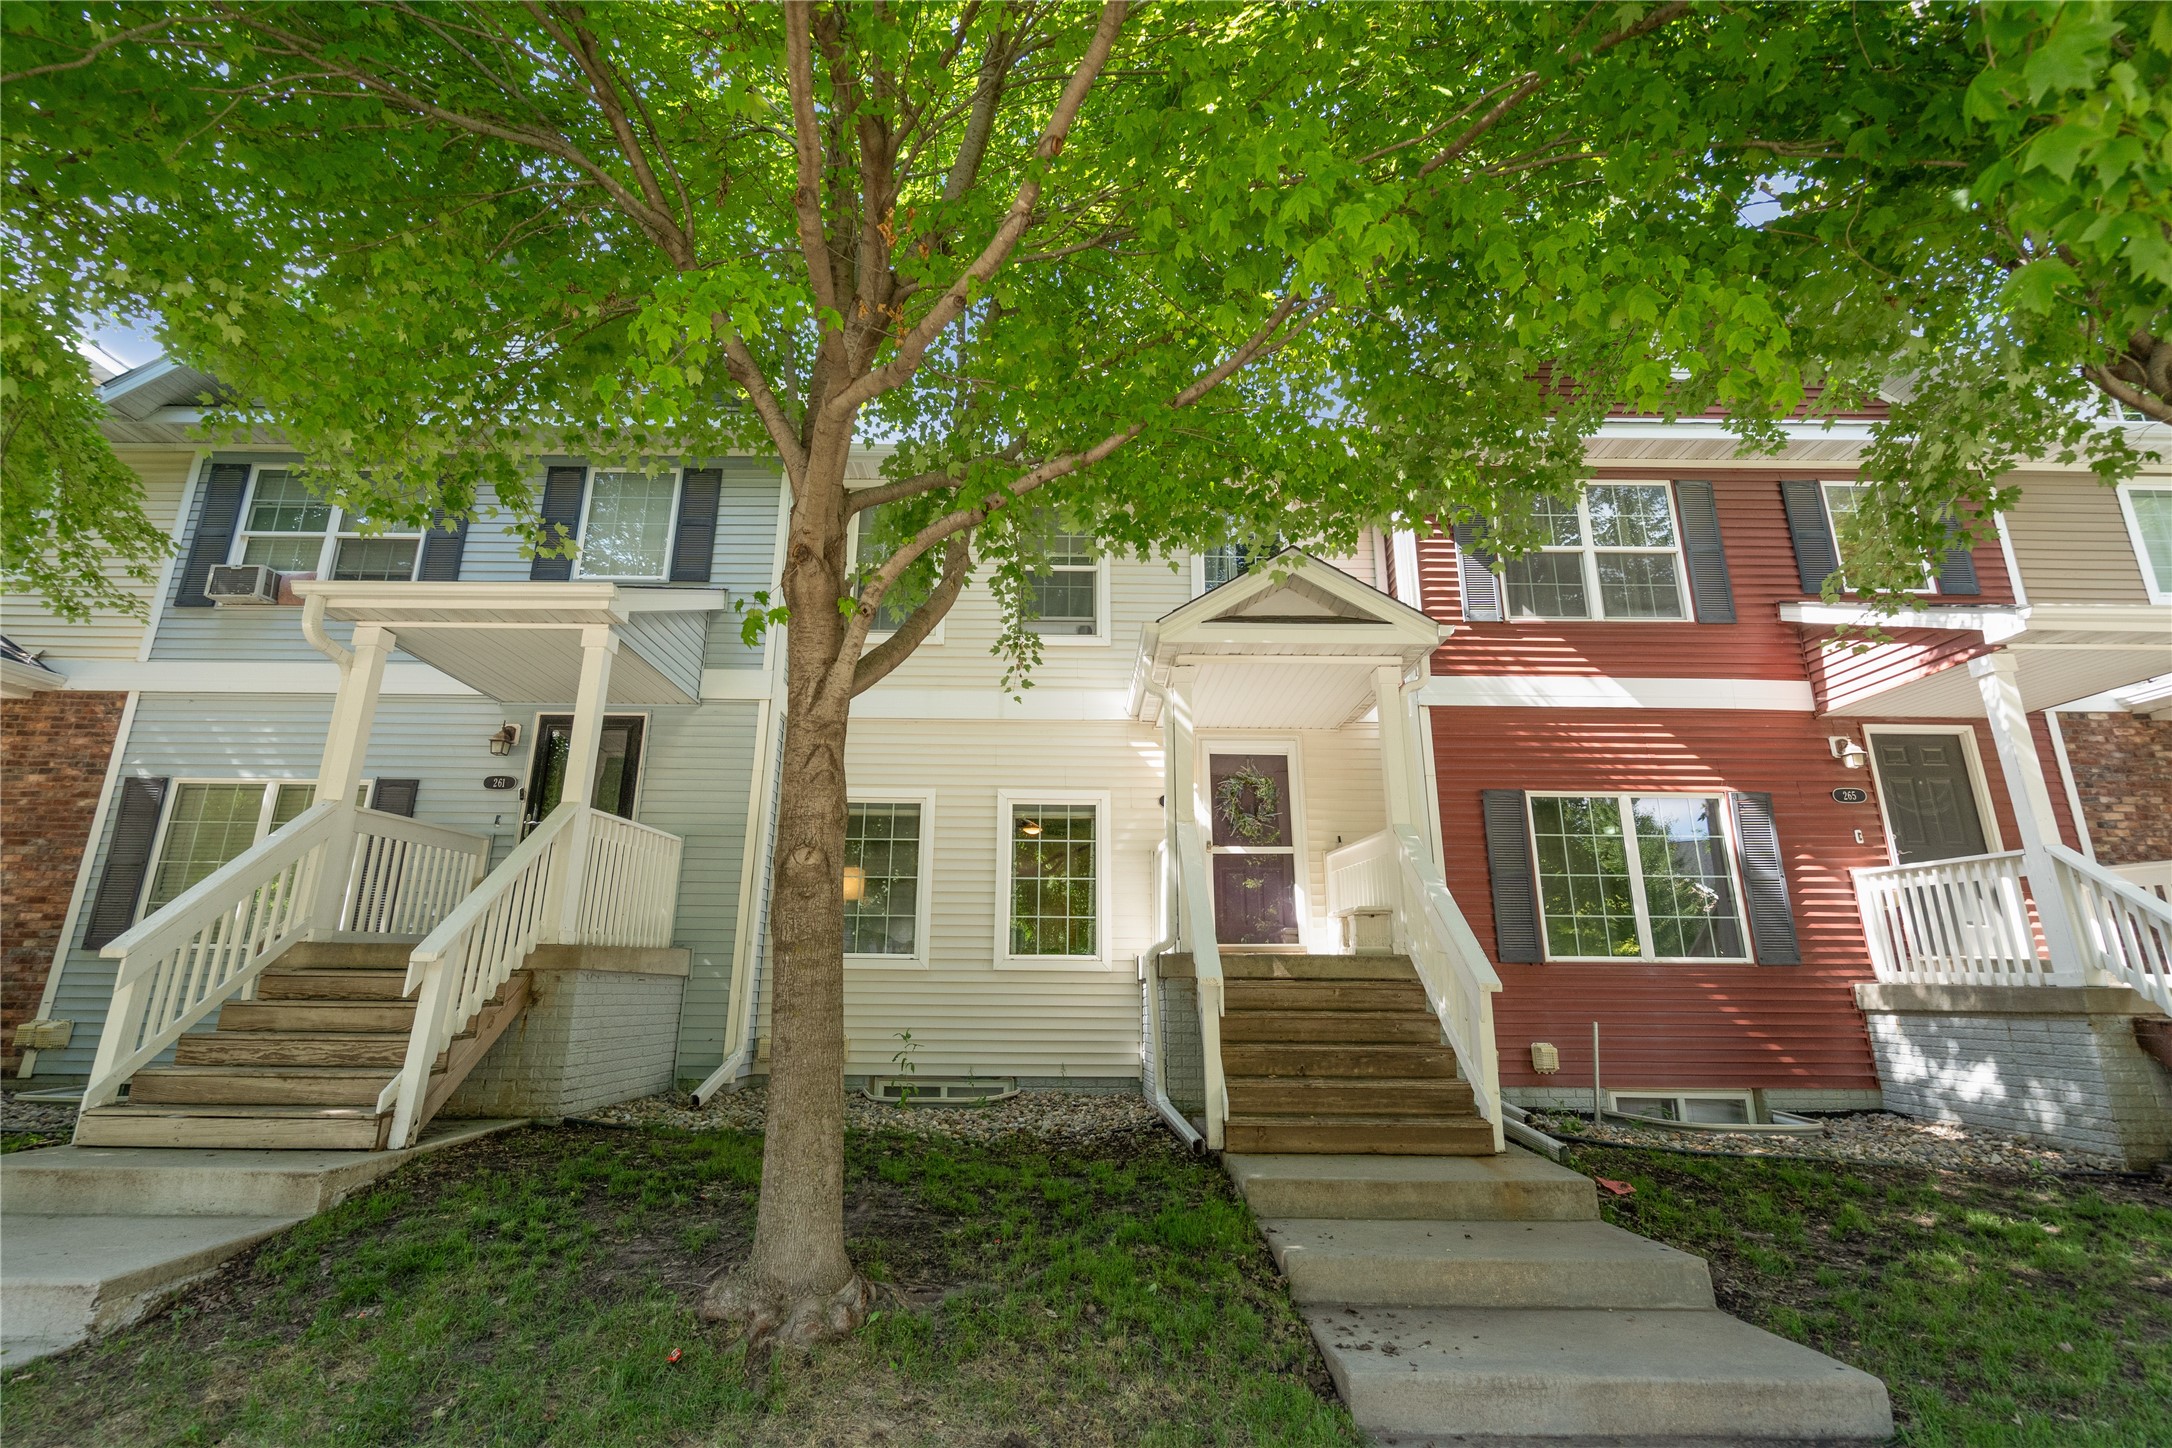
263 SE Booth Avenue, Waukee, IA 50263
Dallas County
Key Facts
Description
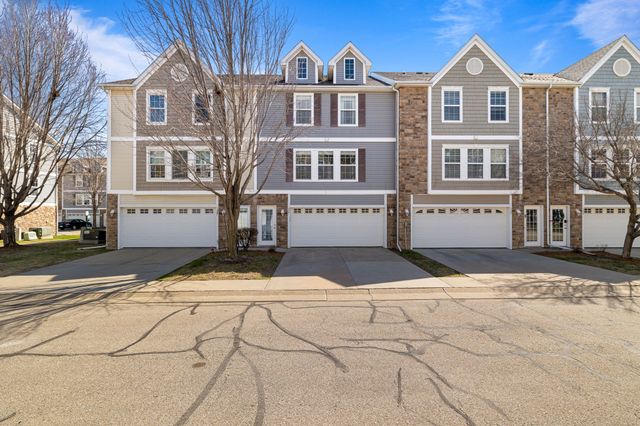
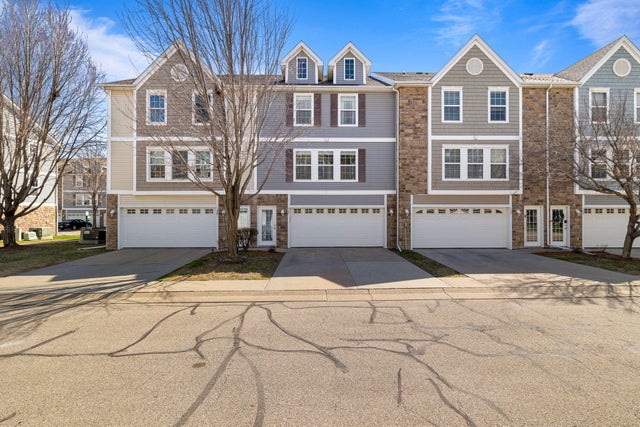
This updated 3-story townhome offers nearly 1,900 sq ft of finished space and low-maintenance living in a prime Waukee location. It’s just a short walk to Waukee High School and Centennial Park, and only minutes from KeeTown Loop and Vibrant Music Hall. Inside, you’ll love the open-concept main level with fresh paint, laminate flooring, and a stylish kitchen featuring granite countertops, stainless steel appliances, and a center island perfect for gathering, along with a convenient half bath for guests. Upstairs, new carpet flows throughout all three spacious bedrooms, including a primary suite with dual sinks, a full tub, and a huge walk-in closet, while the two additional bedrooms share a full hall bath. The finished lower level adds a cozy second living space, a dedicated laundry room, and access to the attached 2-car garage. Additional perks include a new roof in 2024, a geothermal system with low average utility costs of just $118/month, and an HOA that covers lawn care, snow removal, and access to the community pool. With stylish updates, energy efficiency, and a location that can’t be beat, this townhome is the perfect place to call home.
Property Information
Property Type
Residential
Sub-Type
Condominium
Structure Type
Townhouse
Year Built
2006
Living Area
1,600 sq ft
Lot Size
0.06 acres
Garage Spaces
2
Zoning
RES
Days on Market
9
MLS® Listing#
744596
Property Features
Interior
Appliances
Cooling
Heating
Flooring
Fireplace
Basement
Pool
Parking
Laundry
Patio
Lot Features
Construction
Roof
Community
Sewer
Water Source
Financial Details
HOA
$205 / Monthly
Glynn Village HOA
Annual Taxes
$4,005
Parcel Number
1605236044
Directions
West on University Avenue, left (south) on LA Grant Parkway. Left (west) on SE Booth
Affordability Calculator
$50,000
Estimated monthly payment
$1,331/mo
Principal $200,000 · Est. interest $279,018 over 30 yrs
Neighborhood Market Statistics
How this home compares to active listings in Waukee, IA
- $426,050
- Median Listing Price
- 90
- Median Days on Market
- 1,580
- Median Sq Ft
- $257
- Median Price / Sq Ft
- 353
- Active Listings
- This home’s price is 41% below the area median.
- Its price per sq ft is 39% below the area median.
Market statistics compiled from active EXIT Realty® and MLS listings in Waukee, IA.
Location

Points of Interest in Waukee, IA
Showing the Waukee area map.
Nearby Schools
Waukee High School
Secondary · 0.3 mi away
Waukee Community School District
Secondary · 0.3 mi away
Timberline School
Secondary · 0.4 mi away
Prairieview School
Secondary · 0.4 mi away
Waukee Middle School
Secondary · 0.5 mi away
South Middle School
Secondary · 0.7 mi away
Waukee Elementary
Elementary · 1.2 mi away
Goddard School
School · 1.3 mi away
Maple Grove Elementary
Elementary · 1.5 mi away
Northwest High School
Secondary · 1.6 mi away
Grant Ragan Elementary
Elementary · 1.9 mi away
Eason Elementary
Elementary · 1.9 mi away
Shuler Elementary School
Elementary · 2.4 mi away
Little Friends of Living Faith Early Learning Center
School · 2.9 mi away
Apple Tree Children's Center
School · 2.9 mi away
Brookview Elementary School
Elementary · 3.1 mi away
Walnut Hills Elementary
Elementary · 3.2 mi away
Webster Elementary School
Elementary · 3.4 mi away
Primrose Schools
Elementary · 3.5 mi away
Woodland Hills Elementary School
Elementary · 3.6 mi away
Commute Calculator
Nearby Homes

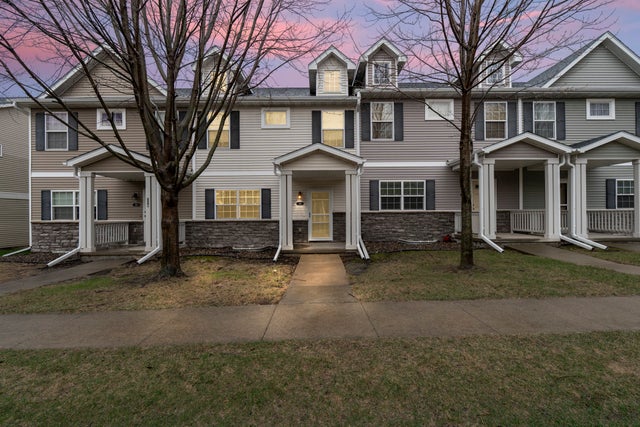


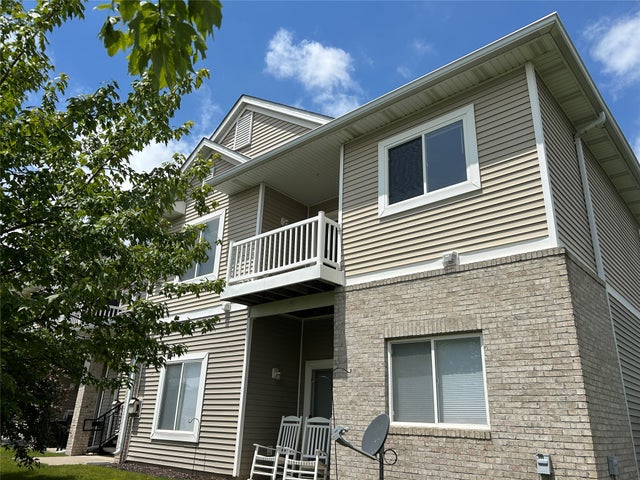
Similar Homes Nearby


Similar Home Values
Comparable nearby listings and their asking prices.
| Address | Price | Beds | Baths | Sq Ft |
|---|---|---|---|---|
| 327 NE Olivewood Drive, Waukee, IA | $179,500 | 2 | 2 | 1,056 |
| 327 NE Olivewood, Waukee, IA | $179,500 | 2 | 2 | 528 |
| 1380 SE Florence Drive 39U, Waukee, IA | $179,990 | 3 | 2 | 1,215 |
| 1320 SE Florence Drive 5L, Waukee, IA | $184,900 | 3 | 2 | 1,215 |
| 1331 SE University Avenue 302, Waukee, IA | $194,500 | 3 | 2 | 1,328 |
| 1329 SE University Avenue 302, Waukee, IA | $195,000 | 3 | 2 | 1,328 |
Moving Cost Estimate
EXIT Agents in Waukee


Listing Courtesy: Century 21 Signature - (515) 418-3154