

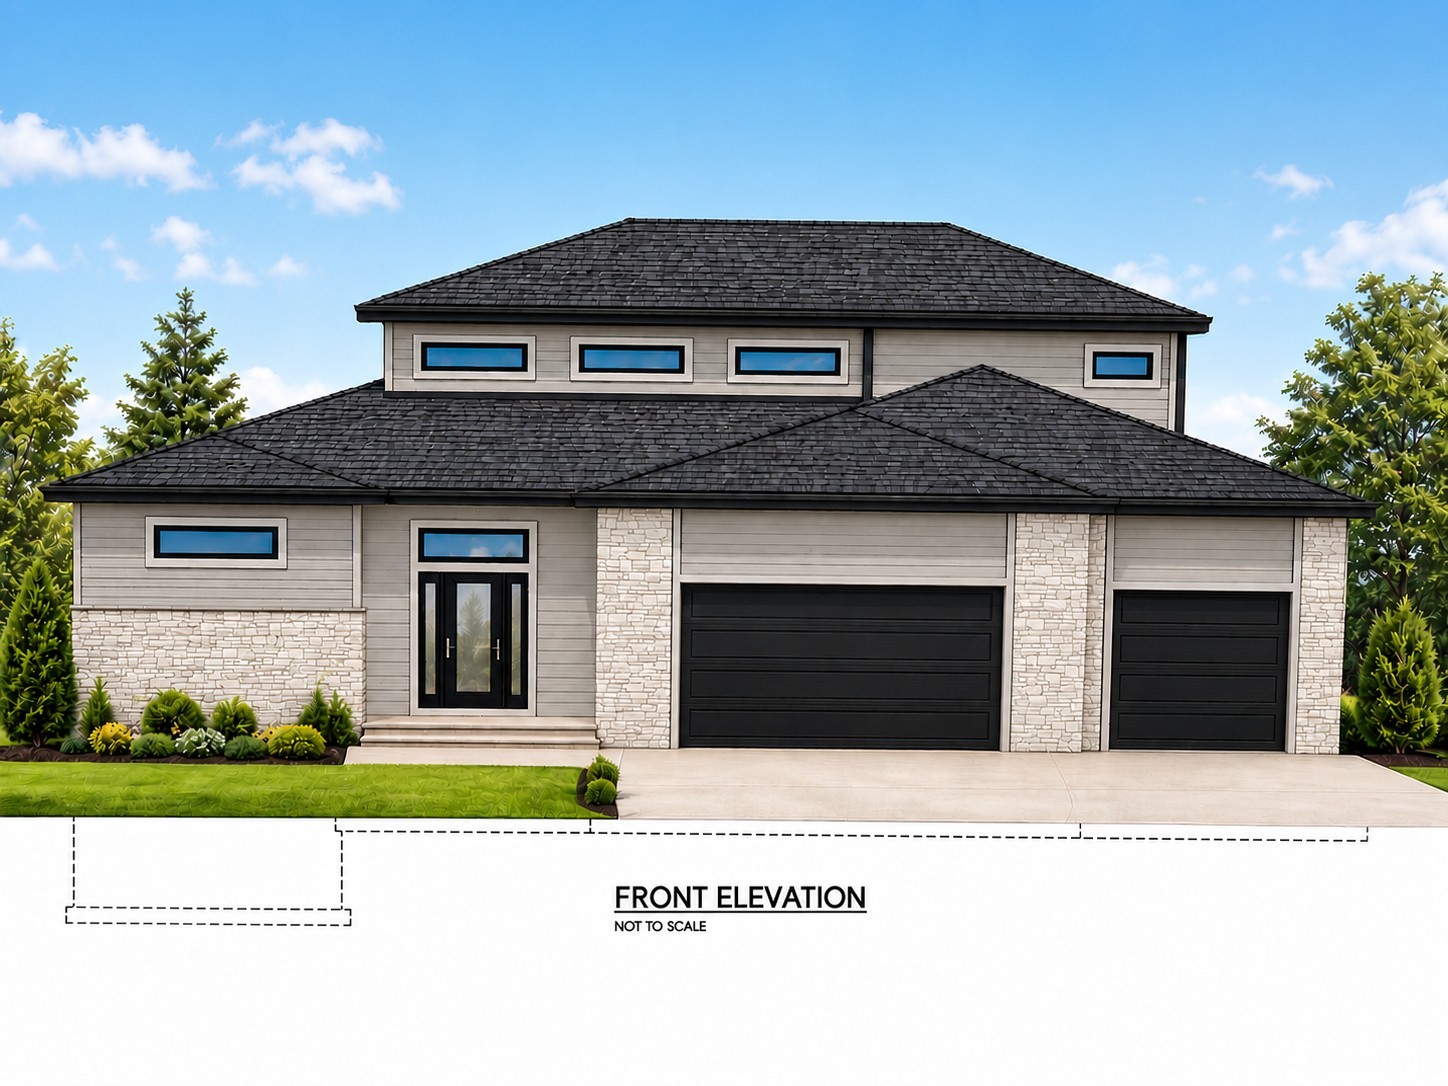
1385 S 81st Street, West Des Moines, IA 50266
Dallas County
Key Facts
Description
Welcome to Forest Place! This 1.5 story walkout home by Heuton Homes is at framing stage and still time for buyer to customize some selections. 10 foot ceilings, 8 foot doors and LVP throughout the main level. Custom stair railing by Artistic Iron Works and gas fireplace with tile surround. Gorgeous kitchen with large island, quartz, LED undercab lighting, Kitchen-Aid slide-in gas range with custom hood above vented to exterior, dishwasher & French door/bottom freezer refrigerator. Huge pantry has built-in Kitchen-Aid oven & microwave and wine/beverage refrigerator included too. Mudroom will have custom built-in lockers and closet. Laundry room has sink and lots of cabinets. Primary has walk-in tile shower, dual vanities and custom closet. Walkout lower level has wet bar w/island, large family room w/fireplace, full bath with dual vanities and 2 bedrooms. 2nd level has 3 bedrooms and 2 full baths. Home includes Andersen windows, zoned heating/cooling, irrigation, passive radon system, composite covered deck and front landscaping. 3 car garage with insulated walls & ceilings and 600 series Haas insulated garage doors.
Property Information
Property Type
Residential
Sub-Type
Single Family Residence
Style
One And One Half Story
Year Built
2026
Living Area
2,742 sq ft
Lot Size
0.33 acres
Garage Spaces
3
Zoning
RES
Days on Market
11
MLS® Listing#
744832
Property Features
Interior
Appliances
Cooling
Heating
Flooring
Fireplace
Basement
Parking
Laundry
Patio
Lot Features
Construction
Roof
Security
Sewer
Water Source
Financial Details
HOA
$375 / Annually
Forest Place HOA
Parcel Number
1623178048
Directions
From Mills Civic Pkwy go south on 81st St past Stagecoach and home is on the right.
Affordability Calculator
$199,800
Estimated monthly payment
$5,317/mo
Principal $799,200 · Est. interest $1,114,955 over 30 yrs
Neighborhood Market Statistics
How this home compares to active listings in West Des Moines, IA
- $293,089
- Median Listing Price
- 58
- Median Days on Market
- 1,414
- Median Sq Ft
- $201
- Median Price / Sq Ft
- 1,362
- Active Listings
- This home’s price is 241% above the area median.
- Its price per sq ft is 81% above the area median.
Market statistics compiled from active EXIT Realty® and MLS listings in West Des Moines, IA.
Location

Getting Around
Points of Interest in West Des Moines, IA
Showing the West Des Moines area map.
Nearby Schools
Montessori Children's Center
Elementary · 0.5 mi away
Dowling Catholic High School
Secondary · 0.5 mi away
Clive Learning Academy
School · 0.6 mi away
Crestview Elementary School
Elementary · 0.6 mi away
Indian Hills Junior High School
Secondary · 1.0 mi away
Cowles Montessori Parents Group
Elementary · 1.3 mi away
Cadence Academy Preschool
School · 1.4 mi away
West des Moines Community Schools
Elementary · 1.5 mi away
Windsor Elementary School
Elementary · 1.5 mi away
Alrazi Academy
School · 1.6 mi away
St Theresa School
School · 1.6 mi away
Urbandale Community School District
Secondary · 1.6 mi away
Karen Acres Elementary School
Elementary · 1.6 mi away
Sacred Heart School
Secondary · 1.6 mi away
Montessori Children's House
Elementary · 1.7 mi away
Iowa Christian Academy
School · 1.7 mi away
Urbandale Community School District
Secondary · 1.7 mi away
West des Moines United Methodist Early Learning Preschool
School · 1.7 mi away
West Des Moines Community School
School · 1.7 mi away
Walnut Creek Campus
Secondary · 1.7 mi away
Commute Calculator
Nearby Homes
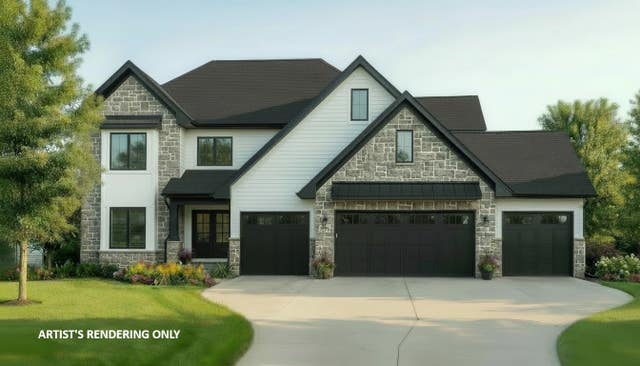
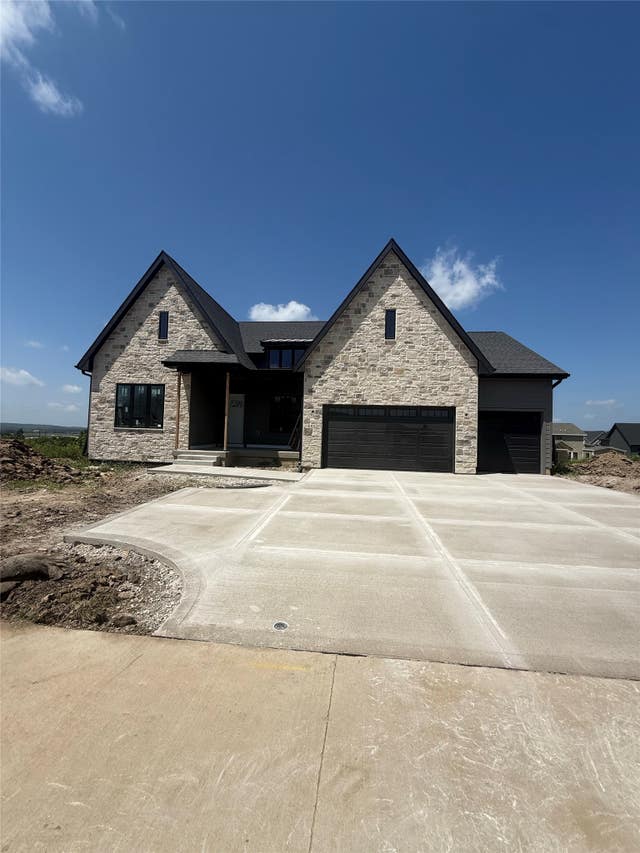


Similar Homes Nearby
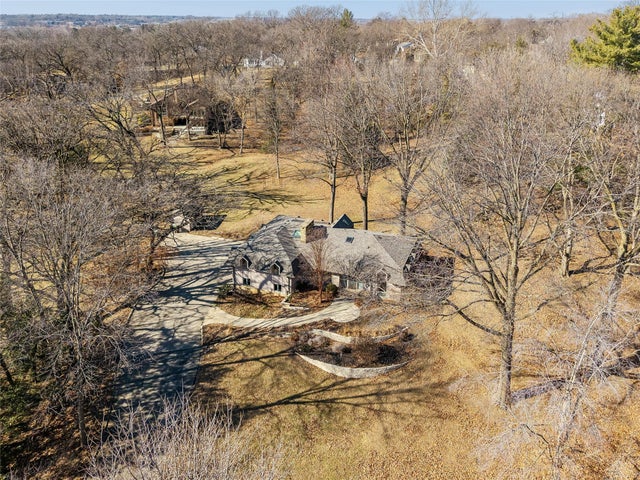


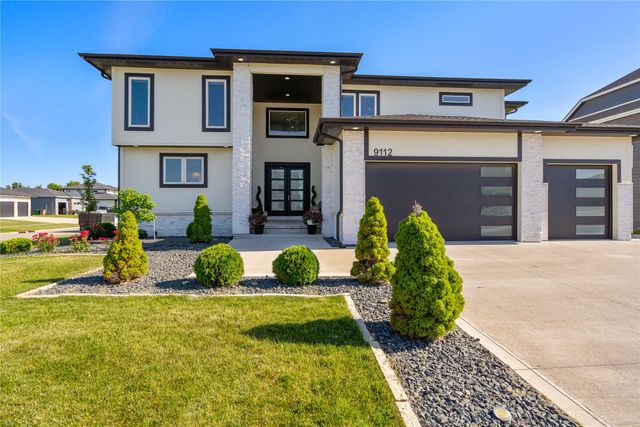

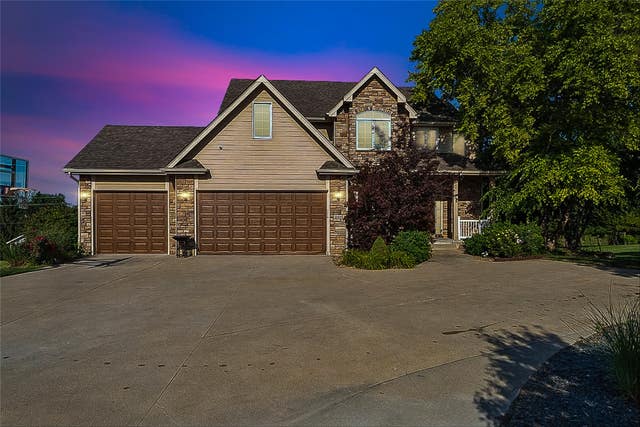
Similar Home Values
Comparable nearby listings and their asking prices.
| Address | Price | Beds | Baths | Sq Ft |
|---|---|---|---|---|
| 1000 56th Street, Des Moines, IA | $724,649 | 6 | 4 | 3,178 |
| 274 S 62nd Street, West Des Moines, IA | $739,900 | 5 | 4 | 2,928 |
| 821 58th Street, West Des Moines, IA | $749,000 | 5 | 5 | 3,636 |
| 9112 Abram Drive, West Des Moines, IA | $750,000 | 5 | 6 | 3,764 |
| 801 18th Street, Des Moines, IA | $750,000 | 5 | 4 | 3,066 |
| 1549 S 50th Street, West Des Moines, IA | $774,900 | 5 | 4 | 2,395 |
Moving Cost Estimate
EXIT Agents in West Des Moines


Listing Courtesy: Iowa Realty Mills Crossing - 515-238-7743