

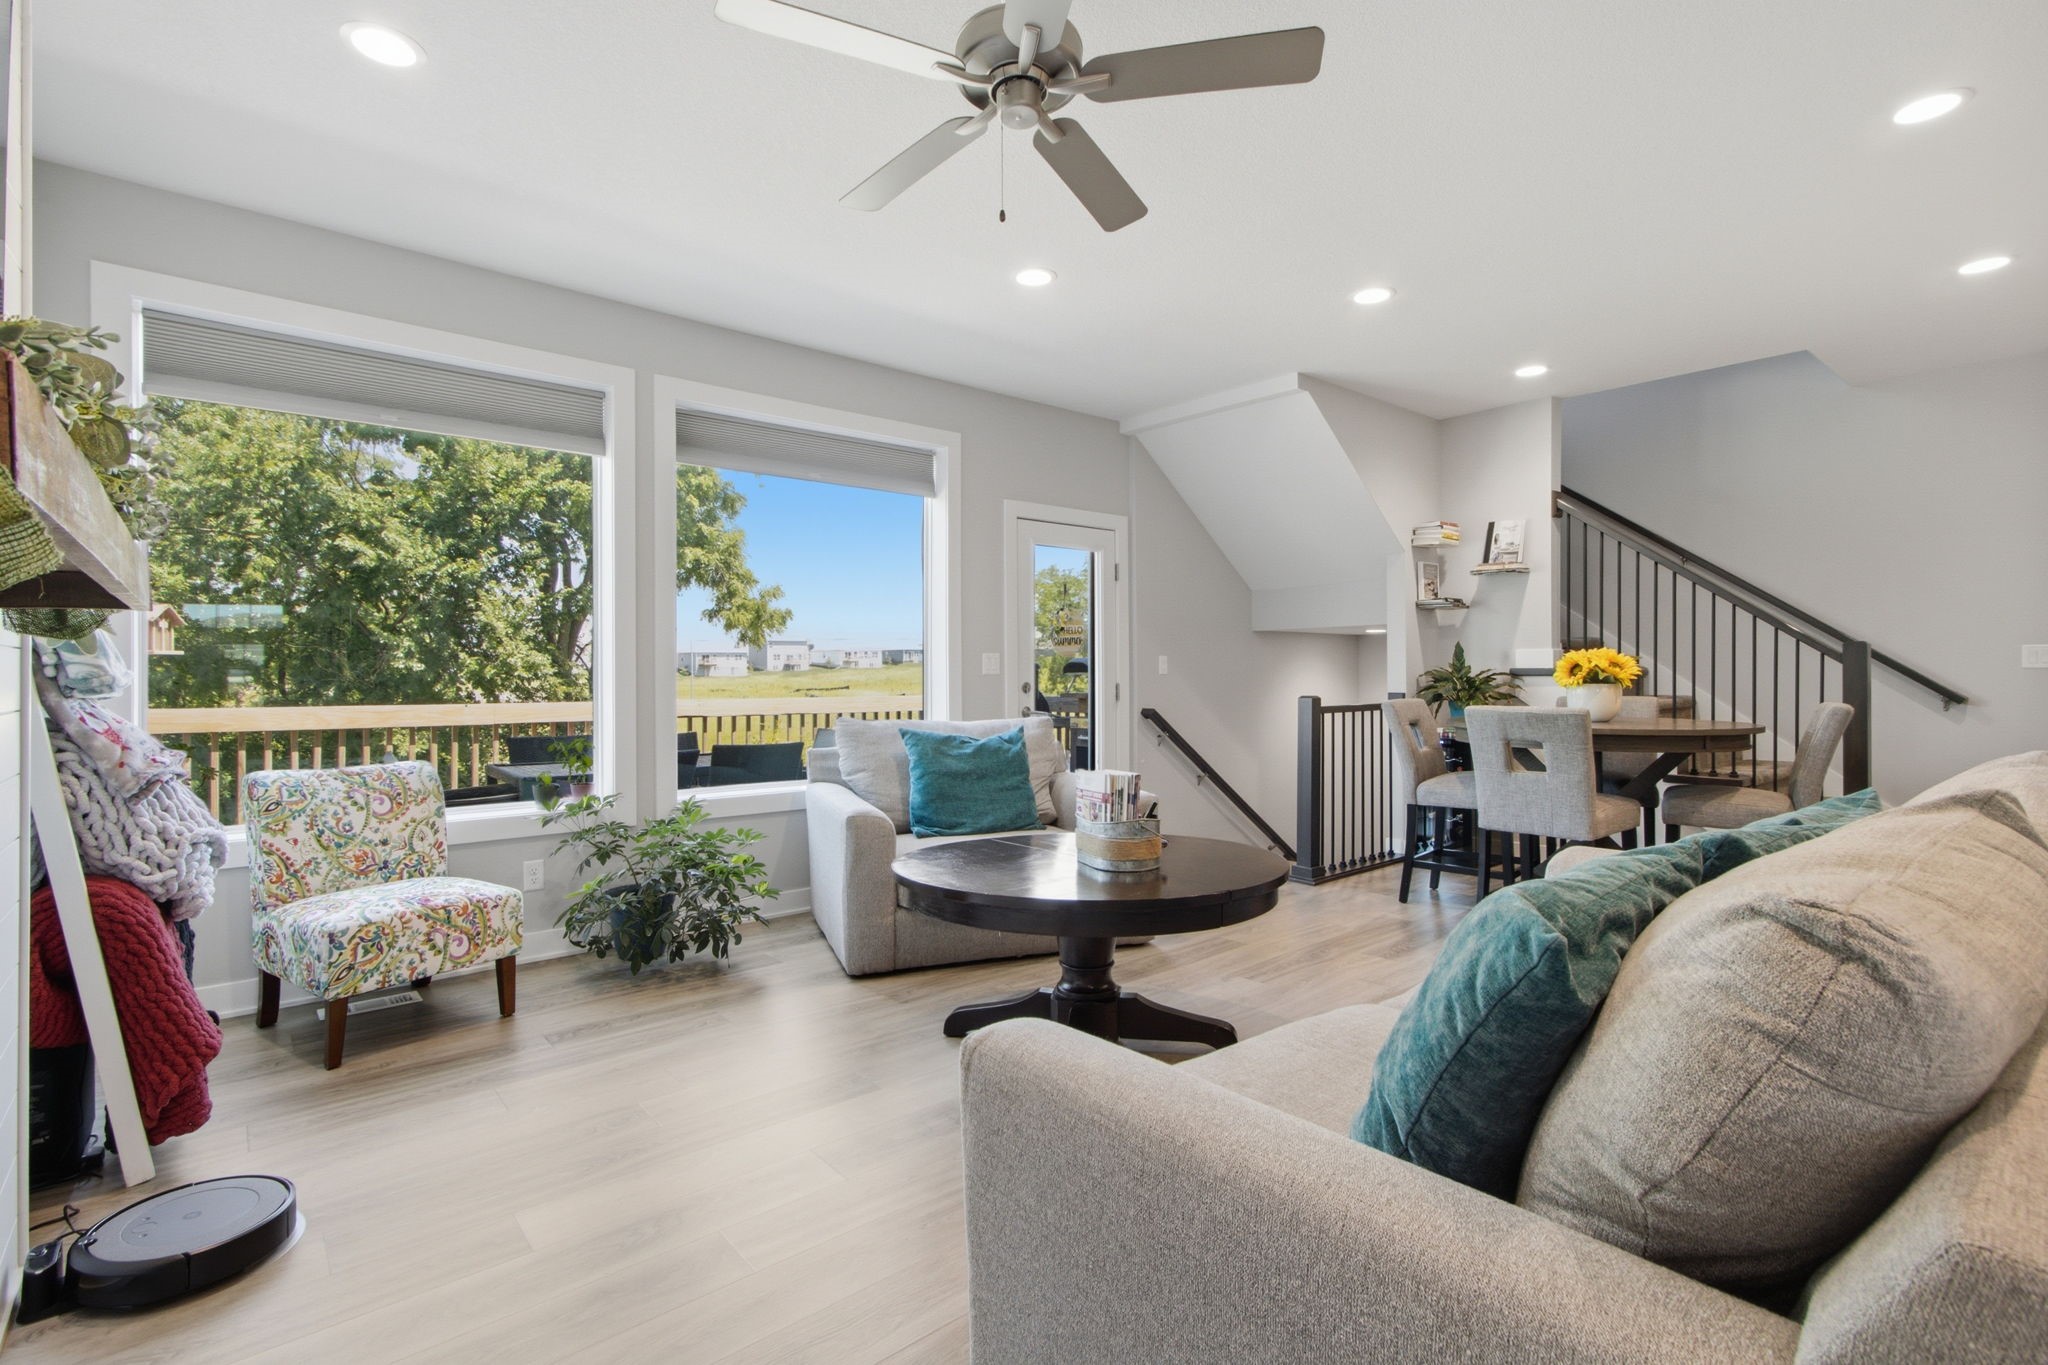
15307 Goldenrod Drive, Urbandale, IA 50323
Dallas County
Key Facts
Description
15307 Goldenrod Dr, Urbandale -Stunning 4 Bed, 4 Bath Townhome with Walk-Out Basement Welcome to this exceptional home that perfectly blends modern upgrades and unbeatable convenience. Nestled in a highly desirable Urbandale location, this beautifully maintained home with a 2-car garage offers the spacious feel of a single-family home with the low-maintenance lifestyle of a townhome. The bright living room features huge windows that flood the space with natural light and an upgraded shiplap fireplace. The kitchen boasts upgraded cabinets and counters, generous workspace, and a convenient dining area. One of the largest highlights of the home: an oversized deck that backs directly to a peaceful walking trail and timber. Enjoy privacy with no neighbors behind you and breathtaking wooded views right from your deck. Upstairs offers flexible living space, a huge 2nd bedroom, another bedroom, full bath, laundry room, and primary suite. The primary features walk in closet, an ensuite bath with double vanities and upgraded tile. The finished walk-out basement is an entertainer’s dream, complete with a custom wet bar, expansive living area, additional bedroom, bath, and direct access to an upgraded extended patio featuring a hot tub. Located in a prime central Urbandale spot, this home offers easy access to shopping, dining, and major commuting routes in either direction and the new Waterford Elementary School is within walking distance. Schedule your private showing today!
Property Information
Property Type
Residential
Sub-Type
Condominium
Style
Two Story
Year Built
2022
Living Area
1,838 sq ft
Lot Size
0.06 acres
Garage Spaces
2
Days on Market
5
MLS® Listing#
744896
Property Features
Interior
Appliances
Cooling
Heating
Flooring
Fireplace
Basement
Parking
Laundry
Patio
Construction
Roof
Sewer
Water Source
Financial Details
HOA
$175 / Monthly
Summit Real Estate Services
Annual Taxes
$5,232
Parcel Number
1212351005
Directions
there is road construction so use apple maps to get you around it - it's off of Waterford, then 153rd to Goldenrod
Affordability Calculator
$75,000
Estimated monthly payment
$1,996/mo
Principal $300,000 · Est. interest $418,527 over 30 yrs
Neighborhood Market Statistics
How this home compares to active listings in Urbandale, IA
- $420,000
- Median Listing Price
- 72
- Median Days on Market
- 1,752
- Median Sq Ft
- $235
- Median Price / Sq Ft
- 315
- Active Listings
- This home’s price is 11% below the area median.
- Its price per sq ft is 13% below the area median.
Market statistics compiled from active EXIT Realty® and MLS listings in Urbandale, IA.
Location

Points of Interest in Urbandale, IA
Showing the Urbandale area map.
Nearby Schools
Radiant Elementary School
Elementary · 1.4 mi away
Webster Elementary School
Elementary · 1.5 mi away
Walnut Hills Elementary
Elementary · 1.5 mi away
Dallas Center - Grimes CSD
School · 1.8 mi away
Dallas Center-Grimes Community School District
Secondary · 2.1 mi away
Shuler Elementary School
Elementary · 2.4 mi away
South Prairie Elementary
Elementary · 2.4 mi away
Des Moines Christian School
Secondary · 2.7 mi away
Grant Ragan Elementary
Elementary · 3.0 mi away
Heritage Elementary School
Elementary · 3.2 mi away
Apple Tree Children's Center
School · 3.2 mi away
Little Friends of Living Faith Early Learning Center
School · 3.3 mi away
Urbandale Community School District
School · 3.4 mi away
Grimes Child Development Center
School · 3.5 mi away
Yellow Brick Road Grimes
Elementary · 3.5 mi away
Goddard School
School · 3.7 mi away
Eason Elementary
Elementary · 3.7 mi away
North Ridge Elementary
Elementary · 3.8 mi away
Primrose Schools
Elementary · 3.9 mi away
Johnston Senior High School
Secondary · 3.9 mi away
Commute Calculator
Nearby Homes


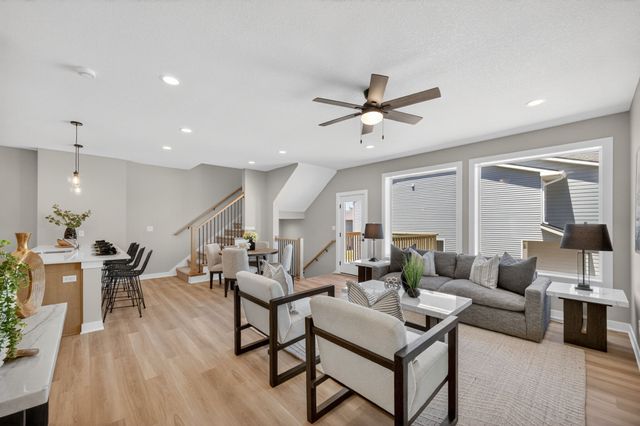

Similar Homes Nearby


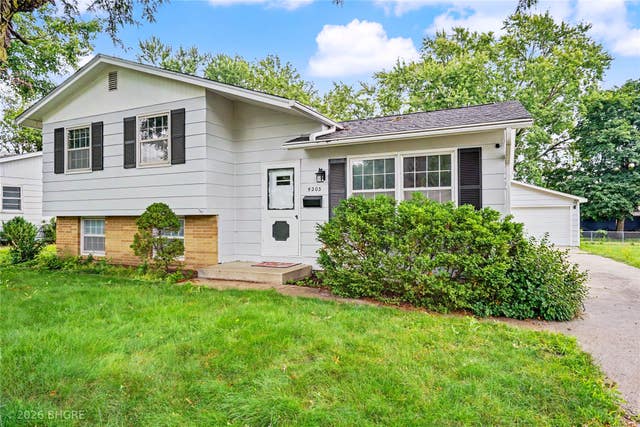
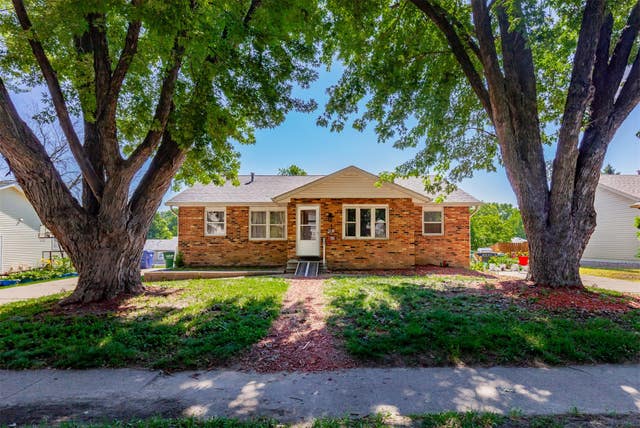
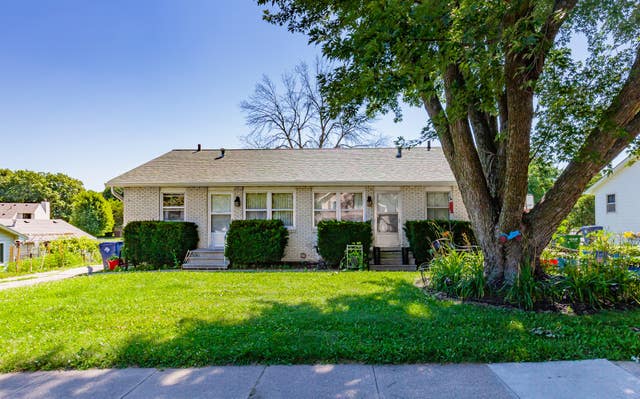

Similar Home Values
Comparable nearby listings and their asking prices.
| Address | Price | Beds | Baths | Sq Ft |
|---|---|---|---|---|
| 8513 Madison Avenue, Urbandale, IA | $264,999 | 3 | 2 | 925 |
| 3912 67th Street, Urbandale, IA | $265,000 | 3 | 2 | 1,444 |
| 4205 67th Street, Urbandale, IA | $274,999 | 4 | 1 | 969 |
| 4021/4023 79th Street, Urbandale, IA | $279,900 | 4 | 2 | 1,493 |
| 4025/4027 79th Street, Urbandale, IA | $279,900 | 4 | 2 | 1,408 |
| 6809 Sharon Drive, Urbandale, IA | $285,000 | 3 | 3 | 1,288 |
Moving Cost Estimate
EXIT Agents in Urbandale


Listing Courtesy: Epique Realty - 3195401002