

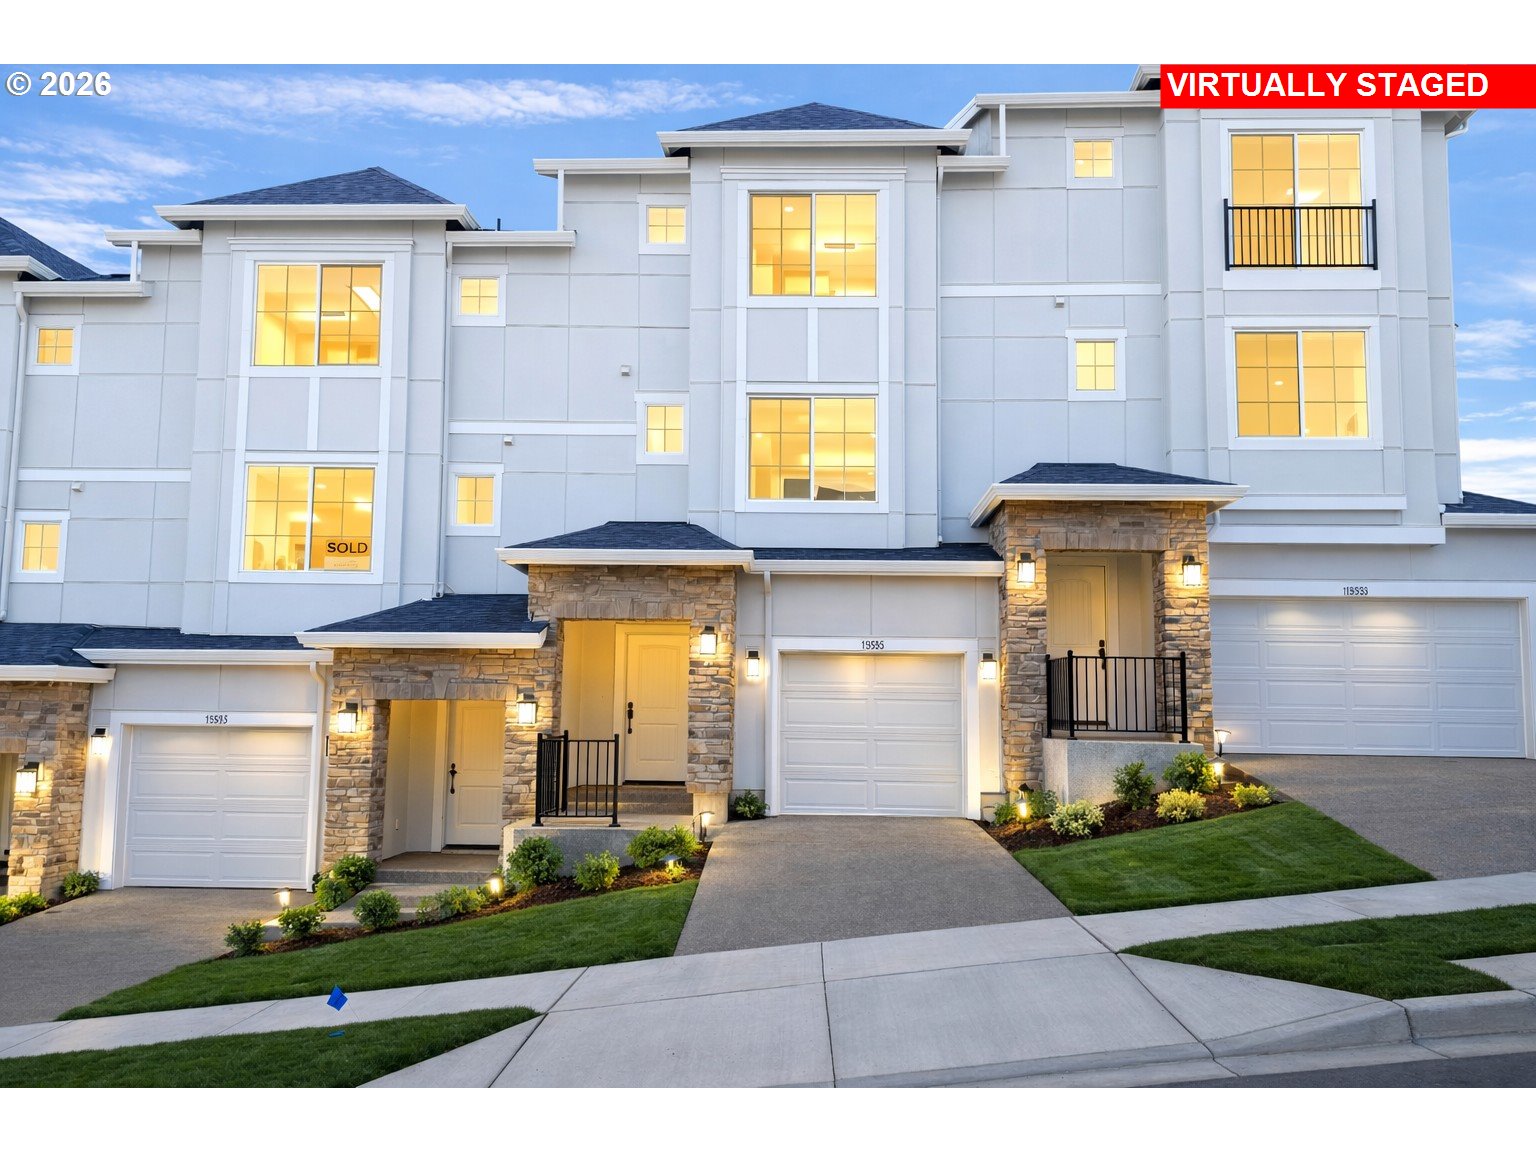
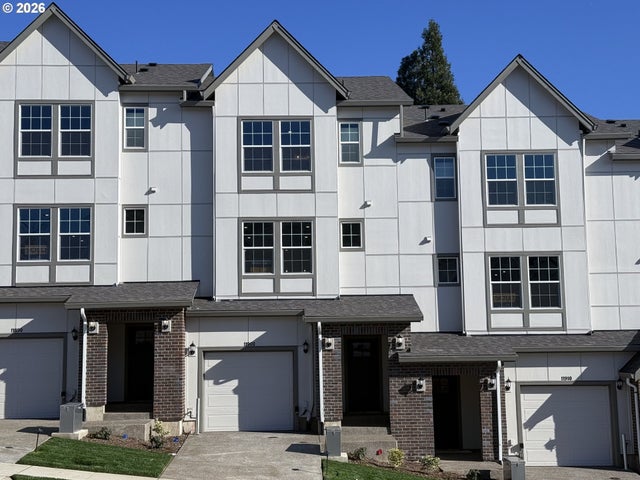
11905 SW 176th DR, Beaverton, OR 97007
THE TOWNES AT THE VINEYARD · Washington County
Key Facts
Description
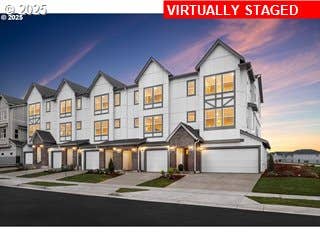
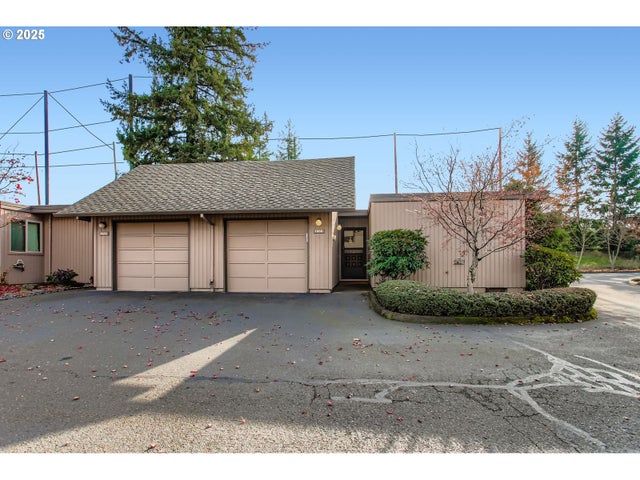
LIGHT AND BRIGHT with spacious fenced yard! Views with no one behind you! Our thoughtful Provence plan features a kitchen with plenty of cabinetry, a pantry, large island, quartz countertops for the chef to enjoy as well as split-design upstairs gives the Primary bedroom extra privacy. This home features our Classic interior design package with light wood cabinets and warm white quartz countertops throughout, fenced backyard and spacious 2-car tandem garage + driveway in this 3-bedroom townhome. Enjoy the wonderful plan in The Vineyards. Enjoy elegant surroundings of greenery and walking paths. Balcony offers area to relax outdoors. See images! The Townes at The Vineyard. Spacious open 3-bedroom on same level. Laundry up. Enjoy walking paths, parks and views at The Vineyard. Easy access to freeways, Cooper Mt. Nature Park, Progress Ridge shopping, dog park atop Cooper Mtn, Dutch Bros, & more. Stop in for a tour. No appt necessary. New townhome.
Property Information
Property Type
Residential
Sub-Type
Townhouse
Style
CountryFrench
Year Built
2025
Stories
3
Living Area
1,515 sq ft
Garage Spaces
2
Parking Spaces
2
Days on Market
20
MLS® Listing#
746608545
Property Features
Interior
Appliances
Cooling
Heating
Flooring
Parking
Patio
Lot Features
Foundation
Roof
Windows
Security
Sewer
Water Source
Schools
- Elementary:
- Hazeldale
- Middle:
- Highland Park
- High:
- Mountainside
Financial Details
HOA
$178 / Monthly
Annual Taxes
$5,007
Parcel Number
New Construction
Directions
175th North just past Mountainside High intersection, Left at Barrows Rd, sales office on left.
Affordability Calculator
$101,398
Estimated monthly payment
$2,698/mo
Principal $405,592 · Est. interest $565,837 over 30 yrs
Neighborhood Market Statistics
How this home compares to active listings in Beaverton, OR
- $480,000
- Median Listing Price
- 168
- Median Days on Market
- 1,611
- Median Sq Ft
- $281
- Median Price / Sq Ft
- 414
- Active Listings
- This home’s price is 6% above the area median.
- Its price per sq ft is 19% above the area median.
Market statistics compiled from active EXIT Realty® and MLS listings in Beaverton, OR.
Location

Points of Interest in Beaverton, OR
Showing the Beaverton area map.
Nearby Schools
Mountainside High School
Secondary · 0.4 mi away
Scholls Heights Elementary School
Elementary · 0.7 mi away
Nancy Ryles Elementary School
Elementary · 1.1 mi away
Southwest Christian School
School · 1.8 mi away
Turquoise Learning Tree
School · 1.8 mi away
Sexton Mountain Elementary School
Elementary · 2.0 mi away
Our Redeemer Lutheran Church
School · 2.1 mi away
Cooper Mountain Elementary School
Elementary · 2.2 mi away
Champions at Cooper Mountain Elementary
Elementary · 2.2 mi away
Small World Learning Center
School · 2.3 mi away
Errol Hassell Elementary School
Elementary · 2.3 mi away
Hiteon Elementary School
Elementary · 2.3 mi away
Champions at Hiteon Elementary
Elementary · 2.3 mi away
Westgate Baptist Church
Elementary · 2.4 mi away
Westgate Christian School
School · 2.4 mi away
Mary Woodward Elementary School
Elementary · 2.6 mi away
Seminary - the Church of Jesus Christ of Latter-Day Saints
School · 2.7 mi away
Southridge High School
Secondary · 2.7 mi away
Alberta Rider Elementary School
Elementary · 2.7 mi away
Hazeldale Elementary School
Elementary · 2.7 mi away
Commute Calculator
Nearby Homes
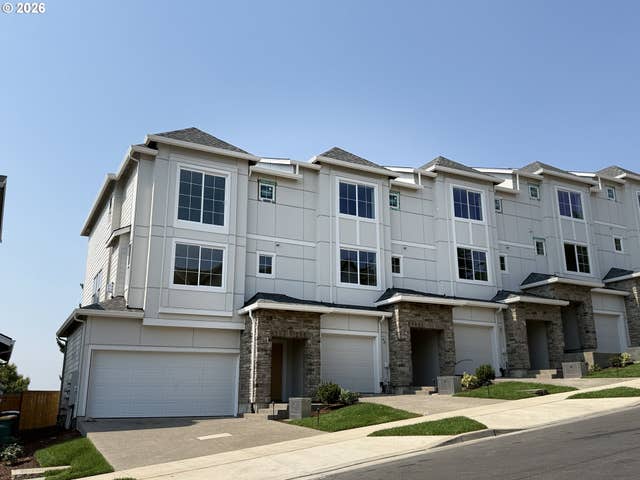

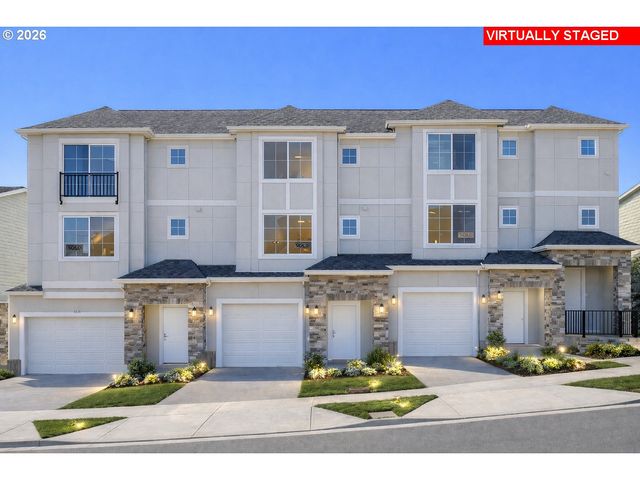
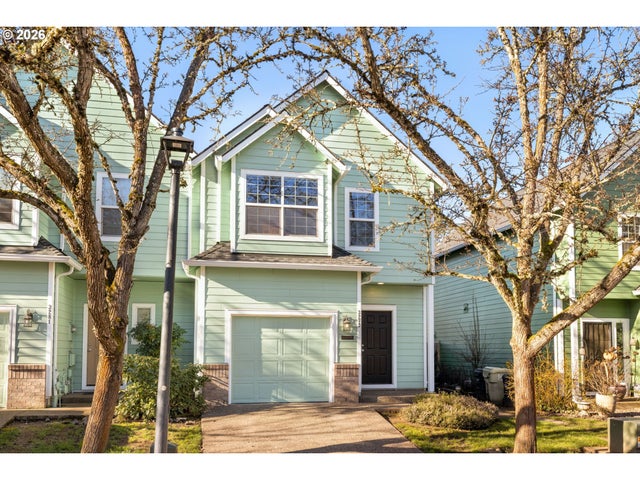
Similar Homes Nearby
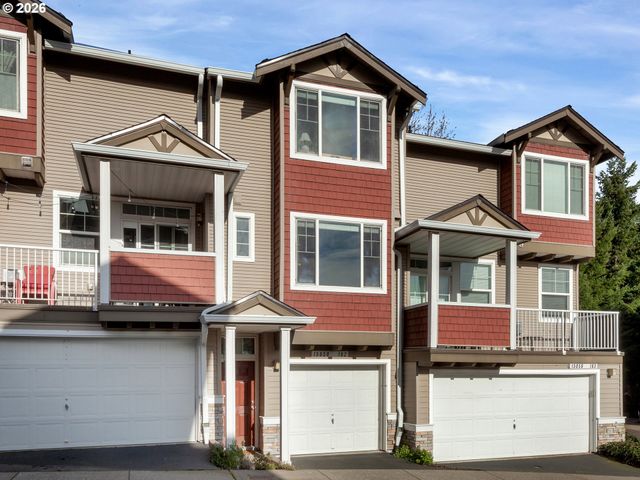



Similar Home Values
Comparable nearby listings and their asking prices.
| Address | Price | Beds | Baths | Sq Ft |
|---|---|---|---|---|
| 3273 SW 179TH TER, Beaverton, OR | $354,950 | 3 | 3 | 1,295 |
| 15050 SW WARBLER WAY 102, Beaverton, OR | $359,000 | 2 | 3 | 1,098 |
| 1248 SW 162ND AVE, Beaverton, OR | $359,000 | 2 | 3 | 1,375 |
| 7968 SW SCHOLLS FERRY RD, Beaverton, OR | $360,000 | 2 | 2 | 1,205 |
| 6429 SW VINWOOD TER, Beaverton, OR | $364,900 | 3 | 3 | 1,444 |
| 1619 SW SAN MATEO TER, Beaverton, OR | $365,000 | 2 | 3 | 1,498 |
Moving Cost Estimate
EXIT Agents in Beaverton


Listing Courtesy: TNHC Oregon Realty LLC - 5033001342
Presented by: Anna Woodland
Last Updated: 2026-02-27