

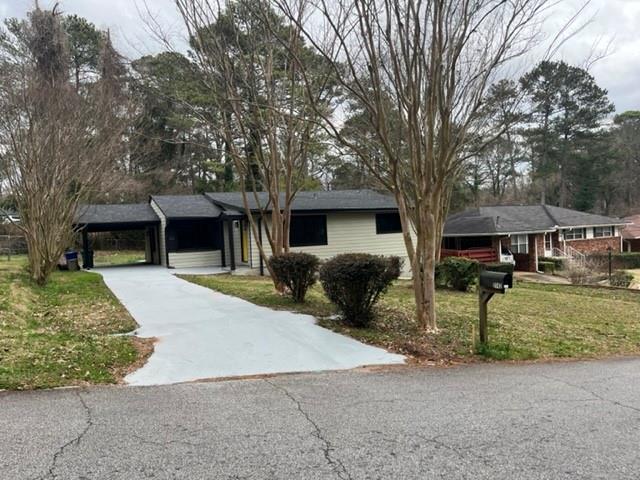
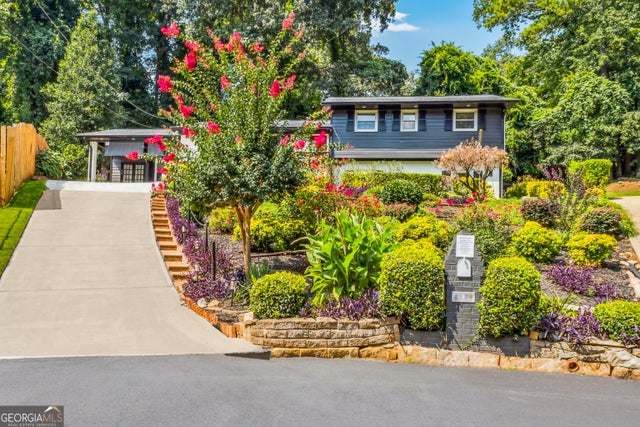
2142 Cloverdale Drive SE, Atlanta, GA 30316
Eastwood Manor · Dekalb County
Key Facts
Description
Beautifully remodeled 4-bedroom, 2-bathroom home featuring a spacious, private backyard and modern updates throughout. The main living areas are fully finished with stylish vinyl and ceramic tile floors, while the bathrooms showcase elegant ceramic tile showers. The home offers plenty of closet space and an unfinished basement, perfect for storage or future customization. Ceiling fans add comfort, and the thoughtful design ensures a seamless blend of functionality and charm. The large backyard is ideal for relaxing or entertaining. Move-in ready with all the updates completed—don’t miss out on this stunning home! Motivated Seller! With the right offer owner will pay $10,000.00 towards closing cost or buy down your rate!!
Property Information
Property Type
Residential
Sub-Type
Single Family Residence
Style
Other
Year Built
1980
Stories
1
Living Area
1,627 sq ft
Lot Size
0.27 acres
Lot Dimensions
156 x 75
Parking Spaces
2
Ownership
Fee Simple
Days on Market
581
MLS® Listing#
7494727
Property Features
Interior
Exterior
Appliances
Cooling
Heating
Flooring
Fireplace
Basement
Pool
Parking
Laundry
Patio
Fencing
Lot Features
Construction
Foundation
Roof
Other Structures
Community
Utilities
Sewer
Water Source
Schools
- Elementary:
- Ronald E McNair
- Middle:
- McNair - Dekalb
- High:
- McNair
Financial Details
HOA
None
Annual Taxes
$9,167
Tax year 2024
Parcel Number
15 146 01 048
Directions
Please use google Maps
Affordability Calculator
$98,600
Estimated monthly payment
$2,624/mo
Principal $394,400 · Est. interest $550,223 over 30 yrs
Neighborhood Market Statistics
How this home compares to active listings in Atlanta, GA
- $375,688
- Median Listing Price
- 70
- Median Days on Market
- 1,463
- Median Sq Ft
- $256
- Median Price / Sq Ft
- 9,254
- Active Listings
- This home’s price is 31% above the area median.
- Its price per sq ft is 18% above the area median.
Market statistics compiled from active EXIT Realty® and MLS listings in Atlanta, GA.
Location
- 2142 Cloverdale Drive SE, Atlanta, GA 30316
Points of Interest in Atlanta, GA
Showing the Atlanta area map.
Nearby Schools
Sky Haven Elementary School
Elementary · 0.3 mi away
The Best Academy at Benjamin S. Carson High School
Secondary · 0.7 mi away
The Ormewood School
School · 0.8 mi away
McCullough's Creative CHLDRN's Ctr
School · 0.9 mi away
Atlanta Charter Middle School
Secondary · 0.9 mi away
Light of the World Christian Acad
School · 1.0 mi away
Braddy Preparatory Academy
School · 1.0 mi away
Burgess-Peterson Academy
Elementary · 1.0 mi away
Easterseals North Georgia
School · 1.3 mi away
Ivy Preparatory Academy
School · 1.4 mi away
Mohammed Schools
School · 1.5 mi away
Montessori in Town
Elementary · 1.5 mi away
Sheltering Arms
School · 1.5 mi away
Maynard Holbrook Jackson High School
Secondary · 1.5 mi away
Parkside Elementary School
Elementary · 1.5 mi away
Benteen Elementary School
Elementary · 1.7 mi away
Whitefoord Elementary School
Elementary · 1.7 mi away
McNair High School
Secondary · 1.8 mi away
Coan Middle School
Elementary · 1.8 mi away
Gresham Park Elementary School
Elementary · 1.8 mi away
Commute Calculator
Nearby Homes


Moving Cost Estimate
EXIT Agents in Atlanta


Listing Courtesy: Maximum One Realtor Partners - 678-782-5050
Last Updated: 2024-12-05