

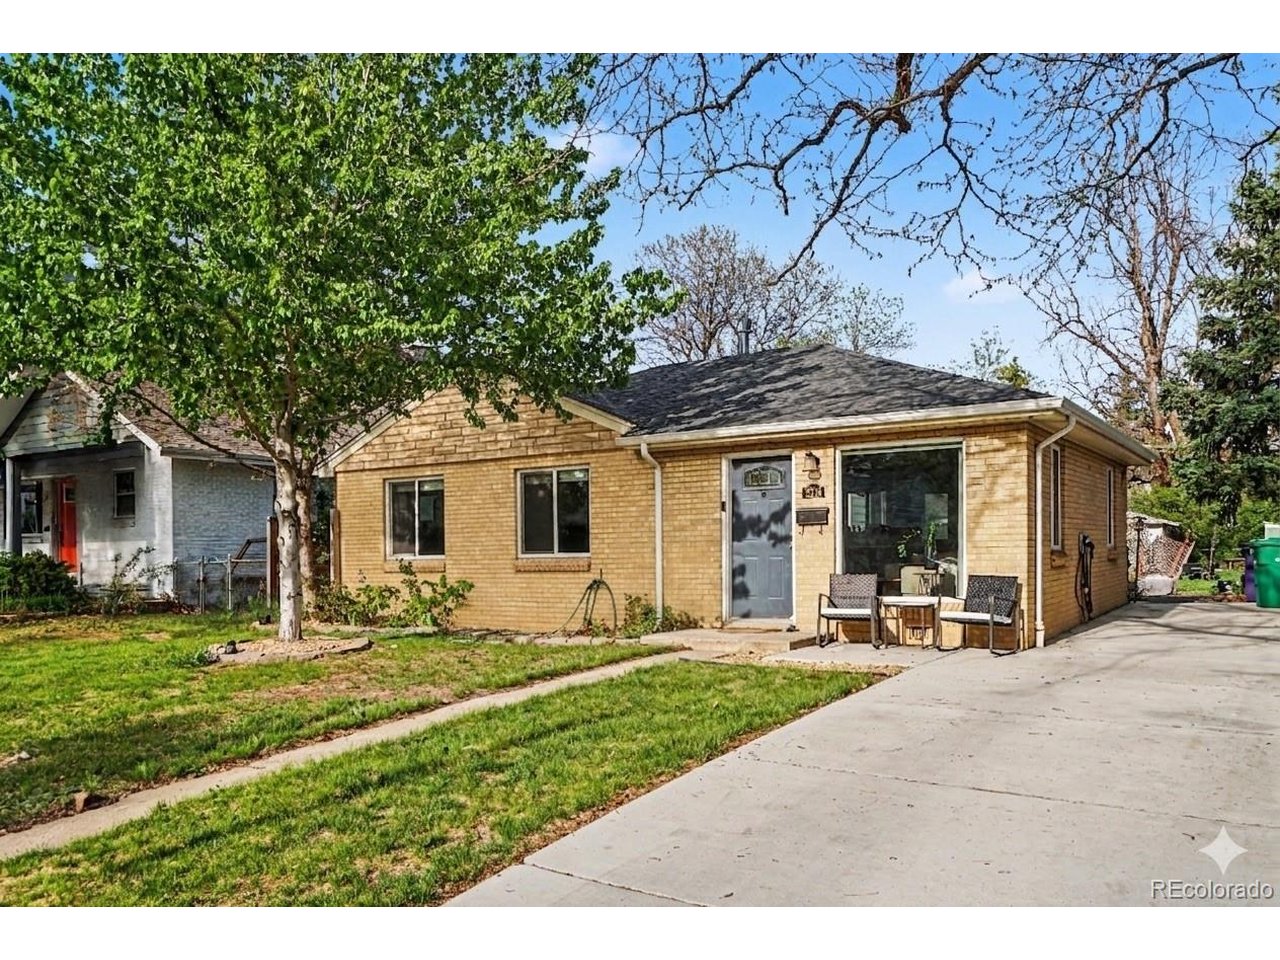
2216 S Clermont St, Denver, CO 80222
WARREN'S UNIVERSITY HEIGHTS · Denver County
Key Facts
Description
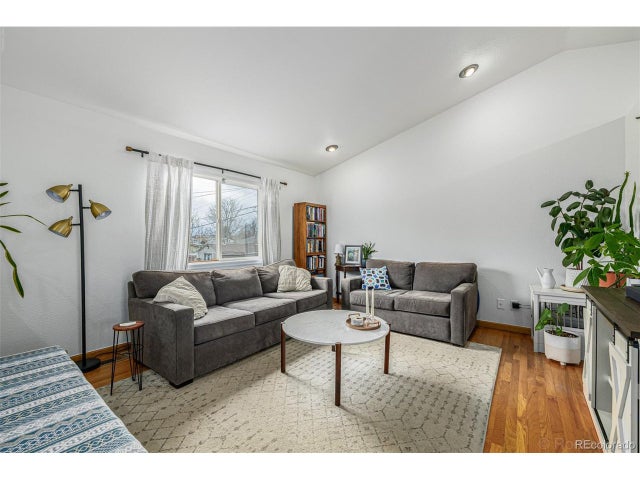
Welcome to 2216 S Clermont St, Denver, CO-a beautifully updated single-family home offering a perfect balance of comfort and style. With 1,350 square feet of thoughtfully designed living space, this 3-bedroom, 2-bath home is ready for you to move in and enjoy. Step inside to find gleaming hardwood floors throughout and an abundance of natural light streaming through dual-pane windows. The spacious, eat-in kitchen features a sleek island, refrigerator, range, dishwasher, and ample counter space. The windowed kitchen design makes cooking and entertaining a delight. Both bathrooms have been expertly renovated, with the rare primary ensuite showcasing vaulted ceilings, walk in closet and gorgeous bathroom with a sliding glass door to the patio. The primary bedroom can also be locked off for an Airbnb (Generated 18K in 2025) The home is partially furnished, offering a head start on making the space your own. For year-round comfort, the property includes forced air heating, added AC, accompanied by window treatments throughout. Roof, Radon Mitigation, Furnace and AC are all from 2020-2021 making this a fully turn key home! There is even a new EV Charger. Step outside to enjoy the private patio-a great spot for relaxing or hosting gatherings. A convenient in-unit washer and dryer add practicality, making laundry a breeze. This property offers everything you need for a comfortable and stylish lifestyle in the heart of Denver. Schedule your showing today to see firsthand how wonderfully this home fits your needs. Don't miss out on this fantastic opportunity!
Property Information
Property Type
Residential
Sub-Type
Single Family Residence
Style
Cottage
Year Built
1954
Living Area
1,350 sq ft
Lot Size
0.14 acres
Garage Spaces
2
Zoning
E-SU-DX
Days on Market
55
MLS® Listing#
7510296
Property Features
Interior
Appliances
Cooling
Heating
Parking
Patio
Fencing
Lot Features
Construction
Foundation
Roof
Windows
Security
Other Structures
Utilities
Sewer
Rooms
- 14x12Main
- Bedroom 210x11Main
- Bedroom 39x11Main
- Dining Room8x10Main
- Kitchen11x10Main
- Living Room11x14Main
Schools
- Elementary:
- University Park
- Middle:
- Merrill
- High:
- Thomas Jefferson
Financial Details
HOA
None
Annual Taxes
$2,683
Tax year 2024
Affordability Calculator
$111,980
Estimated monthly payment
$2,980/mo
Principal $447,920 · Est. interest $624,888 over 30 yrs
Neighborhood Market Statistics
How this home compares to active listings in Denver, CO
- $526,201
- Median Listing Price
- 75
- Median Days on Market
- 1,312
- Median Sq Ft
- $371
- Median Price / Sq Ft
- 7,842
- Active Listings
- This home’s price is 6% above the area median.
- Its price per sq ft is 12% above the area median.
Market statistics compiled from active EXIT Realty® and MLS listings in Denver, CO.
Location

Points of Interest in Denver, CO
Showing the Denver area map.
Nearby Schools
Primrose Schools
Elementary · 0.1 mi away
University Hills Kindercare
School · 0.2 mi away
Van Dellen Christian School
School · 0.2 mi away
Colorado International School
Secondary · 0.3 mi away
Accelerated Schools
Secondary · 0.7 mi away
Ellis Elementary School
Elementary · 0.7 mi away
University Park Elementary School
Primary School · 0.8 mi away
School in the Woods Montessori
Elementary · 0.9 mi away
Rmsel
Secondary · 1.0 mi away
Bradley International School
Elementary · 1.0 mi away
Thrive - Plum Hill
School · 1.0 mi away
Merrill Middle School
Secondary · 1.0 mi away
Bartending and Casino College
School · 1.2 mi away
Cory Elementary School
Elementary · 1.2 mi away
Montessori School of Denver
Elementary · 1.2 mi away
University Hills Lutheran Church
School · 1.2 mi away
The Rise School of Denver
Elementary · 1.2 mi away
Holly Hills Elementary School
Elementary · 1.3 mi away
St. John Vianney Theological Seminary
School · 1.3 mi away
Ricks Center for Gifted Children
School · 1.4 mi away
Commute Calculator
Nearby Homes
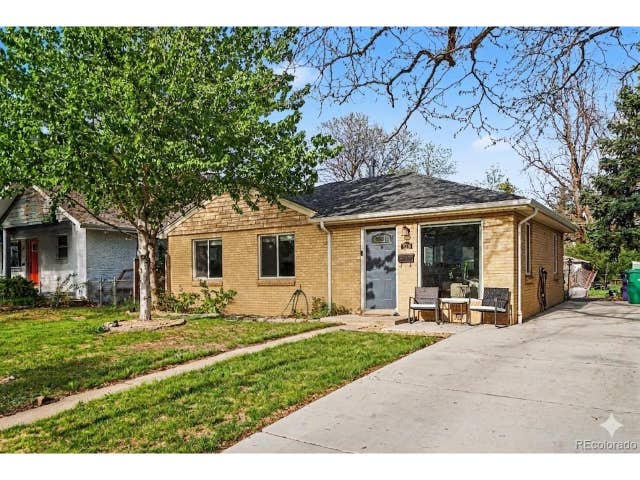
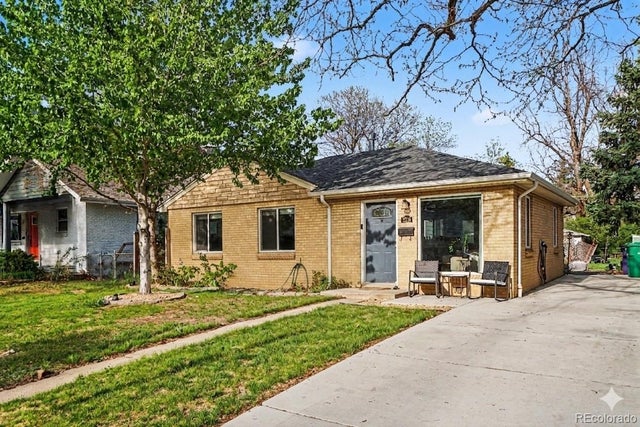

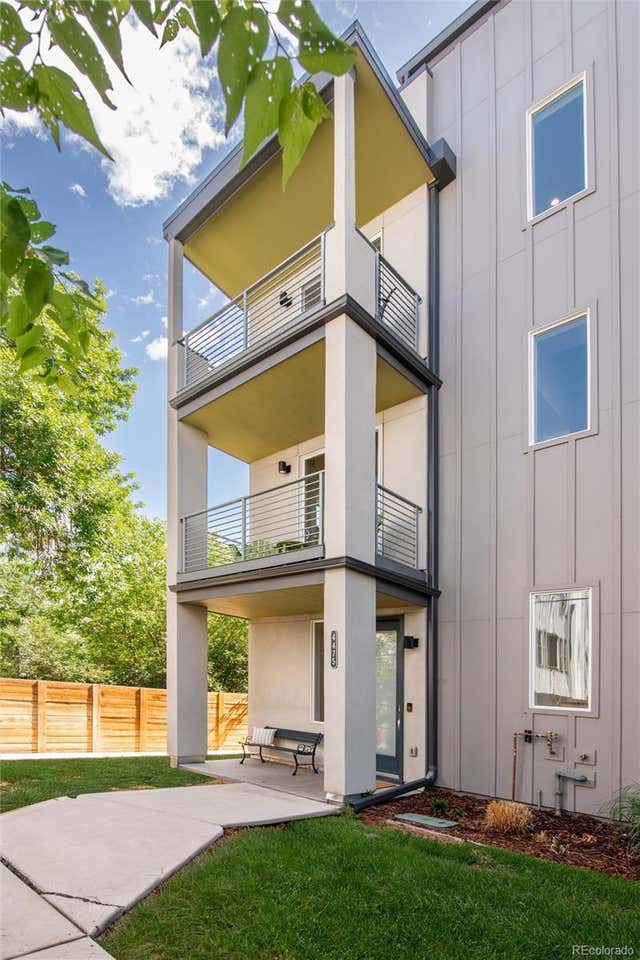
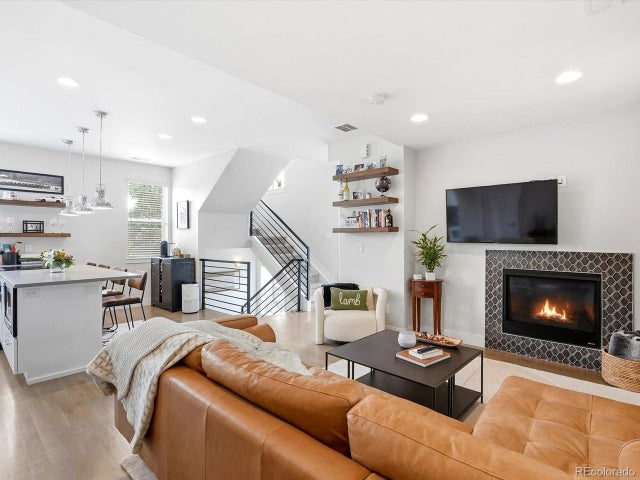

Similar Homes Nearby
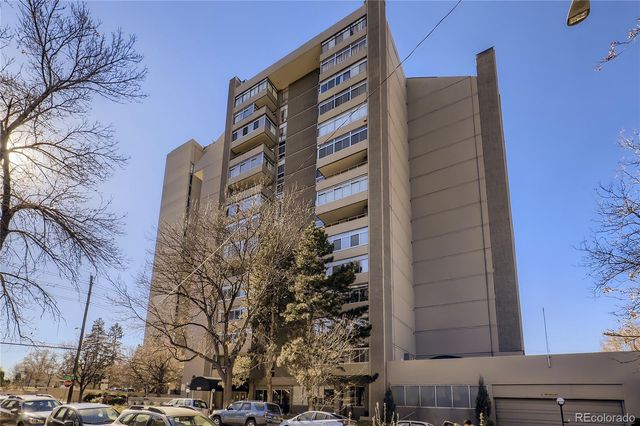


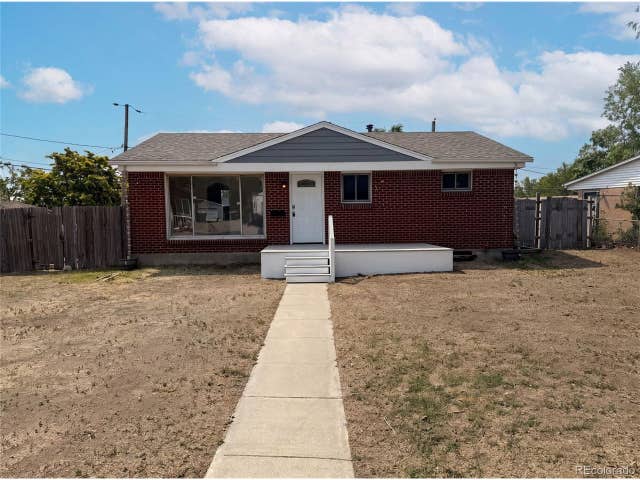
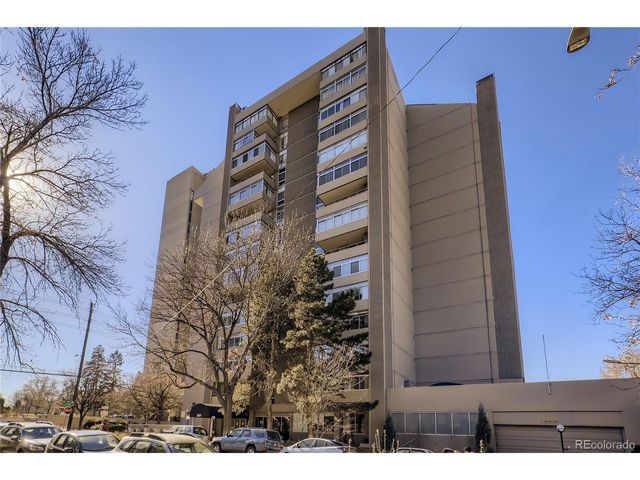
Similar Home Values
Comparable nearby listings and their asking prices.
| Address | Price | Beds | Baths | Sq Ft |
|---|---|---|---|---|
| 1313 N Williams Street 301, Denver, CO | $394,000 | 2 | 2 | 1,144 |
| 9190 Cypress Drive, Denver, CO | $394,000 | 2 | 2 | 1,800 |
| 965 Wolff Street D, Denver, CO | $394,000 | 2 | 2 | 504 |
| 9190 Cypress Dr, Denver, CO | $394,000 | 2 | 2 | 1,800 |
| 1313 N Williams St 301, Denver, CO | $394,000 | 2 | 2 | 1,144 |
| 965 Wolff St D, Denver, CO | $394,000 | 2 | 2 | 504 |


