

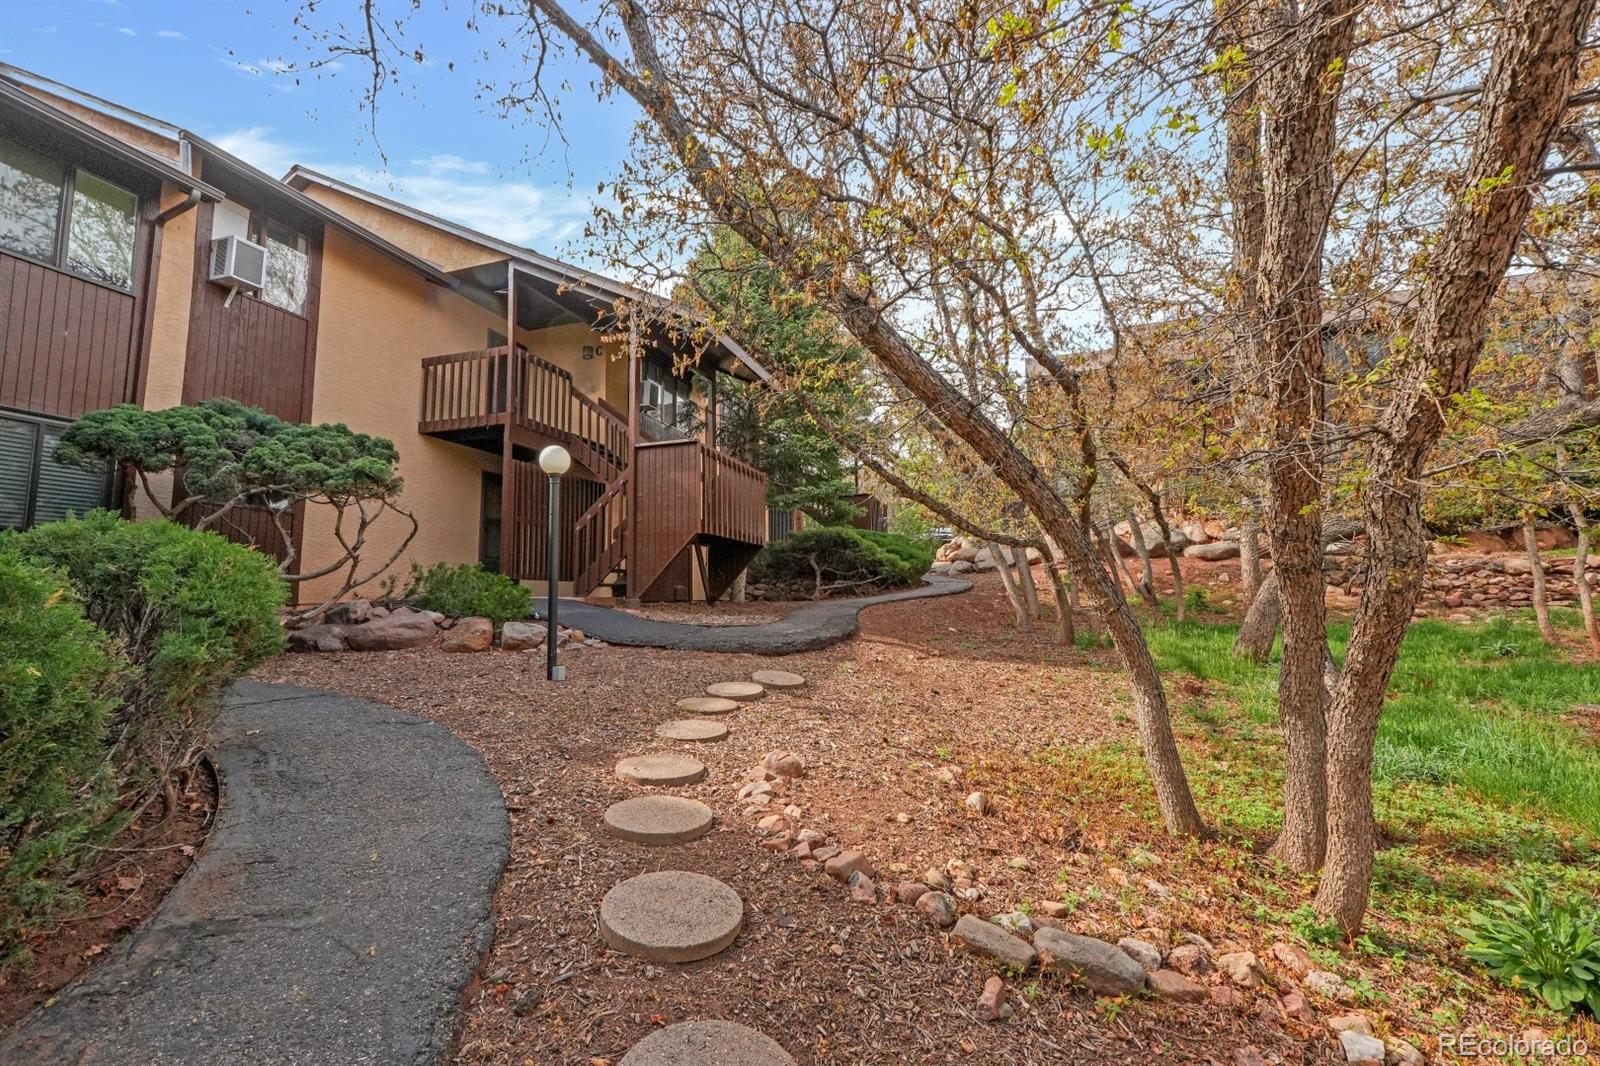
329 El Paso Boulevard C, Manitou Springs, CO 80829
the peacock farm · El Paso County
Key Facts
Description
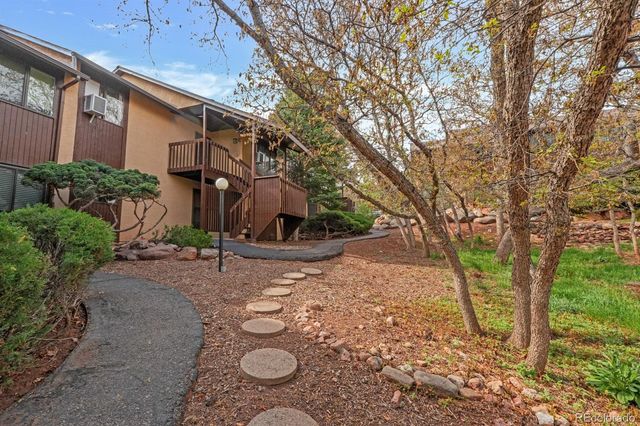
Tucked into a peaceful forrest like setting where wild life abounds and just steps from Fountain Creek and the Creekwalk Trail, this beautifully updated condo offers the perfect blend of comfort, convenience, and lifestyle. With nearly 1,000 square feet, this upper-level unit features 2 oversized bedrooms, a spacious fully updated bathroom, and an attached 1-car garage. Less than one year old, the sleek kitchen is both stylish and functional, showcasing numerous cabinets, sleek finishes, Whirlpool appliances, and fresh modern lighting that gives the space a warm, inviting feel. The living room boasts a vaulted ceiling and dining area is highlighted by two skylights and charming Tiffany-style lighting that adds character and artistic flair. Additional updated lighting throughout the unit enhances the bright and contemporary vibe. The full-sized washer and dryer are included for added convenience. Enjoy relaxing on the front porch overlooking the lush community open space. Efficient Wi-Fi controlled baseboard heat, keyless entry, stucco exterior, easy guest parking, and low HOA dues of just $255/month make everyday living simple and affordable. Located only a short 2-minute walk to the Creekwalk Trail and Fountain Creek, this home offers incredible access to the lifestyle that makes Manitou Springs so special. Walk or bike to local festivals, the Manitou Fitness Center, charming shops, and fantastic dining experiences while enjoying the beauty and serenity of creekside living.
Property Information
Property Type
Residential
Sub-Type
Condominium
Structure Type
Townhouse
Year Built
1982
Living Area
923 sq ft
Lot Size
0.16 acres
Garage Spaces
3
Parking Spaces
3
Ownership
Individual
Zoning
C
Days on Market
52
MLS® Listing#
7537422
Property Features
Interior
Exterior
Appliances
Cooling
Heating
Flooring
Parking
Laundry
Patio
Lot Features
Construction
Roof
Windows
Utilities
Sewer
Water Source
Rooms
- Main
- Bedroom12 x 11Main
- Bedroom12 x 12Main
- Kitchen13 x 16Main
- Living Room13 x 13Main
Schools
- Elementary:
- Manitou Springs
- Middle:
- Manitou Springs
- High:
- Manitou Springs
Financial Details
HOA
$255 / Monthly
Warner Mgt Group
Annual Taxes
$1,087
Tax year 2024
Parcel Number
74043-06-036
Directions
From I25 take exit 141 onto US-24 West. Turn right onto W Cimarron St. After 4 miles keep right onto Manitou Ave. Turn right onto Manitou Ave. Turn right onto Mayfair Ave. In .1 miles turn right. Destination is on your left.
Affordability Calculator
$71,800
Estimated monthly payment
$1,911/mo
Principal $287,200 · Est. interest $400,670 over 30 yrs
Location

Points of Interest in Manitou Springs, CO
Showing the Manitou Springs area map.
Nearby Schools
Paragon Culinary School
School · 0.1 mi away
Manitou Springs High School
Secondary · 0.2 mi away
Manitou Springs School District 14
School · 0.2 mi away
Manitou Springs Elementary School
Elementary · 0.2 mi away
Manitou Springs Middle School
Secondary · 0.3 mi away
Champions at Manitou Springs Elementary School
Elementary · 0.7 mi away
Manitou Springs Elementary School
Elementary · 0.7 mi away
Mountain Song Community School
Elementary · 1.9 mi away
Whittier Elementary School
Elementary · 1.9 mi away
Howbert Elementary School
Elementary · 1.9 mi away
The University School
School · 2.0 mi away
Midland Elementary School
Elementary · 2.5 mi away
Holmes Middle School
Secondary · 2.5 mi away
Coronado High School
Secondary · 2.6 mi away
Institute for Anatomical Research
School · 2.7 mi away
West Elementary School
Elementary · 2.8 mi away
West Middle School
Secondary · 2.8 mi away
Ruth Washburn Cooperative Nursery School
Elementary · 2.8 mi away
Academy for Advanced and Creative Learning
School · 3.5 mi away
Buena Vista Elementary School
Elementary · 3.7 mi away
Commute Calculator
Nearby Homes



Similar Homes Nearby


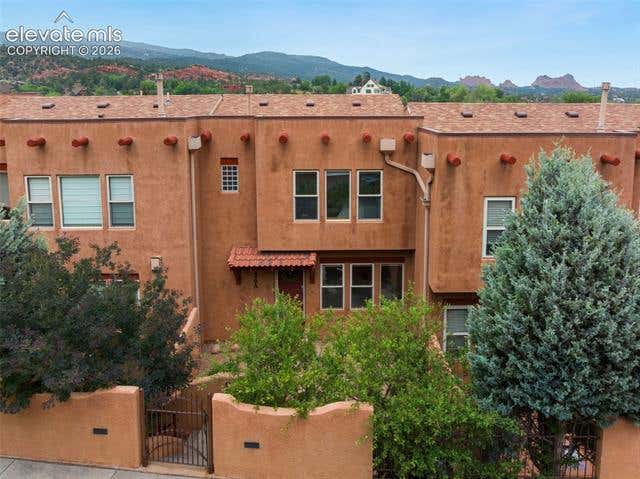
Similar Home Values
Comparable nearby listings and their asking prices.
| Address | Price | Beds | Baths | Sq Ft |
|---|---|---|---|---|
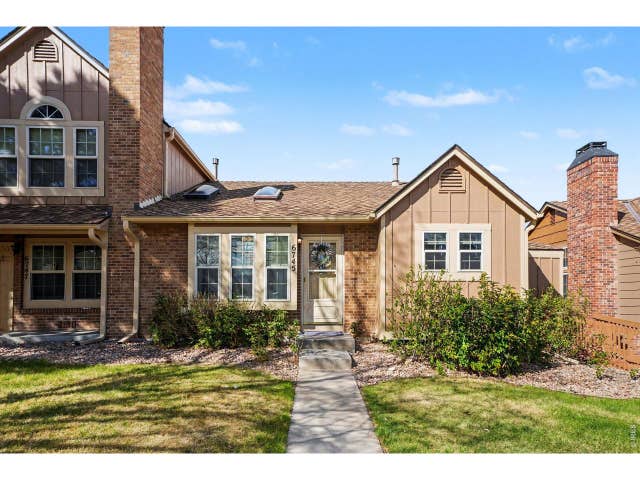
| 6745 Mountain Top Ln, Colorado Springs, CO | $253,000 | 3 | 2 | 1,196 |
| 6745 Mountain Top Lane, Colorado Springs, CO | $253,000 | 3 | 2 | 1,196 |
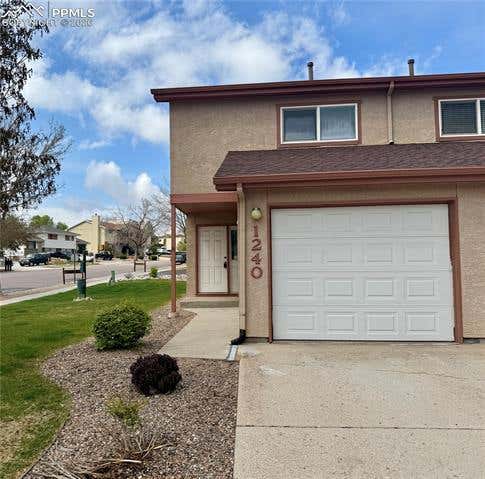
| 1240 Darby Street, Colorado Springs, CO | $254,000 | 2 | 2 | 1,116 |
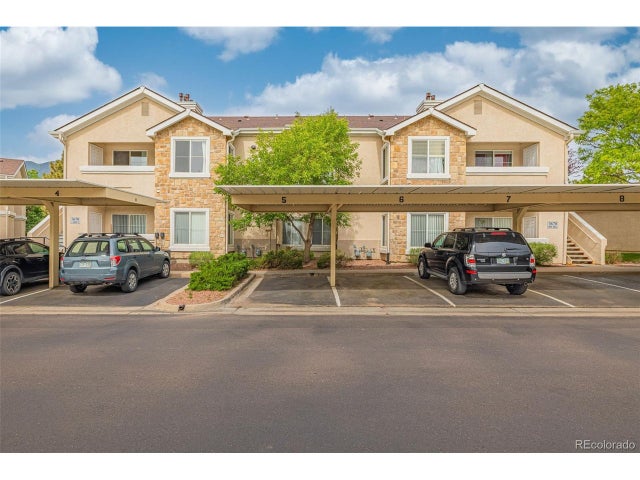
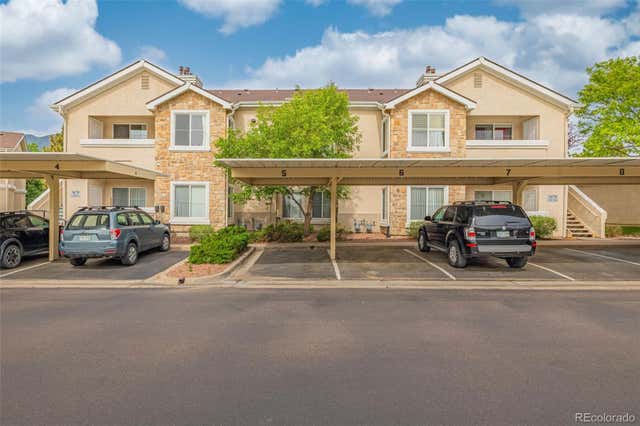
| 6964 Ash Creek Heights 101, Colorado Springs, CO | $254,900 | 2 | 2 | 979 |
| 3670 Strawberry Field Grv, Colorado Springs, CO | $254,950 | 2 | 2 | 1,084 |
| 3670 Strawberry Field Grove, Colorado Springs, CO | $254,950 | 2 | 2 | 1,084 |
Moving Cost Estimate
EXIT Agents in Manitou Springs


Listing Courtesy: Mercie Real Estate - mercie@curbow.com,719-390-1100
This publication is designed to provide information with regard to the subject matter covered. It is displayed with the understanding that the publisher and authors are not engaged in rendering real estate, legal, accounting, tax, or other professional services and that the publisher and authors are not offering such advice in this publication. If real estate, legal, or other expert assistance is required, the services of a competent, professional person should be sought. The information contained in this publication is subject to change without notice. METROLIST, INC., DBA RECOLORADO MAKES NO WARRANTY OF ANY KIND WITH REGARD TO THIS MATERIAL, INCLUDING, BUT NOT LIMITED TO, THE IMPLIED WARRANTIES OF MERCHANTABILITY AND FITNESS FOR A PARTICULAR PURPOSE. METROLIST, INC., DBA RECOLORADO SHALL NOT BE LIABLE FOR ERRORS CONTAINED HEREIN OR FOR ANY DAMAGES IN CONNECTION WITH THE FURNISHING, PERFORMANCE, OR USE OF THIS MATERIAL.
PUBLISHER'S NOTICE: All real estate advertised herein is subject to the Federal Fair Housing Act and the Colorado Fair Housing Act, which Acts make it illegal to make or publish any advertisement that indicates any preference, limitation, or discrimination based on race, color, religion, sex, handicap, familial status, or national origin.
METROLIST, INC., DBA RECOLORADO will not knowingly accept any advertising for real estate that is in violation of the law. All persons are hereby informed that all dwellings advertised are available on an equal opportunity basis.
Licensed in the state of Colorado
Data Terms of Use
The information contained in this publication is subject to change without notice. METROLIST, INC. MAKES NO WARRANTY OF ANY KIND WITH REGARD TO THIS MATERIAL, INCLUDING, BUT NOT LIMITED TO, THE IMPLIED WARRANTIES OF MERCHANTABILITY AND FITNESS FOR A PARTICULAR PURPOSE. METROLIST, INC. SHALL NOT BE LIABLE FOR ERRORS CONTAINED HEREIN OR FOR ANY DAMAGES IN CONNECTION WITH THE FURNISHING, PERFORMANCE, OR USE OF THIS MATERIAL.
 PUBLISHER'S NOTICE: All real estate advertised herein is subject to the Federal Fair Housing Act and the Colorado Fair Housing Act, which Acts make it illegal to make or publish any advertisement that indicates any preference, limitation, or discrimination based on race, color, religion, sex, handicap, familial status, or national origin.
METROLIST, INC. will not knowingly accept any advertising for real estate that is in violation of the law. All persons are hereby informed that all dwellings advertised are available on an equal opportunity basis.
©2017 METROLIST, INC. All Rights Reserved 7100 E. Belleview Ave. #110 Greenwood Village, CO 80111 USA
ALL RIGHTS RESERVED WORLDWIDE. No part of this publication may be reproduced, adapted, translated, stored in a retrieval system or transmitted in any form or by any means, electronic, mechanical, photocopying, recording, or otherwise, without the prior written permission of the publisher. The information contained herein including but not limited to all text, photographs, digital images, virtual tours, may be seeded and monitored for protection and tracking.