

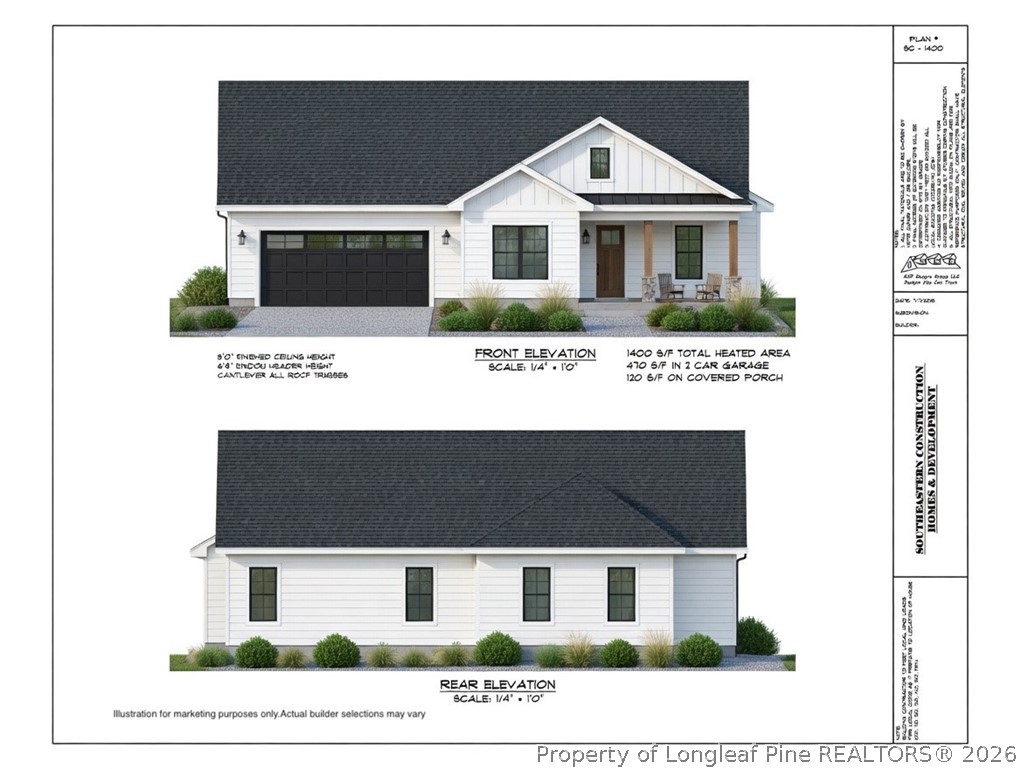
713 Porter Road, Hope Mills, NC 28348
NONE · Cumberland County
Key Facts
Description
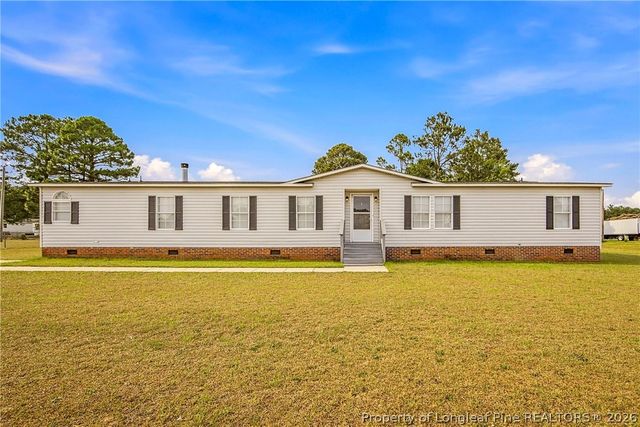
The SEC-1400 Plan by Southeastern Construction offers 3 Bedrooms & 2 Bathrooms with two car garage located on the big half an acre lot. This ranch home has an open concept floor plan. Front covered porch leads to the great room that opens up to the kitchen and the dining room. Kitchen features big island, granite countertops, SS appliances and lots of cabinet and countertop space. The Large Owners Suite with a large WIC, shower and dual vanities. Two other bedrooms share a full bathroom. Separate laundry room and mud room completes this beautiful home. Floor plans and pictures are for marketing purposes and subject to change. Conveniently located within minutes of driving to I-295, Fort Bragg, shopping and schools.
Property Information
Property Type
Residential
Sub-Type
Single Family Residence
Style
Ranch
Year Built
2026
Living Area
1,405 sq ft
Garage Spaces
2
Ownership
Less than a year
Days on Market
164
MLS® Listing#
755542
Property Features
Interior
Appliances
Cooling
Heating
Flooring
Fireplace
Basement
Parking
Laundry
Construction
Security
Sewer
Water Source
Schools
- Middle:
- Grays Creek Middle School
- High:
- Grays Creek Senior High
Financial Details
HOA
None
Parcel Number
0413891424
Affordability Calculator
$56,000
Estimated monthly payment
$1,490/mo
Principal $224,000 · Est. interest $312,500 over 30 yrs
Neighborhood Market Statistics
How this home compares to active listings in Hope Mills, NC
- $344,025
- Median Listing Price
- 57
- Median Days on Market
- 1,995
- Median Sq Ft
- $177
- Median Price / Sq Ft
- 556
- Active Listings
- This home’s price is 19% below the area median.
- Its price per sq ft is 13% above the area median.
Market statistics compiled from active EXIT Realty® and MLS listings in Hope Mills, NC.
Location

Points of Interest in Hope Mills, NC
Showing the Hope Mills area map.
Nearby Schools
Hope Mills Middle School
Secondary · 0.5 mi away
Rockfish Elementary School
Elementary · 1.4 mi away
Ed V. Baldwin Elementary School
Elementary · 1.5 mi away
South View High School
Secondary · 1.6 mi away
South View Middle School
Secondary · 1.7 mi away
C. Wayne Collier Elementary School
Elementary · 2.8 mi away
Gallberry Farm Elementary School
Elementary · 2.9 mi away
Liberty Christian Academy
School · 3.1 mi away
Gray's Creek High School
Secondary · 3.1 mi away
Freedom Christian Academy
School · 3.2 mi away
Flaming Sword Campus
School · 3.2 mi away
Gray's Creek Middle School
Secondary · 3.3 mi away
Cumberland Mills Elementary School
Elementary · 3.5 mi away
Elizabeth Cashwell Elementary School
Elementary · 3.6 mi away
E Melvin Honeycutt Elementary School
Elementary · 4.3 mi away
Jack Britt High School
Secondary · 4.3 mi away
Cumberland County Schools
School · 4.6 mi away
Stoney Point Elementary School
Elementary · 4.6 mi away
Fayetteville Adventist School
School · 4.6 mi away
Cumberland Road Elementary
Elementary · 4.6 mi away
Commute Calculator
Nearby Homes
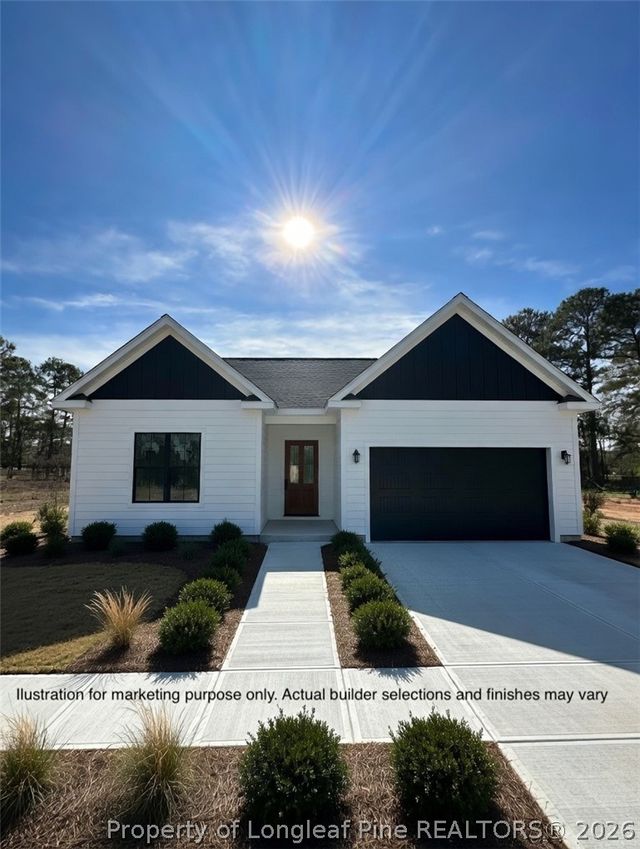
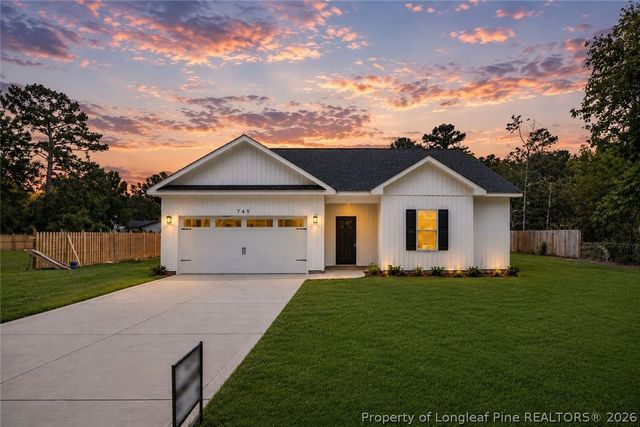
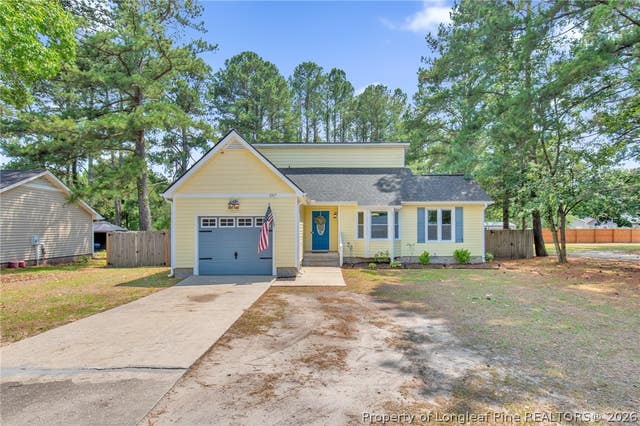
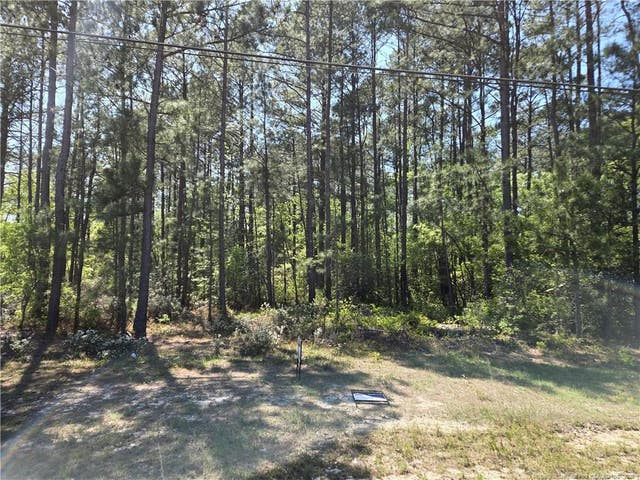
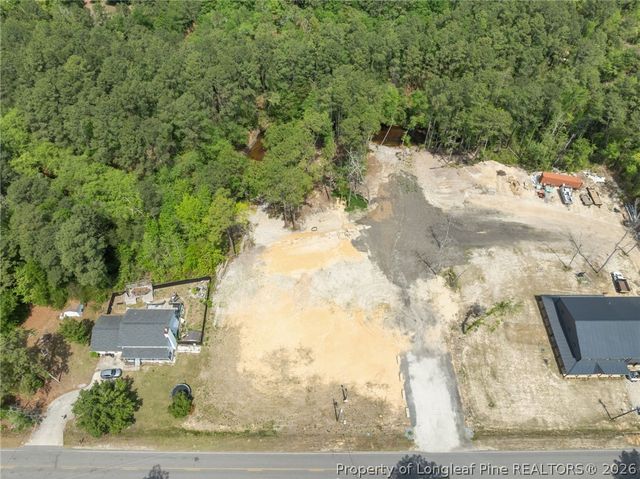
Similar Homes Nearby
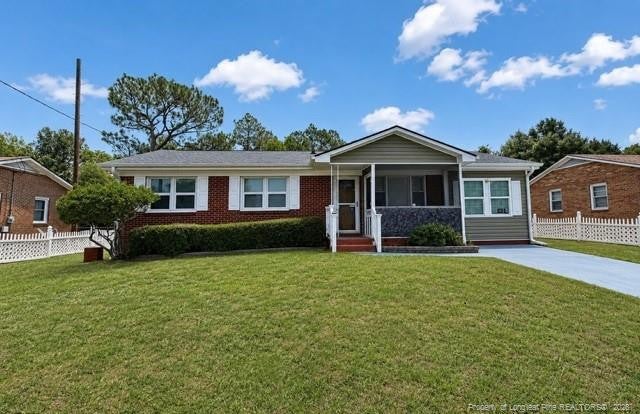
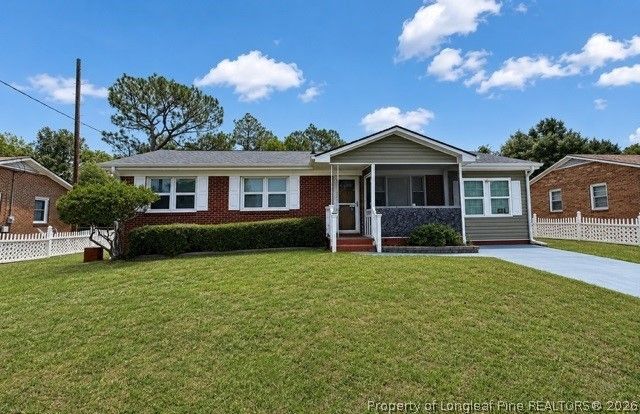
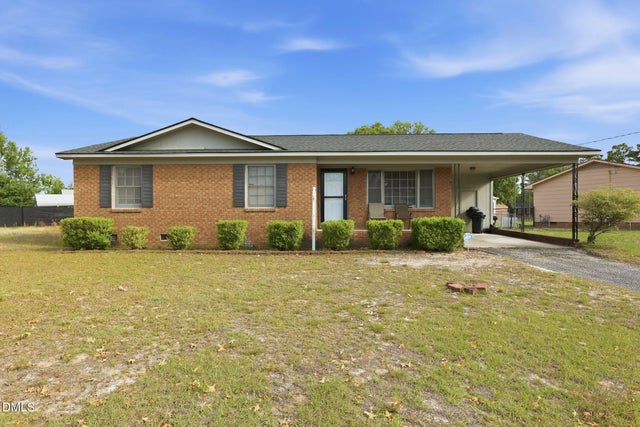
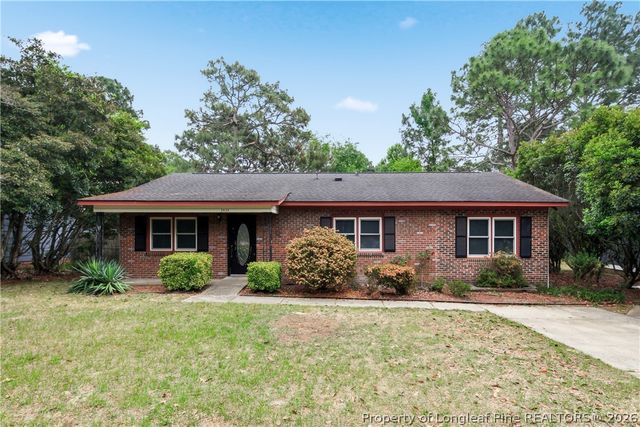
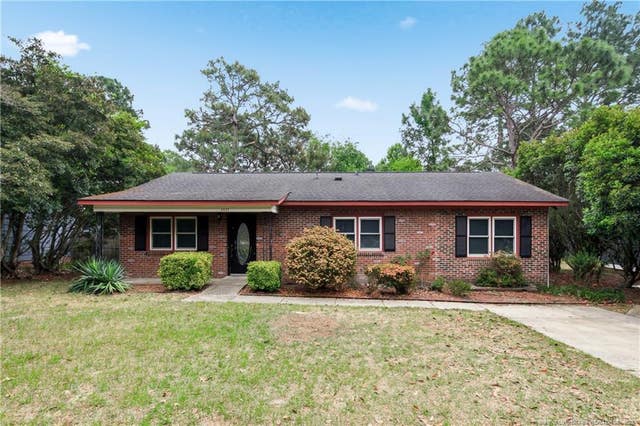
Similar Home Values
Comparable nearby listings and their asking prices.
| Address | Price | Beds | Baths | Sq Ft |
|---|---|---|---|---|
| 3241 Vardaman Avenue, Hope Mills, NC | $199,500 | 3 | 2 | 1,014 |
| 3241 Vardaman Avenue, Hope Mills, NC | $199,500 | 3 | 2 | 1,014 |
| 3366 Vardaman Avenue 3366, Hope Mills, NC | $199,900 | 3 | 2 | 1,112 |
| 3625 Metric Drive, Hope Mills, NC | $203,000 | 4 | 2 | 1,459 |
| 3625 Metric Drive, Hope Mills, NC | $203,000 | 4 | 2 | 1,459 |
| 784 Precision Court, Hope Mills, NC | $205,000 | 3 | 3 | 2,015 |
Moving Cost Estimate
EXIT Agents in Hope Mills


Listing Courtesy: FATHOM REALTY NC, LLC FAY. - 6195544820
The listing broker’s offer of compensation is made only to participants of the multiple listing service where the listing is filed.