

5859 S Lowell Boulevard, Littleton, CO 80123
Chateaux Beaumar Condos · Arapahoe County
Key Facts
Description
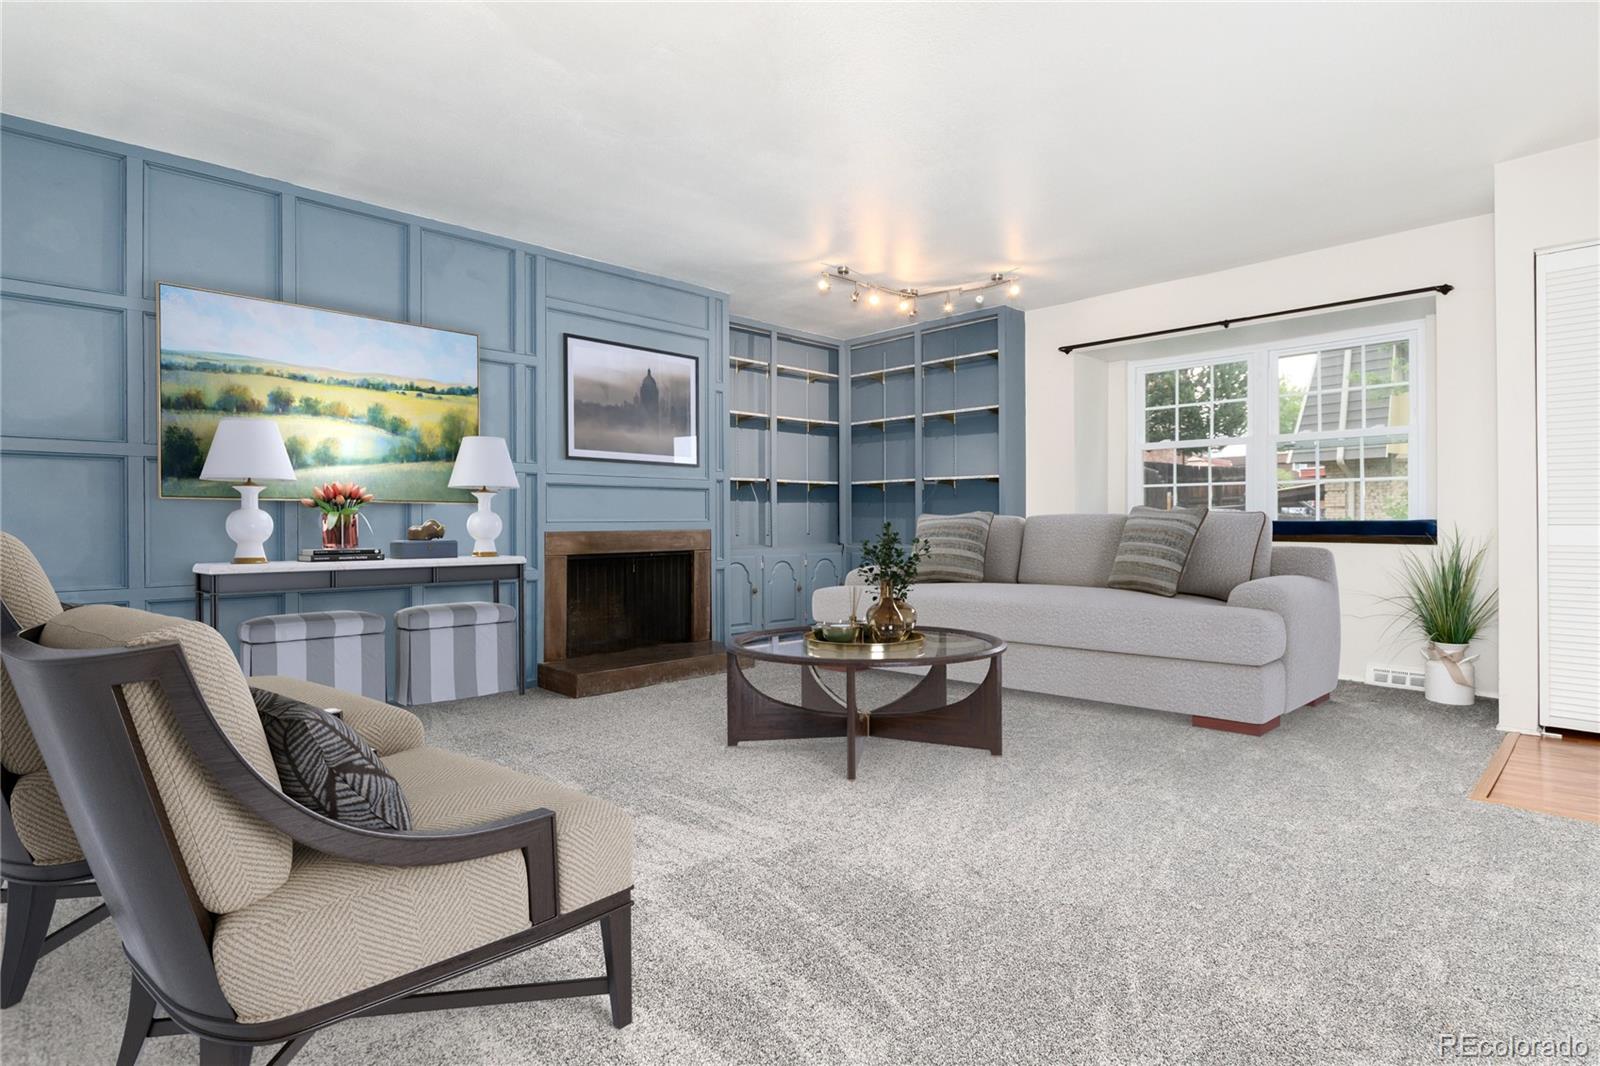
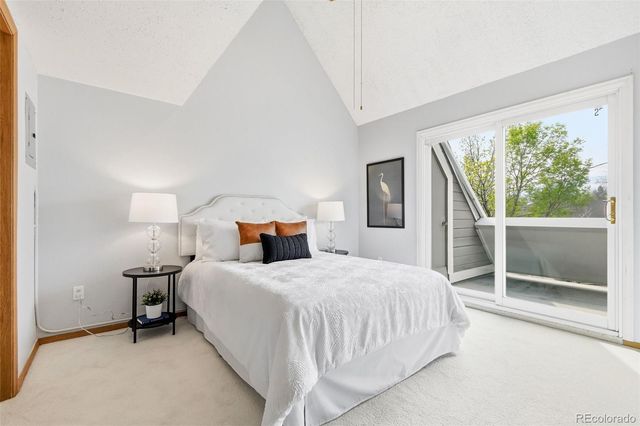
This remodeled end-unit townhome in Chateaux Beaumar delivers the layout and feel of a single-family home with none of the exterior maintenance- a setup that works especially well for buyers who travel, want low-maintenance living, or are looking for move-in ready convenience close to everything Littleton has to offer. New carpet throughout, newer A/C, H20 heater & W/D Unit. At 2,310 total square feet, the home opens into a spacious family room with custom built-ins, a woodwork accent wall,& comfy window seat. The remodeled chef's delight kitchen features ample cherry cabinets, new countertops, new Samsung stainless appliances, and generous natural light. A private south-facing patio extends the living space outdoors — ideal for morning coffee, gardening, or relaxed entertaining. All 3 bedrooms are on the upper level — a floor plan that feels more like a house than a typical townhome. The primary bedroom includes an ensuite bath & a walk-in closet with custom shelving. Two additional bedrooms & an updated full bath complete the upper floor. Each extra bedroom can function as a home office, guest, or hobby space depending on your needs. The 770-square-foot unfinished basement is a true blank canvas — ready to become a gym, media room, flex, or guest suite when you're ready. HOA coverage includes exterior building maintenance, roof, water, sewer, snow removal,& access to two pools & clubhouses. The complex is FHA approved, & the seller is offering a $3,600 credit toward first-year HOA dues. Parking includes one covered carport space, one lot space, and additional street parking for guests. Conveniently located near downtown Littleton's restaurants and shops, Hudson Gardens, Arapahoe Community College, walking & biking trails, dog park, & bus lines. Information provided herein is from sources deemed reliable but not guaranteed. Listing Broker takes no responsibility for its accuracy and all information must be independently verified by buyers & Buyers' agent.
Property Information
Property Type
Residential
Sub-Type
Condominium
Structure Type
Townhouse
Year Built
1970
Living Area
2,310 sq ft
Parking Spaces
2
Ownership
Individual
Days on Market
22
MLS® Listing#
7573657
Property Features
Interior
Appliances
Cooling
Heating
Flooring
Basement
Laundry
Patio
Fencing
Construction
Roof
Utilities
Sewer
Water Source
Rooms
- 5.7 x 6.11Upper
- 5.3 x 5.2Main
- 5.7 x 6.8Upper
- Bedroom15.6 x 9.1Upper
- Bedroom12 x 10.5Upper
- Bedroom12.1 x 14.11Upper
- Dining Room16 x 10.9Main
- Family Room17.9 x 14.11Main
- Kitchen10 x 9.1Main
- Laundry5.3 x 5.6Main
- Utility Room33 x 20Basement
Schools
- Elementary:
- Wilder
- Middle:
- Goddard
- High:
- Littleton
Financial Details
HOA
$630 / Monthly
Chateaux Beaumar Condominium Association, INC Mana
Annual Taxes
$3,067
Tax year 2025
Parcel Number
032074914
Affordability Calculator
$77,000
Estimated monthly payment
$2,049/mo
Principal $308,000 · Est. interest $429,687 over 30 yrs
Neighborhood Market Statistics
How this home compares to active listings in Littleton, CO
- $626,464
- Median Listing Price
- 42
- Median Days on Market
- 2,052
- Median Sq Ft
- $313
- Median Price / Sq Ft
- 1,687
- Active Listings
- This home’s price is 39% below the area median.
- Its price per sq ft is 47% below the area median.
Market statistics compiled from active EXIT Realty® and MLS listings in Littleton, CO.
Location

Points of Interest in Littleton, CO
Showing the Littleton area map.
Nearby Schools
Goddard Middle School
Secondary · 0.3 mi away
Centennial Academy of Fine Arts Education
School · 0.4 mi away
Wilder Elementary School
Elementary · 0.8 mi away
Littleton Preparatory Charter School
School · 0.9 mi away
Village at North
School · 1.4 mi away
Blue Heron Elementary School
Elementary · 1.4 mi away
Blue Heron Preschool Center
School · 1.4 mi away
Kaleidoscope Academy
School · 1.4 mi away
Kaiser Elementary School
Elementary · 1.5 mi away
Littleton Public Schools
Elementary · 1.5 mi away
Grant Ranch Ece-8 School
Elementary · 1.5 mi away
St Mary's of Littleton
Elementary · 1.6 mi away
Leawood Elementary School
Elementary · 1.6 mi away
Little Raven Elementary
Elementary · 1.8 mi away
Mackintosh Academy
School · 2.0 mi away
Sheridan Early Childhood Center
School · 2.0 mi away
Normandy Elementary School
Elementary · 2.0 mi away
Columbine High School
Secondary · 2.1 mi away
Columbine Youth Wrestling
School · 2.1 mi away
Sheridan High School
Secondary · 2.2 mi away
Commute Calculator
Nearby Homes


Similar Homes Nearby



Similar Home Values
Comparable nearby listings and their asking prices.
| Address | Price | Beds | Baths | Sq Ft |
|---|---|---|---|---|
| 8376 S Upham Way 108, Littleton, CO | $270,000 | 2 | 2 | 777 |
| 8376 S Upham Way B-108, Littleton, CO | $270,000 | 2 | 2 | 777 |
| 4899 S Dudley St 8K, Littleton, CO | $275,000 | 2 | 1 | 706 |
| 4899 S Dudley Street 8K, Littleton, CO | $275,000 | 2 | 1 | 706 |
| 5250 S Huron Way 3-310, Littleton, CO | $275,000 | 2 | 1 | 879 |
| 5250 S Huron Way 3-310, Littleton, CO | $275,000 | 2 | 1 | 879 |
Moving Cost Estimate
EXIT Agents in Littleton


Listing Courtesy: Compass - Denver - sue@suesmithhomes.com,720-981-4109
This publication is designed to provide information with regard to the subject matter covered. It is displayed with the understanding that the publisher and authors are not engaged in rendering real estate, legal, accounting, tax, or other professional services and that the publisher and authors are not offering such advice in this publication. If real estate, legal, or other expert assistance is required, the services of a competent, professional person should be sought. The information contained in this publication is subject to change without notice. METROLIST, INC., DBA RECOLORADO MAKES NO WARRANTY OF ANY KIND WITH REGARD TO THIS MATERIAL, INCLUDING, BUT NOT LIMITED TO, THE IMPLIED WARRANTIES OF MERCHANTABILITY AND FITNESS FOR A PARTICULAR PURPOSE. METROLIST, INC., DBA RECOLORADO SHALL NOT BE LIABLE FOR ERRORS CONTAINED HEREIN OR FOR ANY DAMAGES IN CONNECTION WITH THE FURNISHING, PERFORMANCE, OR USE OF THIS MATERIAL.
PUBLISHER'S NOTICE: All real estate advertised herein is subject to the Federal Fair Housing Act and the Colorado Fair Housing Act, which Acts make it illegal to make or publish any advertisement that indicates any preference, limitation, or discrimination based on race, color, religion, sex, handicap, familial status, or national origin.
METROLIST, INC., DBA RECOLORADO will not knowingly accept any advertising for real estate that is in violation of the law. All persons are hereby informed that all dwellings advertised are available on an equal opportunity basis.
Licensed in the state of Colorado
Data Terms of Use
The information contained in this publication is subject to change without notice. METROLIST, INC. MAKES NO WARRANTY OF ANY KIND WITH REGARD TO THIS MATERIAL, INCLUDING, BUT NOT LIMITED TO, THE IMPLIED WARRANTIES OF MERCHANTABILITY AND FITNESS FOR A PARTICULAR PURPOSE. METROLIST, INC. SHALL NOT BE LIABLE FOR ERRORS CONTAINED HEREIN OR FOR ANY DAMAGES IN CONNECTION WITH THE FURNISHING, PERFORMANCE, OR USE OF THIS MATERIAL.
 PUBLISHER'S NOTICE: All real estate advertised herein is subject to the Federal Fair Housing Act and the Colorado Fair Housing Act, which Acts make it illegal to make or publish any advertisement that indicates any preference, limitation, or discrimination based on race, color, religion, sex, handicap, familial status, or national origin.
METROLIST, INC. will not knowingly accept any advertising for real estate that is in violation of the law. All persons are hereby informed that all dwellings advertised are available on an equal opportunity basis.
©2017 METROLIST, INC. All Rights Reserved 7100 E. Belleview Ave. #110 Greenwood Village, CO 80111 USA
ALL RIGHTS RESERVED WORLDWIDE. No part of this publication may be reproduced, adapted, translated, stored in a retrieval system or transmitted in any form or by any means, electronic, mechanical, photocopying, recording, or otherwise, without the prior written permission of the publisher. The information contained herein including but not limited to all text, photographs, digital images, virtual tours, may be seeded and monitored for protection and tracking.