

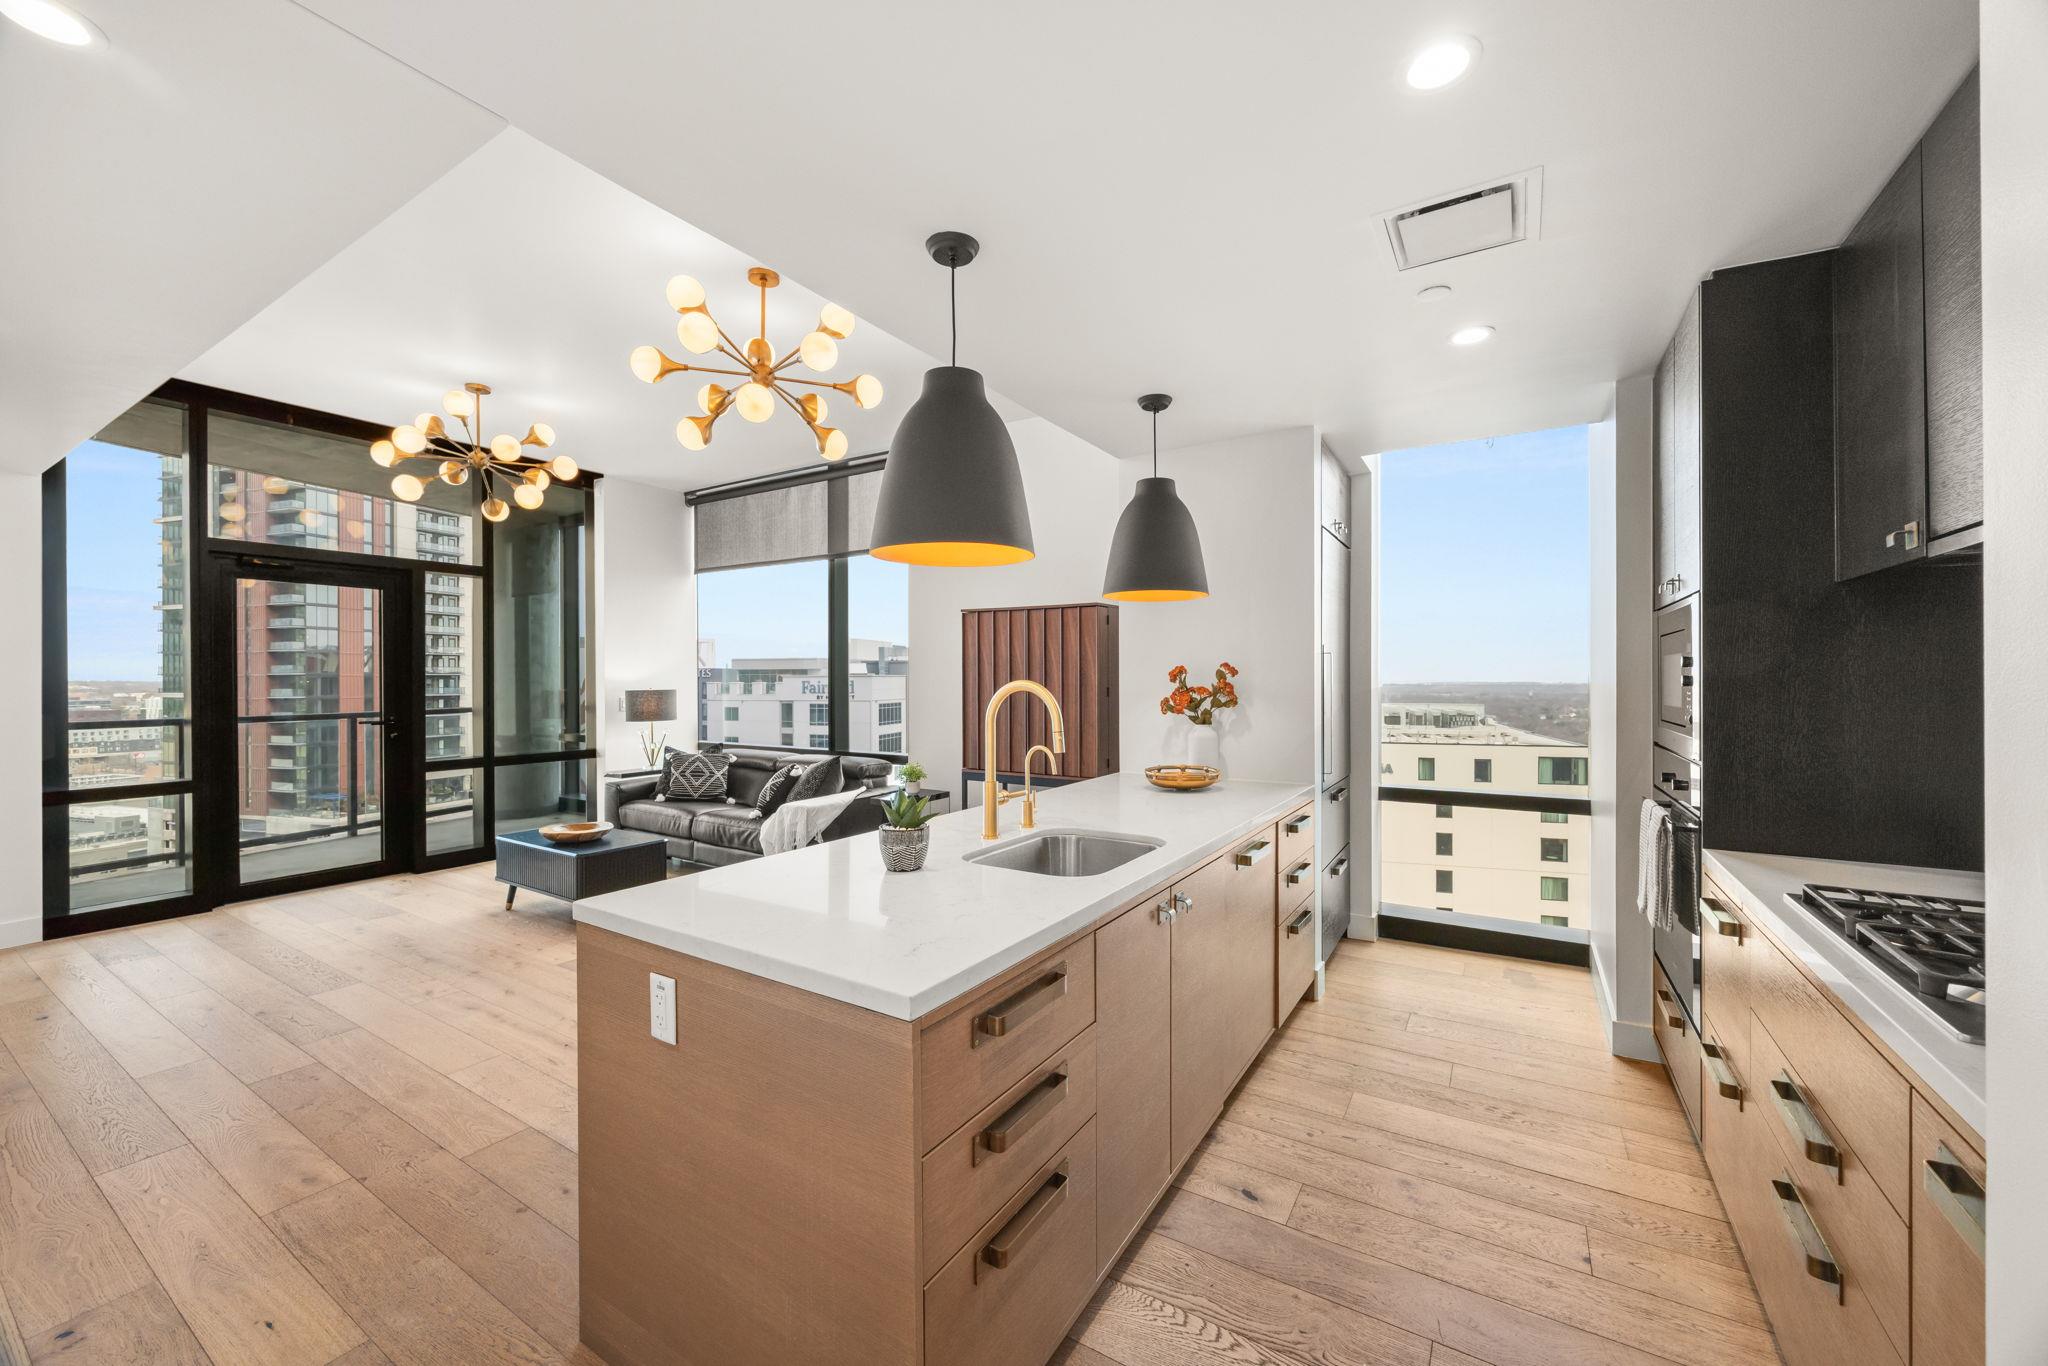
70 Rainey ST 1509, Austin, TX 78701
70 Rainey Residences · Travis County
Key Facts
Description
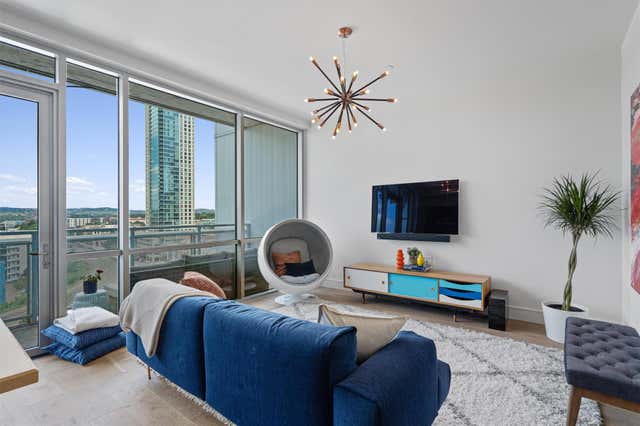
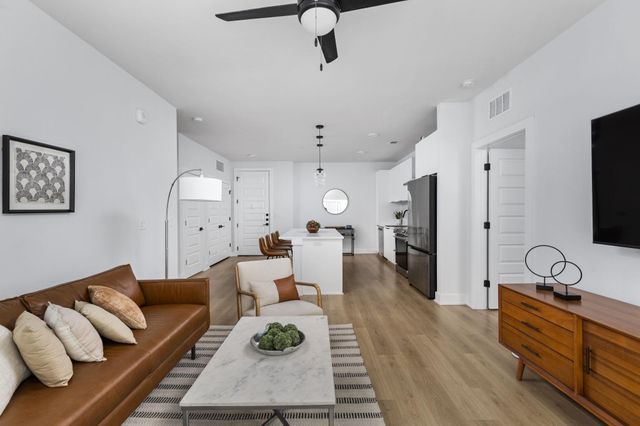
Discover downtown Austin living in this spacious 2 bedroom, 2 full bath condo at 70 Rainey Residences. Check out the video here: https://youtu.be/NplTejLt7vI. With 1,128 sqft and a northeast-facing orientation, the unit captures gentle morning light and vibrant city views. The efficient open layout provides comfortable living and dining space, two well-proportioned bedrooms, and two full baths — ideal for owners, professionals, or investors. Located in the heart of Rainey Street, enjoy immediate access to restaurants, nightlife, parks, and Austin’s central business district. Building amenities and on-site conveniences make city living effortless. Schedule a showing today to experience this exceptional downtown opportunity!
Property Information
Property Type
Residential
Sub-Type
Condominium
Style
Tower (14+ Stories)
Year Built
2018
Living Area
1,128 sq ft
Lot Size
0.00 acres
Garage Spaces
1
Parking Spaces
1
Ownership
Common
Days on Market
135
MLS® Listing#
7579708
Property Features
Interior
Exterior
Appliances
Cooling
Heating
Flooring
Pool
Parking
Laundry
Patio
Fencing
Lot Features
Construction
Foundation
Roof
Windows
Security
Other Structures
Community
Utilities
Sewer
Water Source
Schools
- Elementary:
- Mathews
- Middle:
- O Henry
- High:
- Austin
Financial Details
HOA
$1,201 / Monthly
70 Rainey
Annual Taxes
$19,981
Tax year 2025
Assessed Value
$976,344
Parcel Number
02030319390000
Directions
From I-35N, take the Cesar Chavez exit. Turn left on Cesar Chavez. Turn left on the southbound I-35 frontage road. Turn right on River. Turn right on Rainey. 70 Rainey Residences is the first building on the left. The office is right there on the corner.
Affordability Calculator
$147,000
Estimated monthly payment
$3,912/mo
Principal $588,000 · Est. interest $820,312 over 30 yrs
Neighborhood Market Statistics
How this home compares to active listings in Austin, TX
- $550,927
- Median Listing Price
- 75
- Median Days on Market
- 1,740
- Median Sq Ft
- $327
- Median Price / Sq Ft
- 5,353
- Active Listings
- This home’s price is 33% above the area median.
- Its price per sq ft is 99% above the area median.
Market statistics compiled from active EXIT Realty® and MLS listings in Austin, TX.
Location

Points of Interest in Austin, TX
Showing the Austin area map.
Nearby Schools
Cuauhtli Academy
School · 0.0 mi away
Sanchez Elementary School
Elementary · 0.2 mi away
Huntington-Surrey School
School · 0.4 mi away
American Youthworks Charter School
School · 0.5 mi away
Alpha High School
Secondary · 0.6 mi away
TSD Middle School
School · 0.6 mi away
Statewide Outreach Center at Texas School for the Deaf
School · 0.6 mi away
Martin Middle School
Secondary · 0.7 mi away
St David's Episcopal Day School
School · 0.7 mi away
Hello World
School · 0.8 mi away
Acton Academy
School · 0.8 mi away
Elementary School
Elementary · 0.8 mi away
Texas Charter School Associates
School · 0.9 mi away
Academia Preescolar
School · 0.9 mi away
Waterloo School Austin
Secondary · 0.9 mi away
Breakthrough Central Texas
Secondary · 1.0 mi away
Metz Elementary School
Elementary · 1.1 mi away
Headwaters School
Secondary · 1.1 mi away
Zavala Elementary School
Elementary · 1.1 mi away
Fulmore Middle School
Secondary · 1.2 mi away
Commute Calculator
Nearby Homes



Similar Homes Nearby



Similar Home Values
Comparable nearby listings and their asking prices.
| Address | Price | Beds | Baths | Sq Ft |
|---|---|---|---|---|
| 8519 Dongan DR, Austin, TX | $514,990 | 3 | 3 | 1,900 |
| 10712 Finsbury DR, Austin, TX | $515,000 | 3 | 3 | 2,086 |
| 222 West Ave 1108, Austin, TX | $515,000 | 1 | 1 | 688 |
| 2500 Longview ST 507, Austin, TX | $515,000 | 2 | 2 | 1,119 |
| 910 W 25th ST 508, Austin, TX | $515,000 | 2 | 2 | 1,220 |
| 1408 Doonesbury DR, Austin, TX | $515,000 | 3 | 3 | 2,263 |
Moving Cost Estimate
EXIT Agents in Austin


Listing Courtesy: eXp Realty, LLC - (512) 769-2404
Last Updated: 2026-02-26