

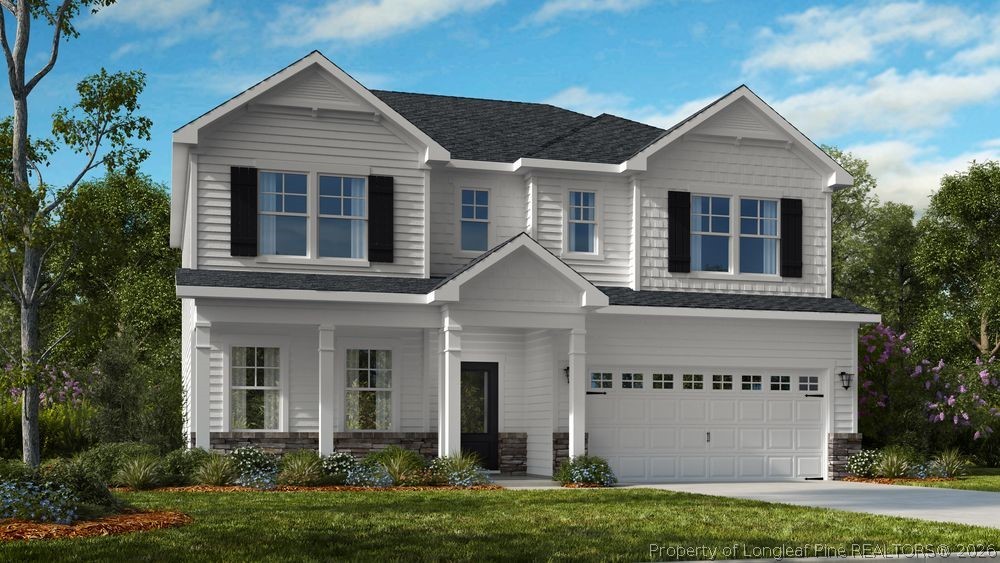
213 Hickory Grove Drive, Sanford, NC 27330
HICKORY GROVE · Lee County
Key Facts
Description
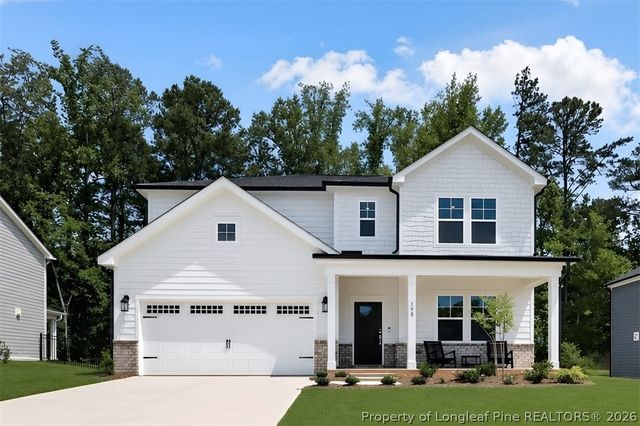
What's Special: Close to Amenities | Model Plan | Close to Park | Loft | High Ceilings. New Construction - Ready Now! Built by America's Most Trusted Home Builder. Welcome to the Andrews at 213 Hickory Grove Drive in Hickory Grove! This two-story home offers a bright, open concept design with natural light flowing throughout the main floor. A welcoming foyer leads past a guest bedroom and full bathroom before opening into the heart of the home, where the kitchen with a center island and casual breakfast area flows seamlessly into the spacious great room. Upstairs, a dedicated loft provides additional living space, along with two secondary bedrooms that share a full bathroom and a centrally located laundry room for added convenience. The private primary suite offers a comfortable place to relax and unwind, featuring an attached bathroom with a dual sink vanity, an expansive shower, and a sizeable closet. Families near Sanford, NC, enjoy access to top-rated Lee County schools and nearby higher education options like UNC Chapel Hill, NC State, and Central Carolina Community College. With boutique shopping, great dining, outdoor fun, local farms, art, history, and job opportunities, Sanford blends small-town charm with big-city convenience. Additional Highlights Include: a main floor bedroom with a full bathroom, additional windows in the great room, an expansive shower in the primary bathroom, and a dual sink vanity in the secondary bathroom. Photos are for representative purposes only. MLS#758972
Property Information
Property Type
Residential
Sub-Type
Single Family Residence
Style
Craftsman
Year Built
2026
Living Area
2,484 sq ft
Lot Size
0.23 acres
Garage Spaces
2
Ownership
Less than a year
Days on Market
120
MLS® Listing#
758972
Property Features
Interior
Exterior
Appliances
Cooling
Heating
Flooring
Fireplace
Basement
Parking
Laundry
Patio
Construction
Security
Community
Sewer
Water Source
Schools
- Middle:
- West Lee Middle School
- High:
- Lee County High
Financial Details
HOA
$70 / Monthly
Elite Management Professionals
Parcel Number
9623-94-8873-00
Directions
From Raleigh, take US-1 South to exit 68 toward Spring Lane. Turn right onto Spring Ln. Turn right onto Cool Springs Rd. Community is on your left. Model is located at 109 Hickory Grove Dr.
Affordability Calculator
$75,000
Estimated monthly payment
$1,996/mo
Principal $299,999 · Est. interest $418,526 over 30 yrs
Neighborhood Market Statistics
How this home compares to active listings in Sanford, NC
- $350,255
- Median Listing Price
- 64
- Median Days on Market
- 2,136
- Median Sq Ft
- $170
- Median Price / Sq Ft
- 637
- Active Listings
- This home’s price is 7% above the area median.
- Its price per sq ft is 11% below the area median.
Market statistics compiled from active EXIT Realty® and MLS listings in Sanford, NC.
Location

Points of Interest in Sanford, NC
Showing the Sanford area map.
Nearby Schools
Montessori School of Sanford
Elementary · 0.3 mi away
Lee County Schools Career and Technical Education
School · 0.5 mi away
Lee County Schools
School · 0.7 mi away
Bragg Street Academy
School · 0.7 mi away
W B Wicker Elementary School
Elementary · 0.7 mi away
Nicole's Nest II
School · 1.0 mi away
Floyd L Knight Center
School · 1.1 mi away
Warren Williams School
Elementary · 1.2 mi away
Lee County High School
Secondary · 1.6 mi away
Lee Early College
Secondary School · 1.7 mi away
BT Bullock Elementary School
Elementary · 2.1 mi away
Lee Christian School
Secondary · 2.2 mi away
Abundant Life Children's Center
School · 2.3 mi away
West Lee Middle School
Secondary · 2.5 mi away
J R Ingram Junior Elementary School
Elementary · 2.6 mi away
J. Glenn Edwards Elementary School
Elementary · 3.0 mi away
Sanlee Middle School
Secondary · 3.0 mi away
Southern Lee High School
Secondary · 3.1 mi away
East Lee Middle School
Secondary · 3.5 mi away
Tramway Elementary
Elementary · 4.1 mi away
Commute Calculator
Nearby Homes
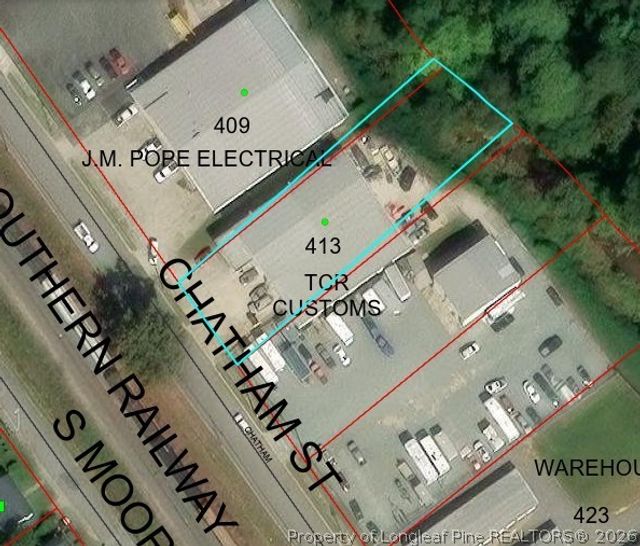
Similar Homes Nearby

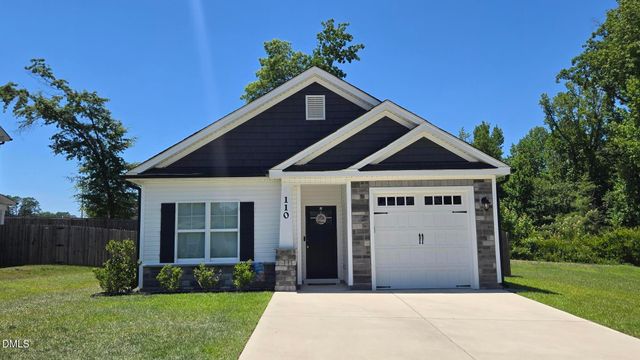
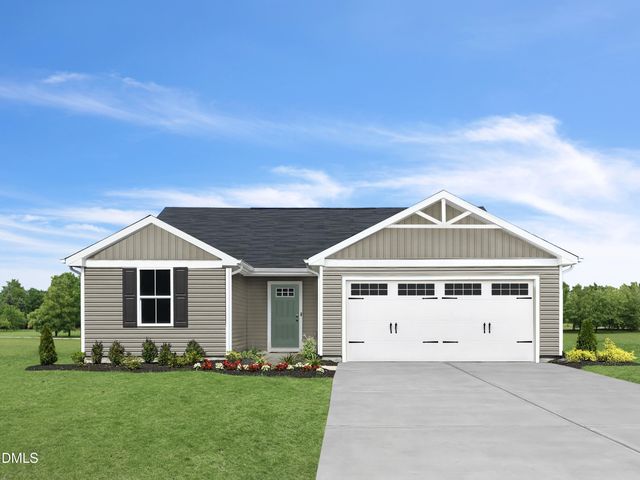
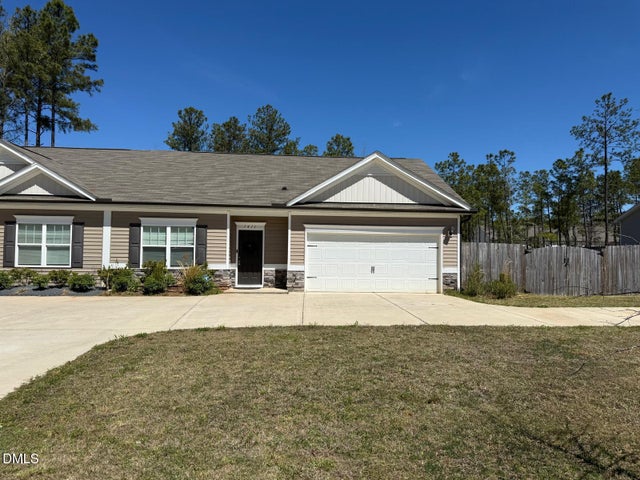
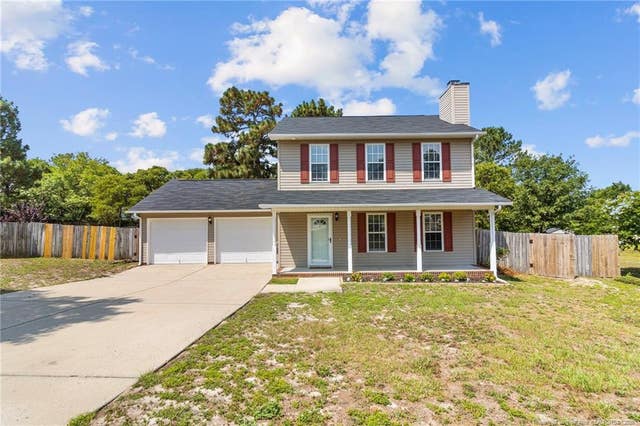
Similar Home Values
Comparable nearby listings and their asking prices.
| Address | Price | Beds | Baths | Sq Ft |
|---|---|---|---|---|
| 412 Meridian Crossing, Sanford, NC | $262,900 | 3 | 3 | 1,421 |
| 110 Toppin Court, Sanford, NC | $269,900 | 3 | 2 | 1,230 |
| 253 Brookshire Way, Sanford, NC | $271,990 | 3 | 2 | 1,296 |
| 1411 S 7th Street, Sanford, NC | $273,000 | 3 | 2 | 1,214 |
| 98 White Oak Circle, Sanford, NC | $278,000 | 3 | 3 | 1,478 |
| 98 White Oak Circle, Sanford, NC | $278,000 | 3 | 3 | 1,478 |
Moving Cost Estimate
EXIT Agents in Sanford


Listing Courtesy: TAYLOR MORRISON OF THE CAROLINAS - 9193807223
The listing broker’s offer of compensation is made only to participants of the multiple listing service where the listing is filed.