

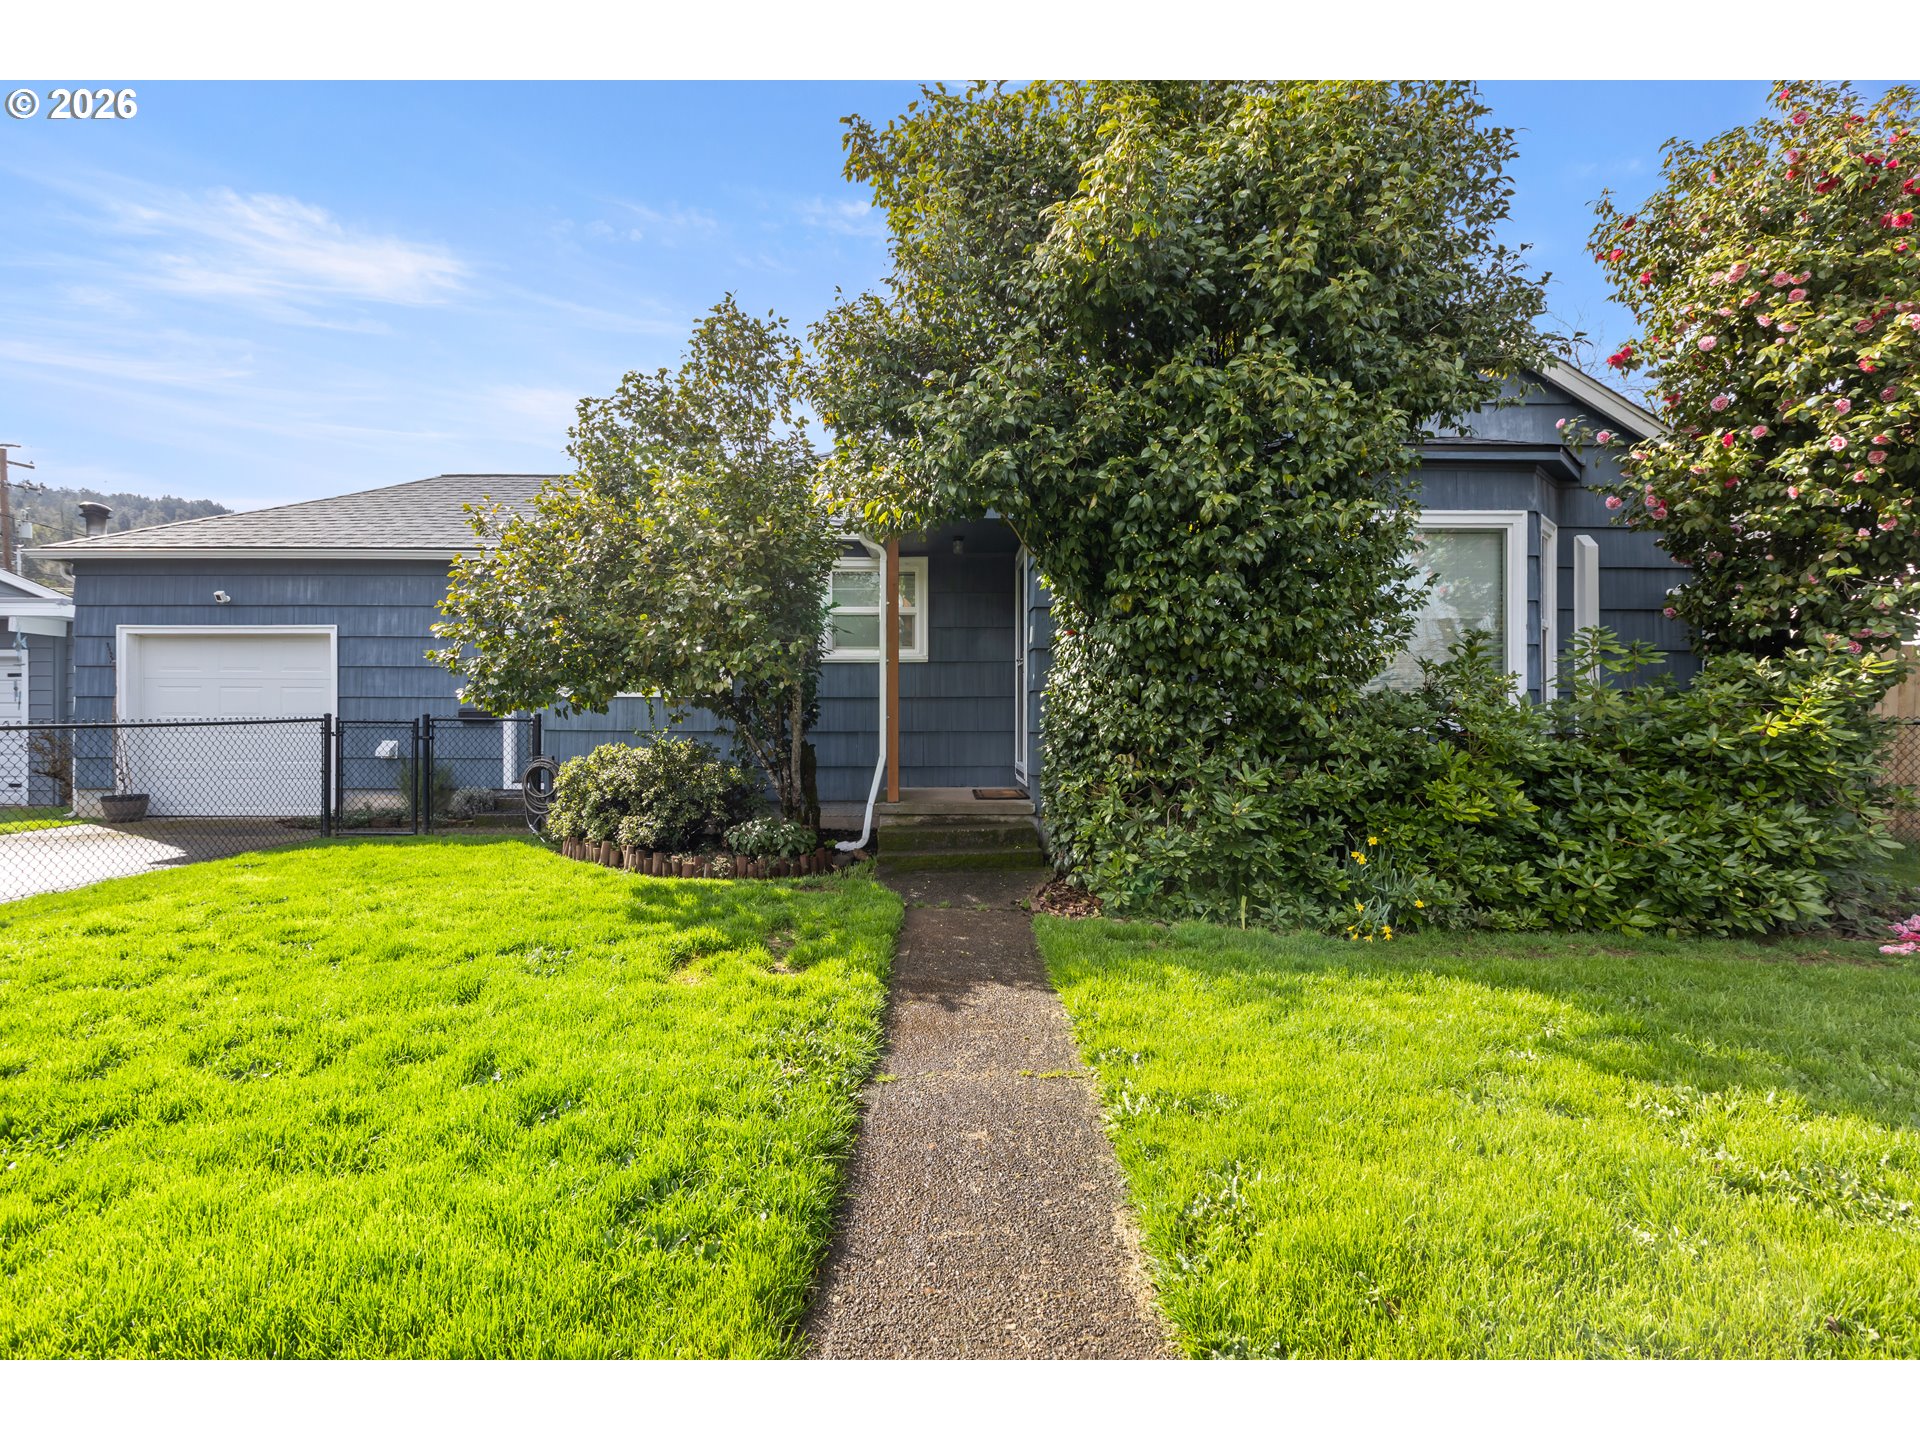
824 W NEBO ST, Roseburg, OR 97471
Nebo Vista Homes · Douglas County
Key Facts
Description
Beautifully updated and full of character, this inviting single-level ranch-style home offers the perfect blend of warmth, charm, and modern comfort. The home showcases gorgeous Douglas fir hardwood floors in the living room and bedrooms, abundant natural light, and a warm, welcoming atmosphere throughout. The updated kitchen features stainless steel appliances, butcher block countertops, vinyl plank flooring, beadboard accents, and a spacious pantry with floor-to-ceiling shelving—creating a functional and stylish space for everyday living. The nicely updated bathroom includes a custom cedar vanity, farmhouse sink and faucet, and modern finishes that add to the home’s unique charm. One of the standout spaces is the incredible laundry and mudroom with concrete floors, built-in bench seating, storage cabinetry, a tankless hot water heater, and convenient access to the backyard—perfect as a drop zone for busy households. Currently set up as a 2 bed, 1 bath home, the flexible floor plan also includes a bonus room with its own ductless heating and cooling unit and window that could easily serve as a third bedroom, home office, studio, or hobby room. The space was partially converted from the garage while still leaving a portion of the garage available as a workshop or storage area. Step outside and you’ll discover a backyard designed for relaxing and entertaining. A large circular patio sits beneath a charming gazebo, creating the perfect place for summer evenings with friends and family. The yard also features mature landscaping, beautiful trees, and a private gate that opens directly to the community garden behind the property—offering peaceful views with no neighbors directly behind you. In the front yard, colorful flowers burst to life each spring and summer, adding incredible curb appeal and welcoming you home each day. This move-in ready Roseburg gem offers charm, flexibility, and thoughtful updates in a location that’s close to everything.
Property Information
Property Type
Residential
Sub-Type
Single Family Residence
Style
Stories1 / Ranch
Year Built
1946
Stories
1
Living Area
1,184 sq ft
Lot Size
0.16 acres
Zoning
R7.5
Days on Market
11
MLS® Listing#
759404844
Property Features
Interior
Appliances
Heating
Flooring
Basement
Parking
Patio
Fencing
Lot Features
Construction
Foundation
Roof
Windows
Security
Other Structures
Sewer
Water Source
Schools
- Elementary:
- Fir Grove
- Middle:
- Fremont
- High:
- Roseburg
Financial Details
HOA
None
Annual Taxes
$1,850
Tax year 2025
Parcel Number
R26517
Directions
Exit 124 from I5 S, L to W Harvard, L on Fairhaven, R on Brown, L on Nebo, Home on R
Affordability Calculator
$67,800
Estimated monthly payment
$1,804/mo
Principal $271,200 · Est. interest $378,348 over 30 yrs
Neighborhood Market Statistics
How this home compares to active listings in Roseburg, OR
- $430,612
- Median Listing Price
- 189
- Median Days on Market
- 1,776
- Median Sq Ft
- $250
- Median Price / Sq Ft
- 233
- Active Listings
- This home’s price is 21% below the area median.
- Its price per sq ft is 15% above the area median.
Market statistics compiled from active EXIT Realty® and MLS listings in Roseburg, OR.
Location

Points of Interest in Roseburg, OR
Showing the Roseburg area map.
Nearby Schools
Fremont Middle School
Secondary · 0.1 mi away
St Paul Lutheran Church and School
Secondary · 0.1 mi away
Fir Grove Elementary School
Elementary · 0.4 mi away
Head Start
School · 0.6 mi away
Fullerton Elementary School
Elementary · 0.8 mi away
Seminary - the Church of Jesus Christ of Latter-Day Saints
School · 0.8 mi away
Roseburg High School
Secondary · 0.8 mi away
Rose Elementary School
Elementary · 1.2 mi away
Learning Matters
School · 1.3 mi away
Cobb Children's Learning Center
School · 1.3 mi away
Roseburg Schools
School · 1.4 mi away
Hucrest Elementary School
Elementary · 1.5 mi away
Roseburg Junior Academy
Elementary · 1.5 mi away
Joseph Lane Middle School
Secondary · 2.0 mi away
Eastwood Elementary School
Elementary · 2.4 mi away
Phoenix School
Secondary · 2.9 mi away
Sunnyslope Elementary School
Elementary · 4.1 mi away
Green Elementary School
Elementary · 4.4 mi away
Melrose Elementary School
Elementary · 4.4 mi away
Winchester Elementary School
Elementary · 5.0 mi away
Commute Calculator
Nearby Homes

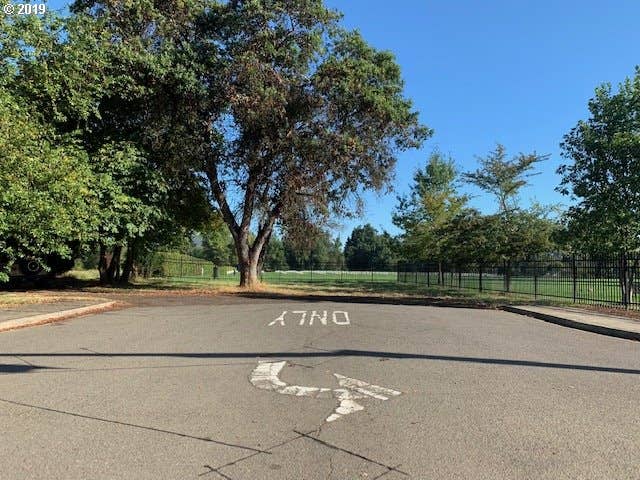


Similar Homes Nearby
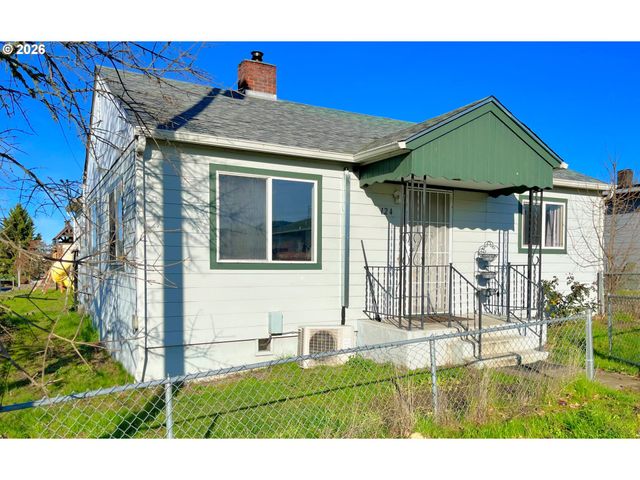

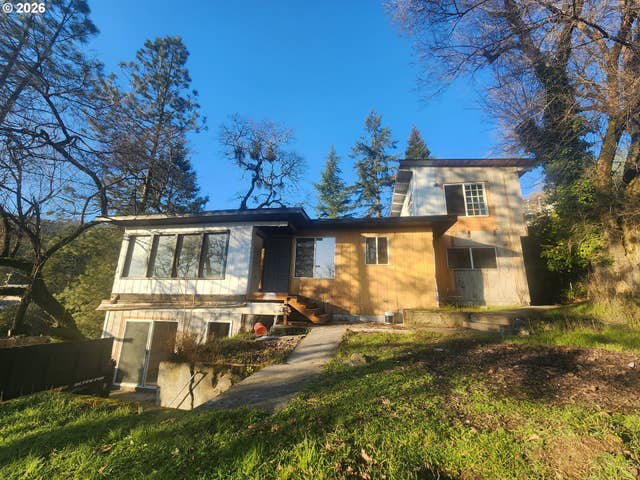
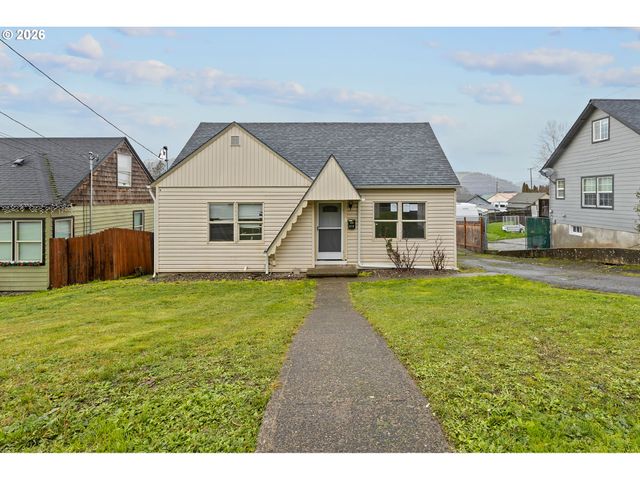

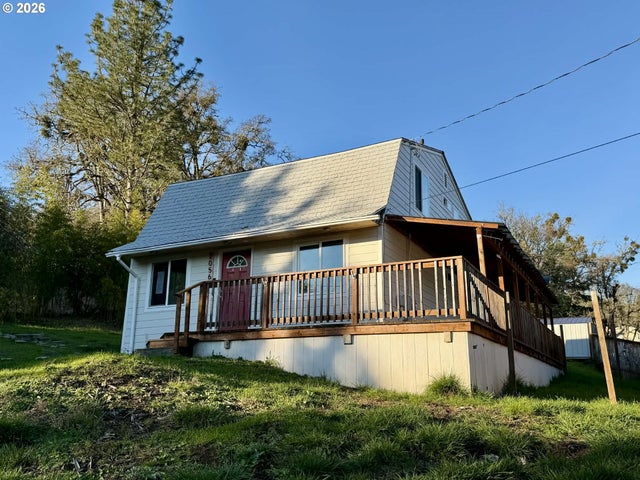
Similar Home Values
Comparable nearby listings and their asking prices.
| Address | Price | Beds | Baths | Sq Ft |
|---|---|---|---|---|
| 124 NE WEST AVE, Roseburg, OR | $249,900 | 3 | 1 | 930 |
| 2046 NE FREEMONT AVE, Roseburg, OR | $249,900 | 2 | 1 | 640 |
| 1314 NE BEULAH DR, Roseburg, OR | $250,000 | 3 | 2 | 2,386 |
| 1710 SE MAIN ST, Roseburg, OR | $254,900 | 3 | 1 | 2,080 |
| 132 NE SAWYERS LN, Roseburg, OR | $255,000 | 2 | 1 | 1,038 |
| 2056 NE OSWEGO AVE, Roseburg, OR | $258,300 | 4 | 2 | 1,472 |
Moving Cost Estimate
EXIT Agents in Roseburg


Listing Courtesy: Keller Williams Southern Oregon-Umpqua Valley - 541-371-5500
Presented by: Mary Gilbert
Last Updated: 2026-03-12