

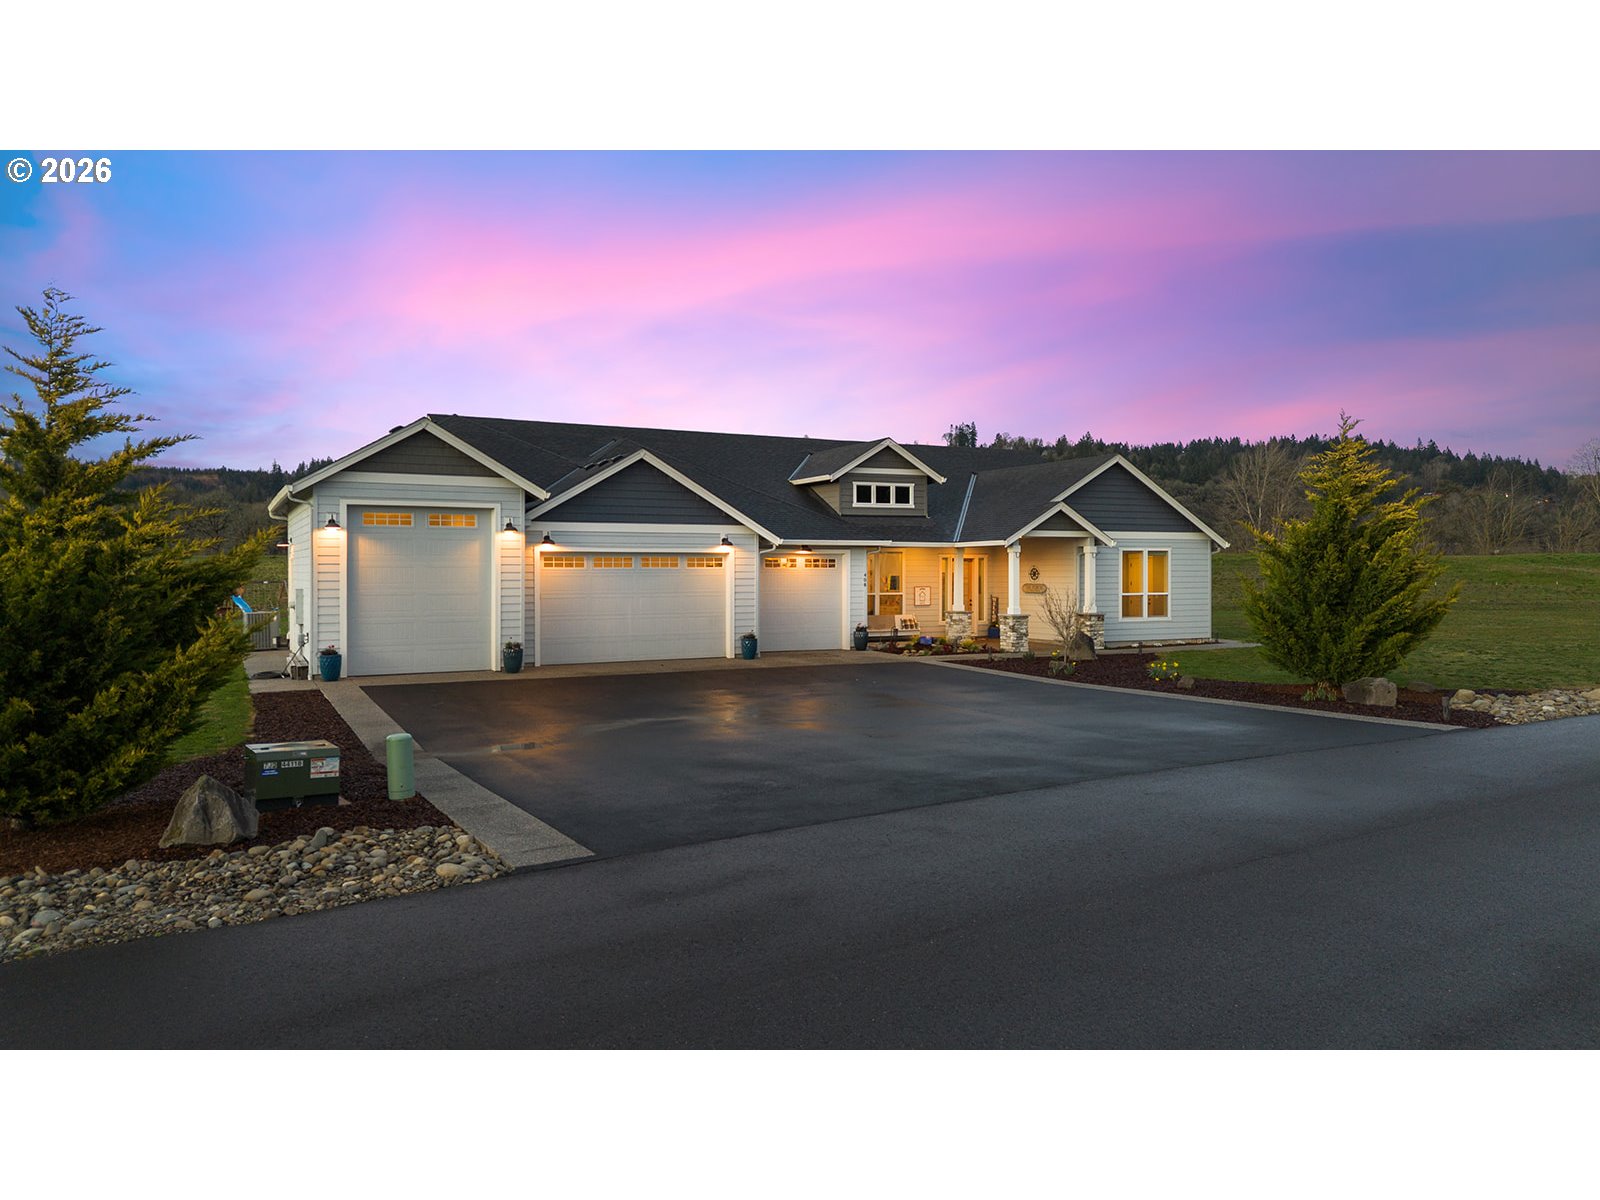
408 TULIP LN, Woodland, WA 98674
Cowlitz County
Key Facts
Description
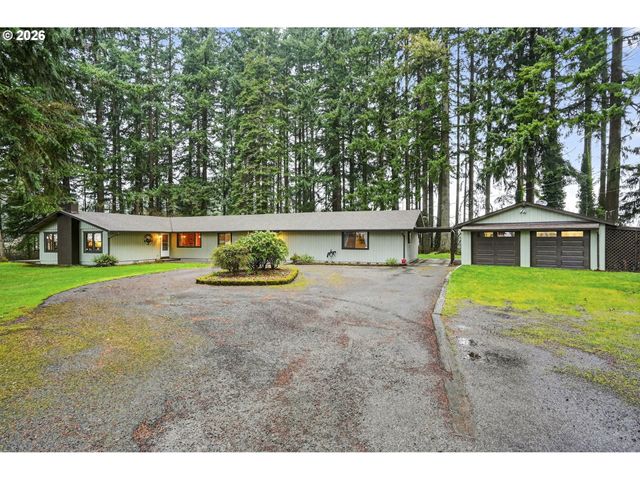
Incredible Tulip Meadows custom Cascade West luxury Home! Nestled on 2.83 flat useable acres backing to the picturesque Lewis river. Teaming with wildlife right out your door, eagles, pheasants, beavers, & seals, to name a few! Bike or walk the dike trail that borders your back yard, go fishing steps from your door! Lewis river boat launch just around the corner & minutes to quaint downtown Woodland! Featuring 3 Bedrooms, plus an exterior entry ADU 4th bedroom/living area, kitchenette, laundry & bathroom with walk-in shower. This home is thoughtfully designed from the moment you enter, beginning with the custom glass front door! 15' cathedral ceilings & 30' beam in the great room make a stunning impression! Floor to ceiling stone propane fireplace & built-ins. Abundant windows throughout taking in the incredible views from every angle. 1 level living with a 3 bay garage plus a 30' 4th shop bay with 50 amp RV plug! The heart of this home is the luxury kitchen. Enjoy a large island, quartz counters, 8 burner Bluestar professional gas range with dual convection ovens & pot filler, plus an incredible walk-in pantry. Details will charm you everywhere you look here. Primary bedroom getaway boasts tray lighted ceiling, walk-in custom tile shower, soaking tub, & walk-in closet. Opposite end of the home finds another luxury living space with bedroom, attached office or bonus room plus a full bathroom & exit to the back patio. Spacious laundry room with built in benches & cabinets plus garage access for ease of entry. In your personal outdoor oasis enjoy a large, vaulted covered patio facing the river with views of your property & abundant wildlife. 19 zone irrigation system & drip system to flower beds, exterior Christmas outlets, & patio wired for hot tub, plus shed for additional storage. Tankless propane water heater & recirc system. Sunrises & Sunsets will be your daily indulgence at this incredible home! Be sure to check out the extra features list & virtual tour! Other Dues Monthly are for Water-Community Well
Property Information
Property Type
Residential
Sub-Type
Single Family Residence
Style
Stories1
Year Built
2021
Stories
1
Living Area
3,093 sq ft
Lot Size
2.83 acres
Garage Spaces
4
Parking Spaces
4
Zoning
UZ
MLS® Listing#
759934544
Property Features
Cooling
Heating
Fireplace
Basement
Parking
Lot Features
Foundation
Roof
Utilities
Sewer
Water Source
Schools
- Elementary:
- Woodland
- Middle:
- Woodland
- High:
- Woodland
Financial Details
HOA
$995 / Annually
Annual Taxes
$11,608
Tax year 2026
Parcel Number
601600313
Directions
NW Lake Shore Dr to S Pekin Ferry Rd Left on Tulip Lane-Home will be on your Left.
Affordability Calculator
$295,000
Estimated monthly payment
$7,851/mo
Principal $1,180,000 · Est. interest $1,646,205 over 30 yrs
Neighborhood Market Statistics
How this home compares to active listings in Woodland, WA
- $650,000
- Median Listing Price
- 196
- Median Days on Market
- 2,283
- Median Sq Ft
- $304
- Median Price / Sq Ft
- 44
- Active Listings
- This home’s price is 127% above the area median.
- Its price per sq ft is 57% above the area median.
Market statistics compiled from active EXIT Realty® and MLS listings in Woodland, WA.
Location

Points of Interest in Woodland, WA
Showing the Woodland area map.
Nearby Schools
Woodland Middle School
Secondary · 2.2 mi away
Lewis River Academy
School · 2.2 mi away
Woodland Public Schools
School · 2.2 mi away
Woodland Coop Preschool
School · 2.3 mi away
Team High School
Secondary · 2.3 mi away
Columbia Elementary School
Elementary · 2.3 mi away
Teresa's Little School
Elementary · 3.0 mi away
La Center Elementary
Elementary · 3.2 mi away
La Center High School
Secondary · 3.5 mi away
North Fork Elementary School
Elementary · 3.6 mi away
Kinderland
School · 3.7 mi away
Union Ridge Elementary School
Elementary · 4.1 mi away
Creekside Junior Academy
Elementary · 4.1 mi away
Columbia City Elementary School
Elementary · 4.1 mi away
View Ridge Middle School
Elementary · 4.1 mi away
Ridgefield School District
School · 4.1 mi away
Woodland High School
Secondary · 4.2 mi away
St. Helens Middle School
Secondary · 4.2 mi away
Lewis and Clark Elementary School
Elementary · 4.2 mi away
St Helens School District
School · 4.3 mi away
Commute Calculator
Nearby Homes


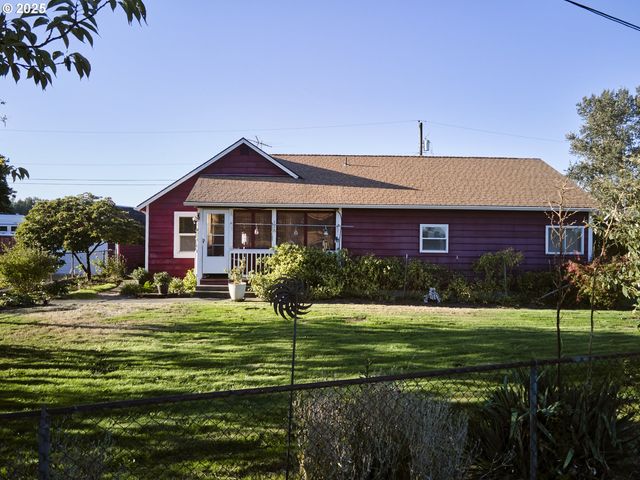
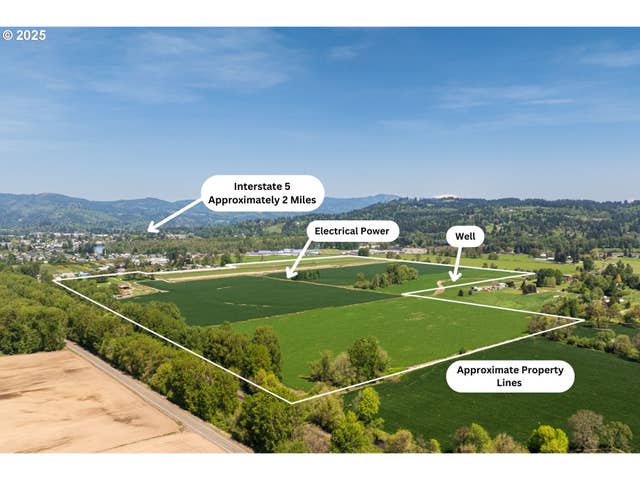
Similar Homes Nearby
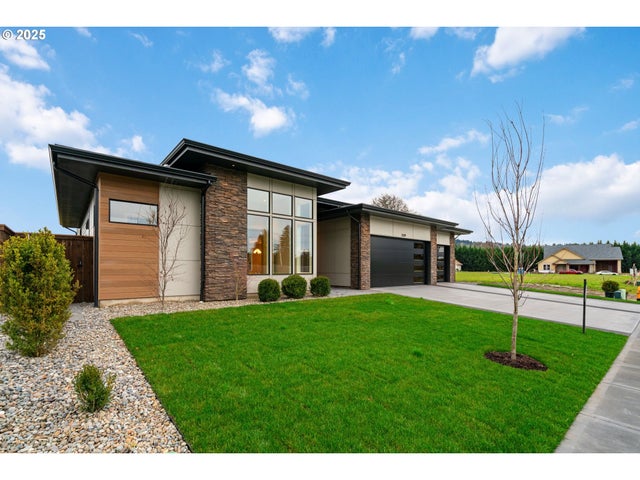
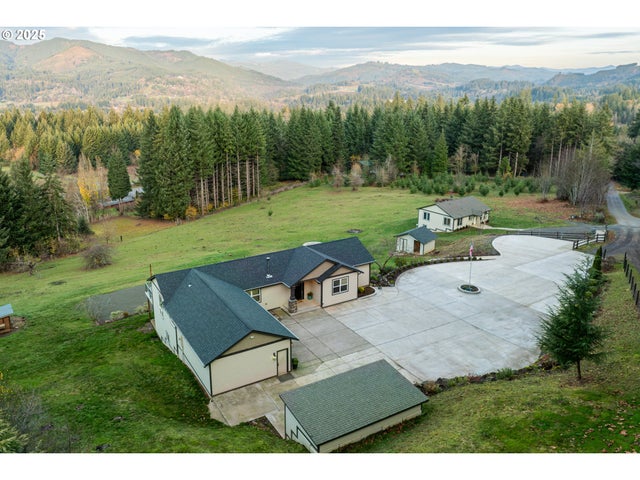

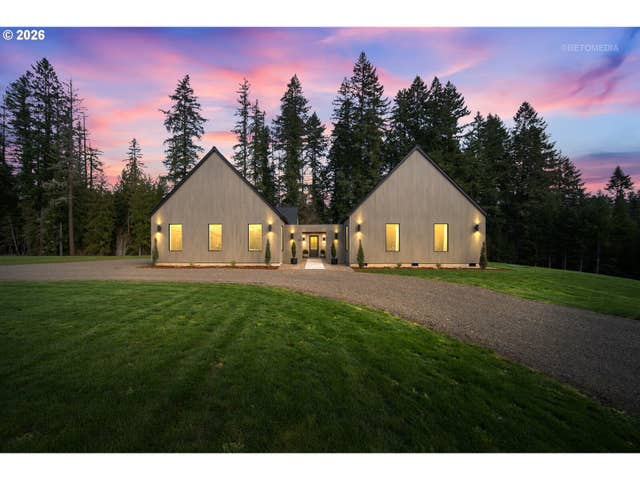
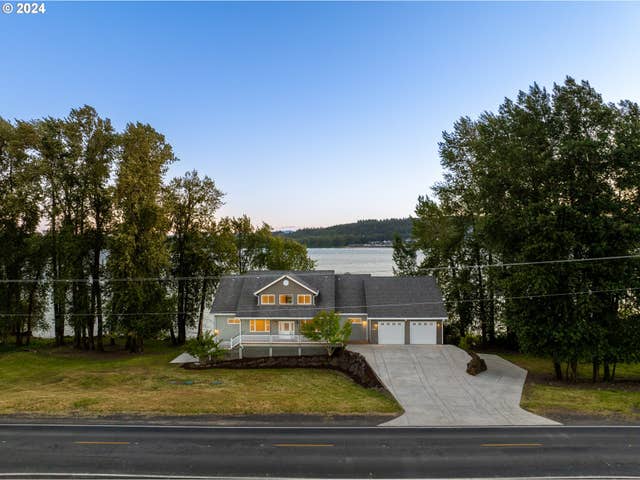
Similar Home Values
Comparable nearby listings and their asking prices.
| Address | Price | Beds | Baths | Sq Ft |
|---|---|---|---|---|
| 3109 Heron ST, Woodland, WA | $1,050,000 | 4 | 4 | 3,093 |
| 3900 NE 425TH ST, Woodland, WA | $1,074,900 | 5 | 3 | 4,183 |
| 242 CORNERSTONE LN, Woodland, WA | $1,149,900 | 4 | 4 | 3,771 |
| 210 EAGLE CT, Woodland, WA | $1,199,925 | 4 | 3 | 3,766 |
| 2825 Dike RD, Woodland, WA | $1,249,900 | 4 | 5 | 4,570 |
| 39310 NE 6TH AVE, Woodland, WA | $1,250,000 | 5 | 3 | 2,904 |
Moving Cost Estimate
EXIT Agents in Woodland


Listing Courtesy: Windermere Northwest Living - 3609932222
Presented by: Cynthia Ridenhour
Last Updated: 2026-03-19