

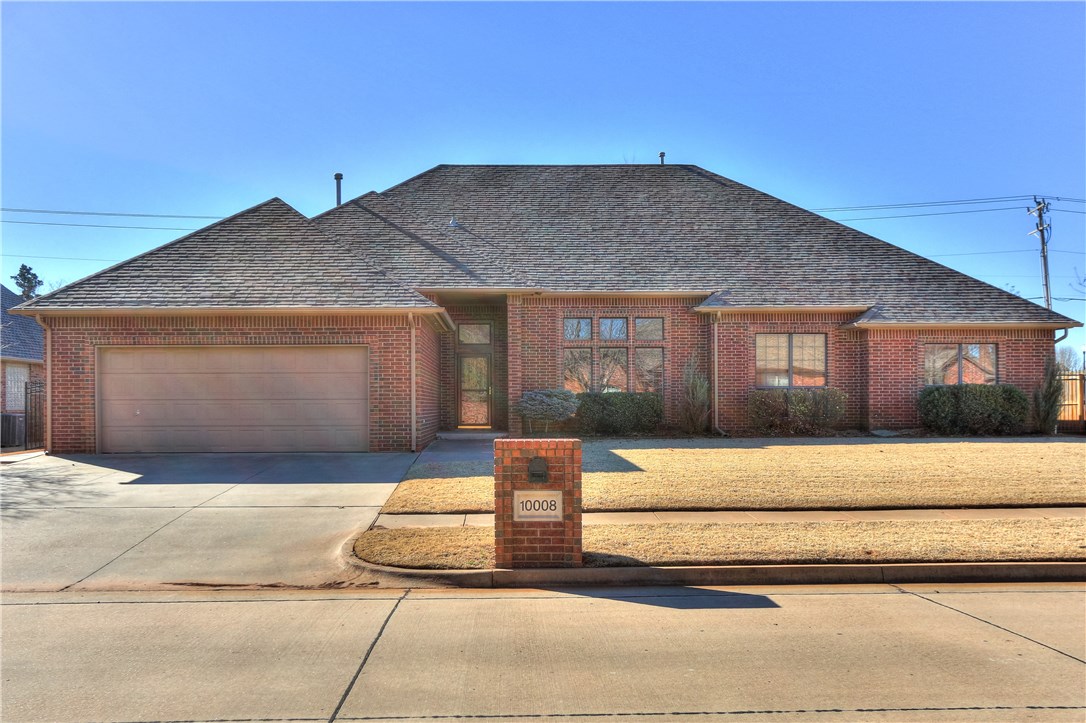
10008 Daughety Drive, Yukon, OK 73099
Canadian County
Key Facts
Description
The prefect amount of space is waiting for you! Grand entry welcomes you into the oversized living area, perfect for entertaining a crowd. Dedicated dining room space just off the kitchen. In the kitchen you will find ample storage and cabinet space. Large island and buffet area. Eat in kitchen with large windows. Tall ceilings and doorways throughout give an open feel. Back down the hall, stop at the large true study with built in desk area. Two bedrooms with large closets at the end of a private hallway plus the large second bathroom. See the laundry room, with plentiful storage and counter space/sink. The large master suite includes large walk in closet and door to back patio. Master bathroom gives spa like feel with large shower and whirlpool tub. Separate his and hers vanities and private toilet closet. Skylight gives lots of natural light. Other features of the home include large storm shelter in garage and sprinkler system in both yard and raised flower beds in the back.
Property Information
Property Type
Residential
Sub-Type
Single Family Residence
Style
Traditional
Year Built
1994
Living Area
2,911 sq ft
Lot Size
9,384 sq ft
Garage Spaces
2
Days on Market
45
MLS® Listing#
761721
Property Features
Appliances
Cooling
Heating
Flooring
Fireplace
Parking
Laundry
Patio
Lot Features
Construction
Foundation
Roof
Security
Utilities
Rooms
- Bathroom
- Bathroom
- Bathroom
- Bedroom
- Bedroom
- Bedroom
- Dining Room
- Kitchen
- Living Room
Financial Details
HOA
$285
Parcel Number
10008Daughety40373099
Directions
from i40 and morgan rd, south on morgan to 29th. east on 29th to south pointe estates. turn north, then first right onto daughety dr. property on right
Affordability Calculator
$53,000
Estimated monthly payment
$1,410/mo
Principal $212,000 · Est. interest $295,759 over 30 yrs
Neighborhood Market Statistics
How this home compares to active listings in Yukon, OK
- $328,897
- Median Listing Price
- 49
- Median Days on Market
- 1,853
- Median Sq Ft
- $176
- Median Price / Sq Ft
- 706
- Active Listings
- This home’s price is 19% below the area median.
- Its price per sq ft is 48% below the area median.
Market statistics compiled from active EXIT Realty® and MLS listings in Yukon, OK.
Location
- 10008 Daughety Drive, Yukon, OK 73099
Points of Interest in Yukon, OK
Showing the Yukon area map.
Nearby Schools
Mustang Valley Elementary School
Elementary · 0.3 mi away
Canyon Ridge Intermediate School
Secondary · 0.7 mi away
Mustang Creek Elementary School
Elementary · 1.4 mi away
Mustang North Middle School
Secondary · 1.5 mi away
Winds West Elementary School
Elementary · 2.1 mi away
Western Heights Public Schools
School · 2.1 mi away
Western Heights Middle School
Secondary · 2.1 mi away
Western Heights High School
Secondary · 2.2 mi away
Prairie View Elementary School
Elementary · 2.3 mi away
Riverwood Elementary School
Elementary · 2.4 mi away
Mustang Central Middle School
Elementary · 2.5 mi away
Mustang Trails Elementary School
Elementary · 2.7 mi away
Primrose Schools
Elementary · 3.0 mi away
Mustang Public Schools
School · 3.1 mi away
Open Hearts Dayschool
Secondary · 3.5 mi away
Mustang Elementary School
Elementary · 3.6 mi away
Council Grove Elementary School
Elementary · 3.6 mi away
Mustang High School
Secondary · 3.9 mi away
Mustang (Ok) Public Schools
School · 3.9 mi away
Greenvale Elementary School
Elementary · 4.0 mi away
Commute Calculator
Nearby Homes


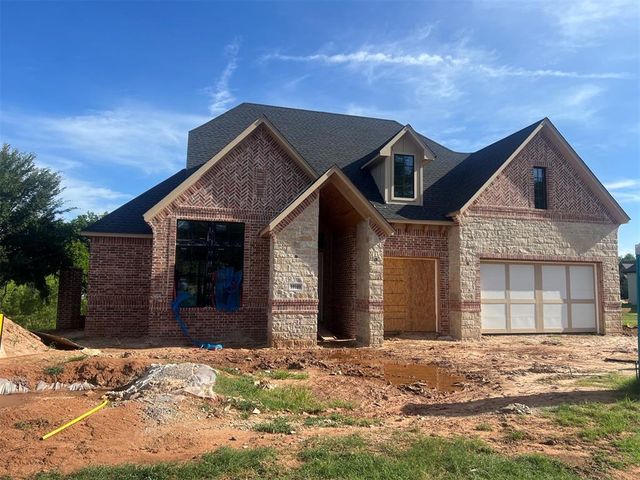
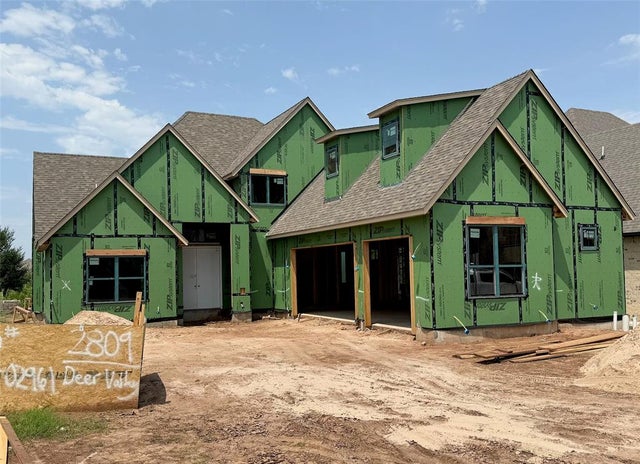
Similar Homes Nearby
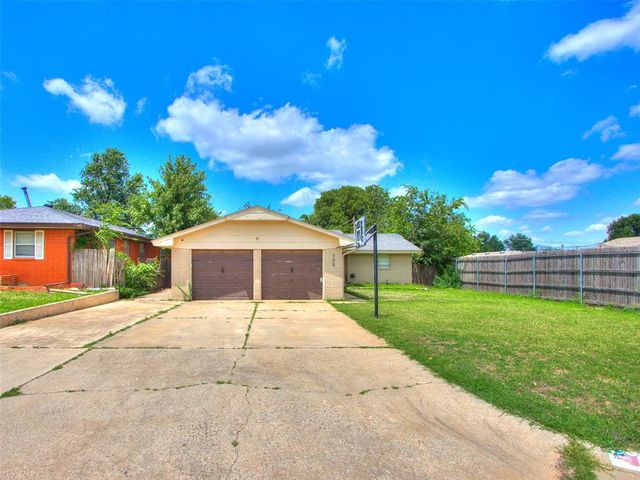
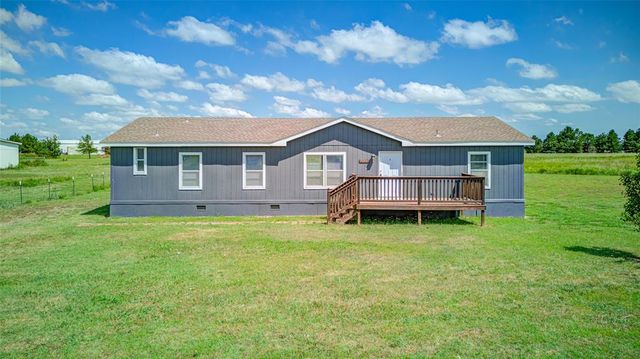
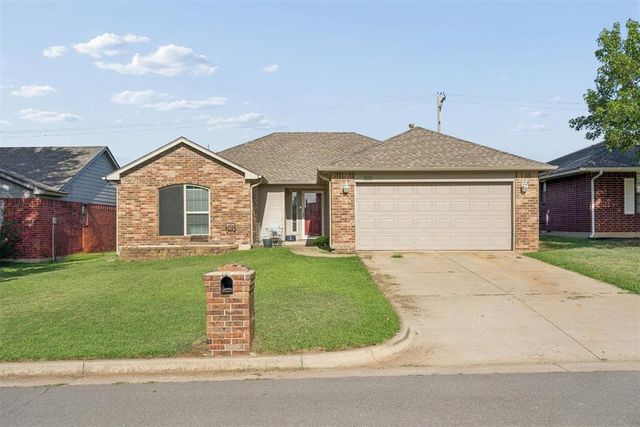


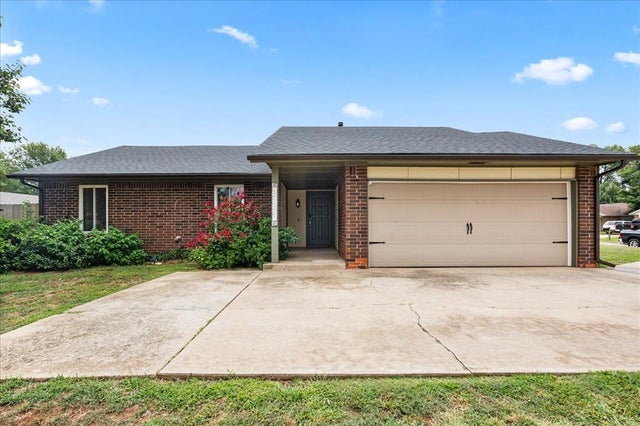
Similar Home Values
Comparable nearby listings and their asking prices.
| Address | Price | Beds | Baths | Sq Ft |
|---|---|---|---|---|
| 105 Paul Avenue, Yukon, OK | $189,000 | 3 | 2 | 1,056 |
| 16490 Sunridge Drive, Yukon, OK | $189,900 | 4 | 2 | 1,800 |
| 309 Bradgate Drive, Yukon, OK | $190,000 | 3 | 2 | 1,739 |
| 930 Maple Street, Yukon, OK | $190,000 | 3 | 2 | 1,475 |
| 10408 NW 40th Street, Yukon, OK | $197,000 | 3 | 2 | 1,704 |
| 12337 Rockgate Drive, Yukon, OK | $199,500 | 3 | 2 | 1,052 |
Moving Cost Estimate
EXIT Agents in Yukon



Listing Courtesy: Keller Williams Summit - 4056912556
Presented by: Darcy J Jones