

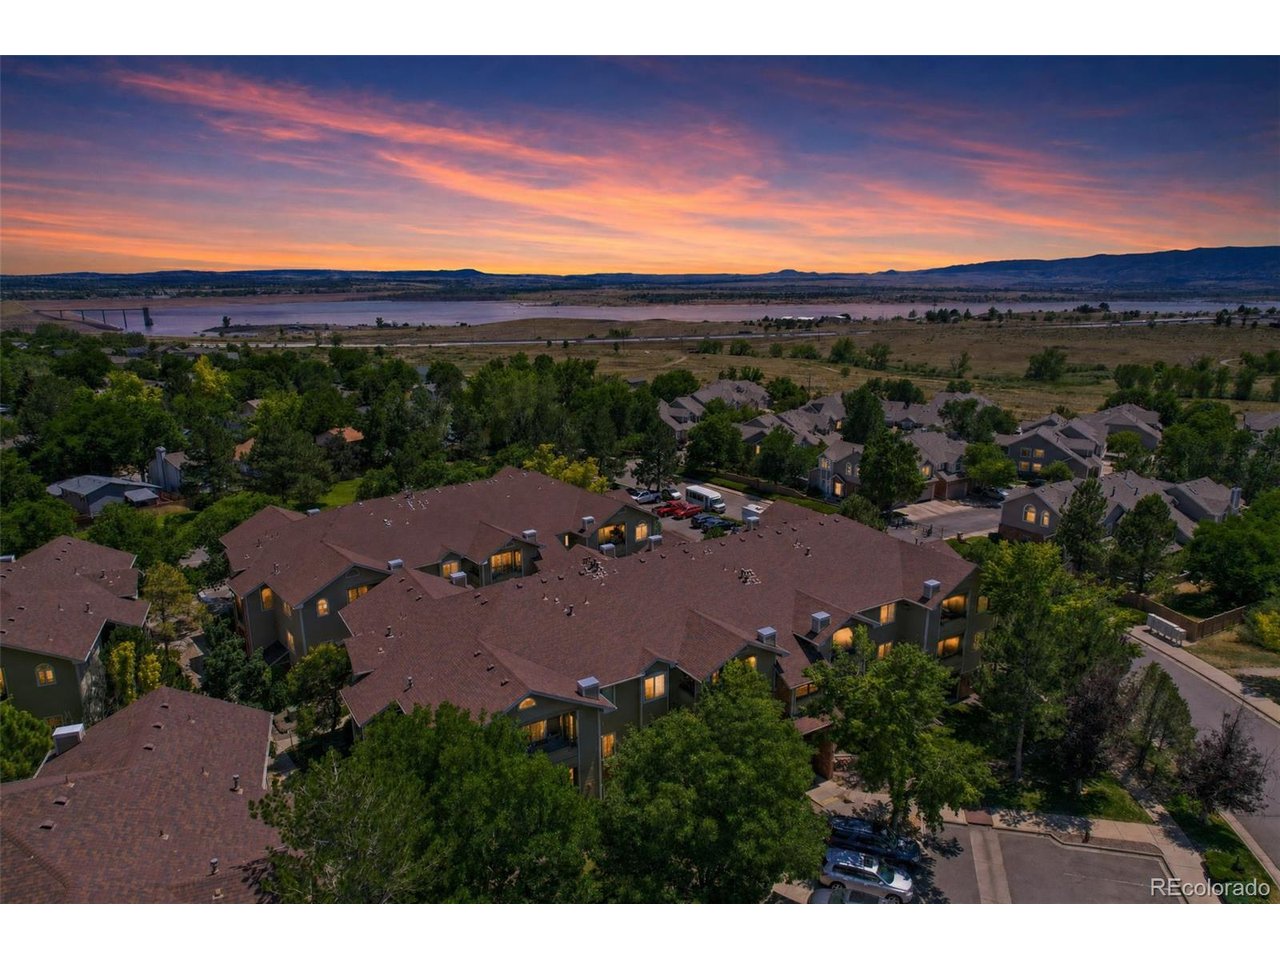
8422 S Upham Way G57, Littleton, CO 80128
Marina Pointe · Jefferson County
Key Facts
Description
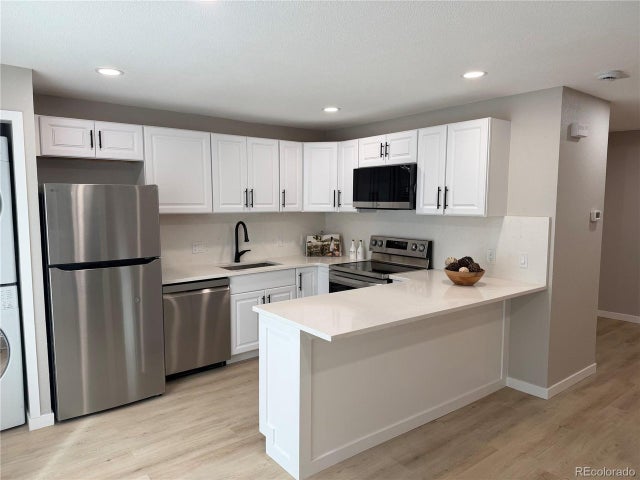
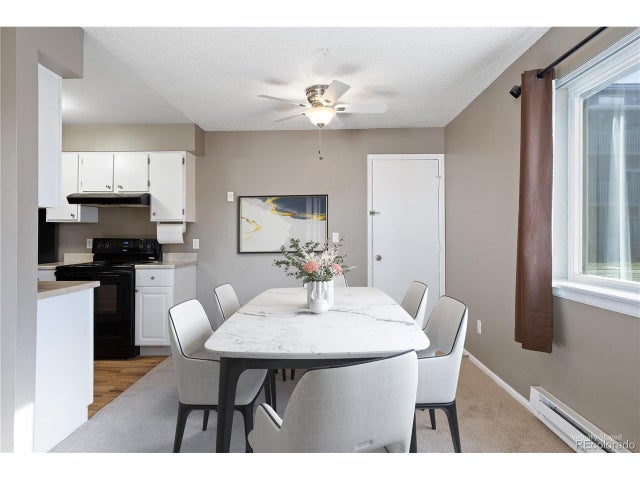
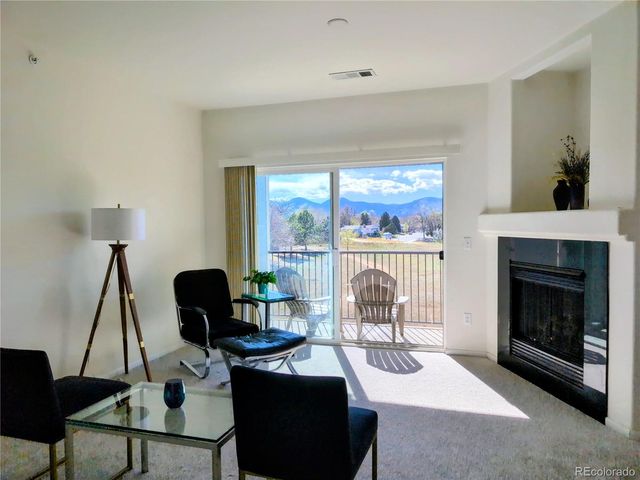
Modern living meets an unbeatable Littleton location! This top-floor condo has been professionally cleaned and features a fantastic open floor plan with dramatic vaulted ceilings and brand-new interior paint. The open-concept dining room boasts an updated light fixture and flows effortlessly into the kitchen and living areas, creating zero wasted space. The primary suite is a true retreat with vaulted ceilings, a large walk-in closet, and a private ensuite bath. The dual-window secondary bedroom enjoys direct access to the main full bathroom. Enjoy the convenience of an in-unit laundry room with the full-size washer and dryer included. Outside, the private balcony offers a dedicated storage closet and a sweet, angled glimpse of the mountains. Nestled in a beautifully landscaped community complete with a pool, tennis courts and community dog park, you are just minutes away from hiking, biking, and boating at Chatfield Lake. Buyer to verify all information. Experience the perfect blend of comfort and Colorado lifestyle in this immaculate, move-in-ready condo is ready for you!
Property Information
Property Type
Residential
Sub-Type
Condominium
Style
Contemporary
Year Built
1997
Living Area
1,060 sq ft
Garage Spaces
1
Days on Market
1
MLS® Listing#
7635758
Property Features
Interior
Exterior
Appliances
Cooling
Heating
Fireplace
Parking
Patio
Lot Features
Construction
Roof
Windows
Security
Community
Utilities
Sewer
Water Source
Rooms
- 12x19Main
- Bedroom 211x13Main
- Dining Room9x9Main
- Kitchen9x9Main
- Laundry7x6Main
- Living Room17x17Main
Schools
- Elementary:
- Columbine Hills
- Middle:
- Ken Caryl
- High:
- Columbine
Financial Details
HOA
$377 / Monthly
Hammersmith
Annual Taxes
$2,315
Tax year 2025
Directions
From Wadsworth and Chatfield, go east on Chatfield, turn right on Upham Way, just when you get to the tennis courts, turn left into parking lot or park along the street. Unit is in the building across from the pool, stairs to the unit are on the north side.
Affordability Calculator
$58,000
Estimated monthly payment
$1,544/mo
Principal $232,000 · Est. interest $323,661 over 30 yrs
Neighborhood Market Statistics
How this home compares to active listings in Littleton, CO
- $624,777
- Median Listing Price
- 41
- Median Days on Market
- 2,037
- Median Sq Ft
- $314
- Median Price / Sq Ft
- 1,723
- Active Listings
- This home’s price is 54% below the area median.
- Its price per sq ft is 13% below the area median.
Market statistics compiled from active EXIT Realty® and MLS listings in Littleton, CO.
Location

Points of Interest in Littleton, CO
Showing the Littleton area map.
Nearby Schools
Littleton Montessori
Elementary · 0.4 mi away
Coronado Elementary School
Elementary · 0.8 mi away
Falcon Bluffs Middle School
Secondary · 1.1 mi away
Columbine Hills Elementary School
Elementary · 1.3 mi away
Ken Caryl Middle School
Secondary · 1.4 mi away
Mortensen Elementary School
Elementary · 1.5 mi away
Dutch Creek Elementary School
Elementary · 1.6 mi away
Collegiate Academy of Colorado
Secondary · 1.7 mi away
Stony Creek Elementary School
Elementary · 1.7 mi away
Shaffer Elementary School
Elementary · 1.8 mi away
Deer Creek Middle School
Secondary · 1.9 mi away
Little Sunshine's Playhouse
School · 2.0 mi away
Front Range Christian School
Secondary · 2.1 mi away
Living Savior Lutheran Church
School · 2.2 mi away
Normandy Elementary School
Elementary · 2.2 mi away
Goddard School
School · 2.5 mi away
Ute Meadows Elementary School
Elementary · 2.6 mi away
Pop-Ins Creative Schoolhouse
School · 2.6 mi away
Columbine Youth Wrestling
School · 2.8 mi away
Plum Creek Academy
School · 2.8 mi away
Commute Calculator
Nearby Homes

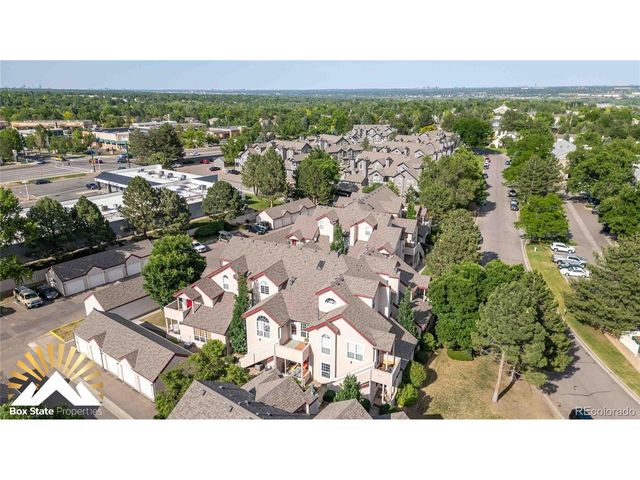

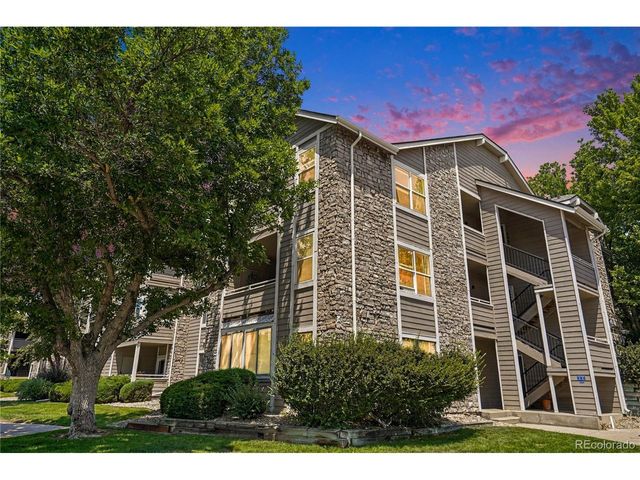
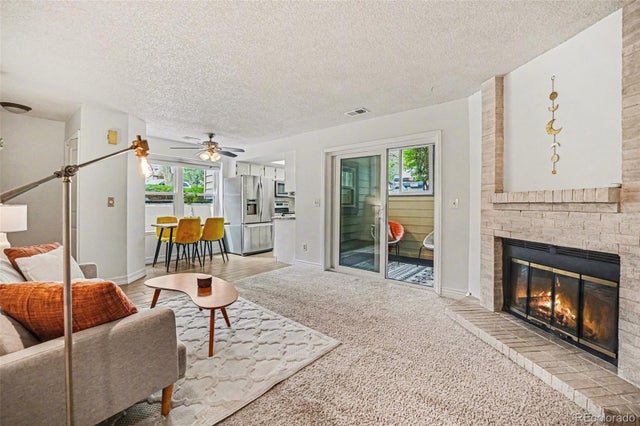

Similar Homes Nearby


Similar Home Values
Comparable nearby listings and their asking prices.
| Address | Price | Beds | Baths | Sq Ft |
|---|---|---|---|---|
| 5250 S Huron Way 1-103, Littleton, CO | $210,000 | 1 | 1 | 480 |
| 5250 S Huron Way 1-103, Littleton, CO | $210,000 | 1 | 1 | 480 |
| 8100 W Quincy Avenue K3, Littleton, CO | $220,000 | 1 | 1 | 815 |
| 8100 W Quincy Ave K3, Littleton, CO | $220,000 | 1 | 1 | 815 |
| 4451 S Ammons Street 3-302, Littleton, CO | $224,800 | 1 | 1 | 692 |
| 4451 S Ammons St 3-302, Littleton, CO | $224,800 | 1 | 1 | 692 |


