

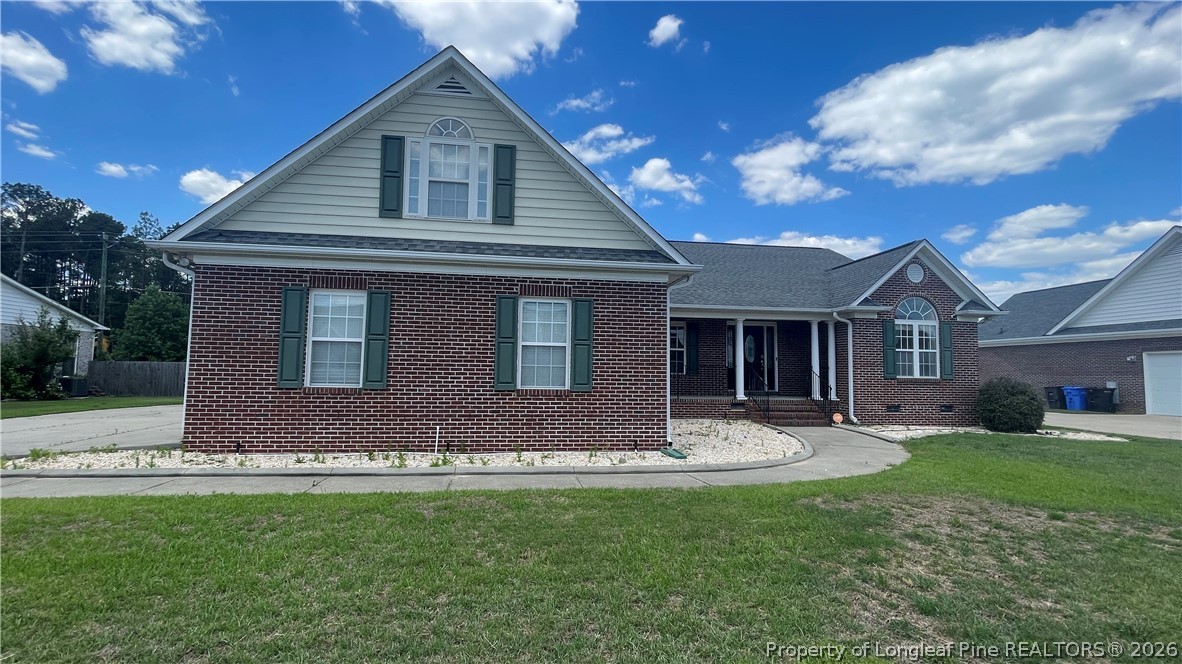
3746 Lockerbie Court, Fayetteville, NC 28306
PRESTON · Cumberland County
Key Facts
Description
Welcome to 3746 Lockerbie Court in Fayetteville! Nestled in the highly sought-after Preston community and located within the prestigious Jack Britt High School district, this exceptional all-brick home offers space, flexibility, and endless possibilities. Featuring 4 bedrooms, 4 full bathrooms, and 2 half bathrooms, this home is designed to accommodate multi-generational living, entertaining, or working from home. A private en-suite with its own rear entrance includes a second kitchen, abundant cabinetry, a full bath, and a walk-in closet...ideal as an in-law suite, guest quarters, or an incredible entertainment space. The main living area showcases a spacious great room, formal living and dining rooms, kitchen combination with breakfast bar, flex room/office and a screened porch overlooking the privacy-fenced backyard. The oversized owner's suite is a true retreat, complete with tray ceilings, private porch access, double vanities, a jetted soaking tub, and a separate glamour bath. Upstairs, the expansive 300+ square-foot bonus room serves as the fourth bedroom and features its own closet and full bath. Car enthusiasts appreciate the incredible detached two-bay workshop/garage featuring extra-tall bay doors, a vehicle lift, mini-split HVAC system, toilet, mud sink, and unfinished second-story space ready for future expansion. The home also includes an oversized side-entry two-car garage with a workbench, additional parking, outside storage and a whole-house generator for added peace of mind. The seller is offering a generous $20,000 concession that can be used toward cosmetic updates, repairs, closing costs, or to buy down your interest rate...allowing you to customize this incredible home to your personal style. This rare property combines location, size, functionality, and value in one remarkable package. Schedule your private tour today!
Property Information
Property Type
Residential
Sub-Type
Single Family Residence
Style
Ranch
Year Built
2005
Living Area
3,042 sq ft
Lot Size
0.36 acres
Lot Dimensions
99x152x104x162
Garage Spaces
4
Ownership
More than a year
Days on Market
1
MLS® Listing#
764862
Property Features
Interior
Exterior
Appliances
Cooling
Heating
Flooring
Fireplace
Basement
Parking
Laundry
Patio
Fencing
Lot Features
Construction
Windows
Security
Other Structures
Community
Sewer
Water Source
Schools
- Elementary:
- New Century International
- Middle:
- New Century Middle
- High:
- Jack Britt Senior High
Financial Details
HOA
$288 / Annually
Preston HOA
Parcel Number
9495-15-1504
Directions
From Raeford Rd turn left on Strickland Bridge, bear to the left on Dundle, turn right on Heatherbrook, turn right on Sunchase, turn right on Arbor Grove, left on Lockerbie. Your home is on the right.
Affordability Calculator
$85,000
Estimated monthly payment
$2,262/mo
Principal $340,000 · Est. interest $474,330 over 30 yrs
Neighborhood Market Statistics
How this home compares to active listings in Fayetteville, NC
- $282,571
- Median Listing Price
- 60
- Median Days on Market
- 1,712
- Median Sq Ft
- $153
- Median Price / Sq Ft
- 2,075
- Active Listings
- This home’s price is 50% above the area median.
- Its price per sq ft is 9% below the area median.
Market statistics compiled from active EXIT Realty® and MLS listings in Fayetteville, NC.
Location

Points of Interest in Fayetteville, NC
Showing the Fayetteville area map.
Nearby Schools
New Century International Middle School
Secondary · 0.8 mi away
New Century International Elementary School
Elementary · 0.9 mi away
Stoney Point Elementary School
Elementary · 1.7 mi away
Child
School · 1.8 mi away
Jack Britt High School
Secondary · 2.0 mi away
Rockfish Christian Academy
School · 2.0 mi away
E Melvin Honeycutt Elementary School
Elementary · 2.1 mi away
First Impressions Academy
School · 2.5 mi away
Seventy-First Classical Middle School
Secondary · 2.8 mi away
Liberty Christian Academy
School · 2.9 mi away
Seventy-First High School
Secondary · 2.9 mi away
Rockfish Hoke Elementary
Elementary · 3.2 mi away
C. Wayne Collier Elementary School
Elementary · 3.3 mi away
Cumberland Mills Elementary School
Elementary · 3.5 mi away
E E Miller Head Start Center
School · 3.7 mi away
E.E. Miller Elementary School
Elementary · 3.7 mi away
Middle Creek Creative School
School · 4.2 mi away
Lake Rim Elementary
Elementary · 4.2 mi away
Lewis Chapel Middle School
Secondary · 4.4 mi away
Cliffdale Elementary School
Elementary · 4.5 mi away
Commute Calculator
Nearby Homes

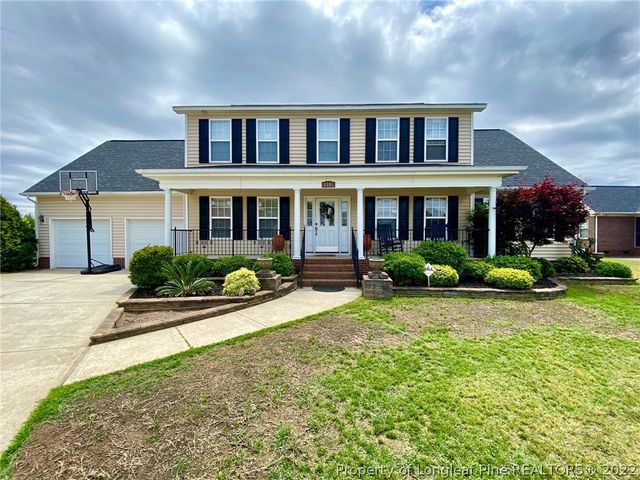
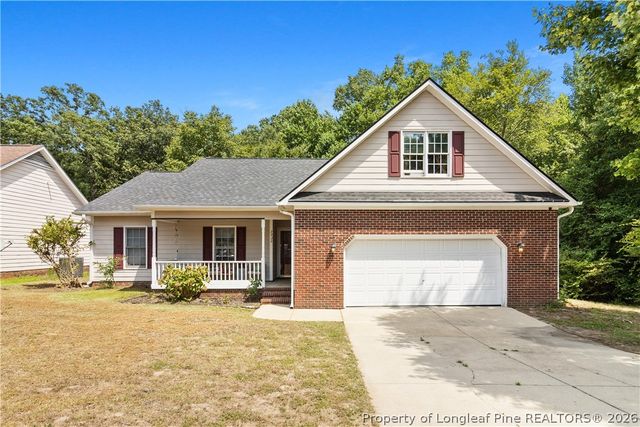
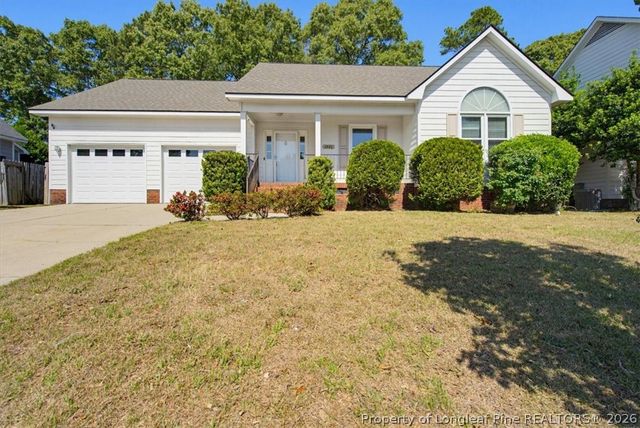
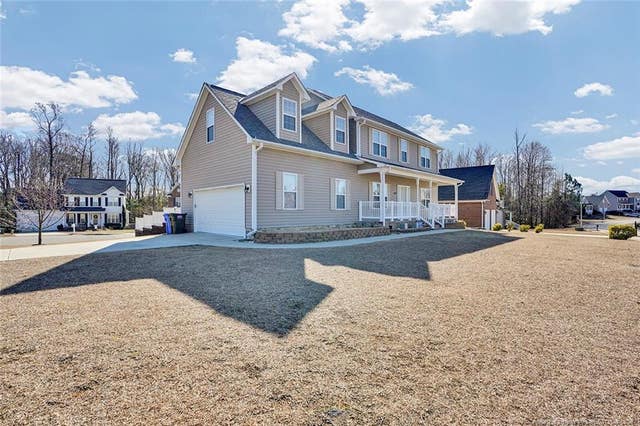
Similar Homes Nearby
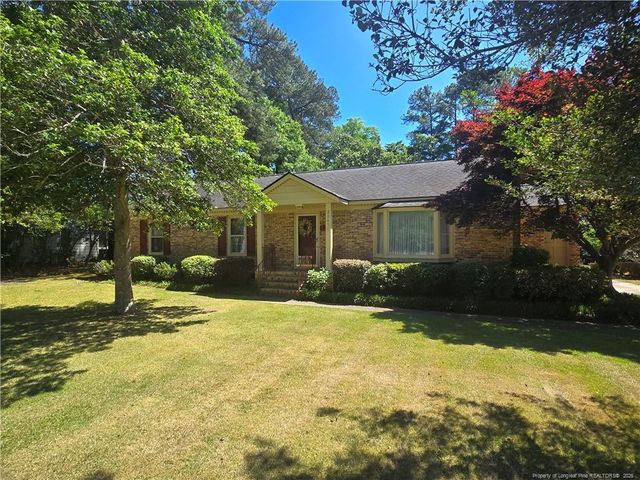
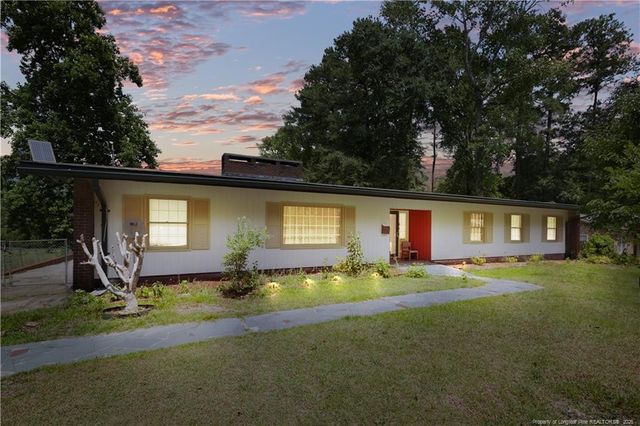
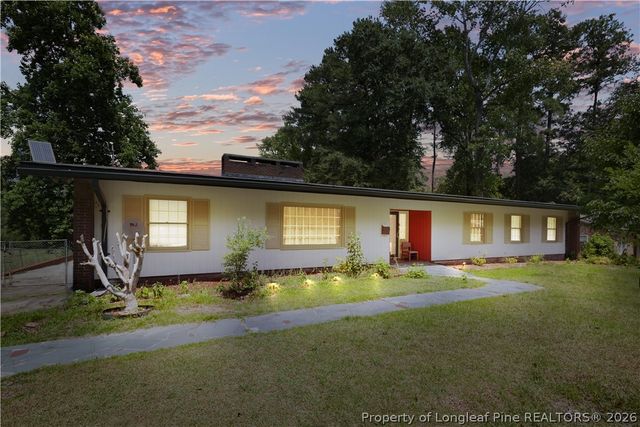
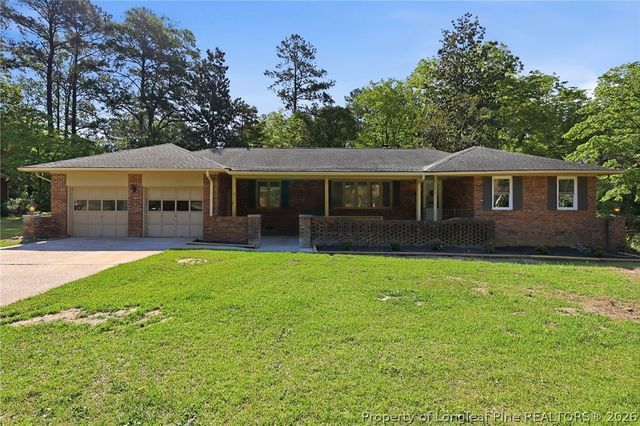
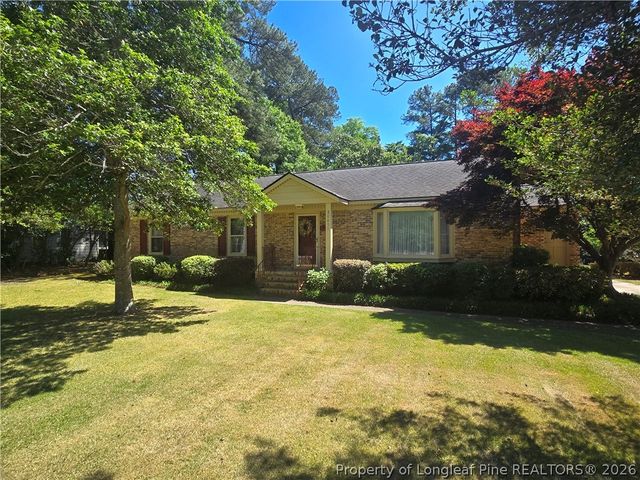
Similar Home Values
Comparable nearby listings and their asking prices.
| Address | Price | Beds | Baths | Sq Ft |
|---|---|---|---|---|
| 3005 Morganton Road, Fayetteville, NC | $299,000 | 4 | 3 | 2,956 |
| 1946 Forest Hills Drive, Fayetteville, NC | $299,000 | 4 | 3 | 2,672 |
| 217 Temple Avenue, Fayetteville, NC | $299,000 | 3 | 4 | 3,328 |
| 1946 Forest Hills Drive, Fayetteville, NC | $299,000 | 4 | 3 | 2,672 |
| 217 Temple Avenue, Fayetteville, NC | $299,000 | 3 | 4 | 3,328 |
| 3005 Morganton Road, Fayetteville, NC | $299,000 | 4 | 3 | 2,956 |
Moving Cost Estimate
EXIT Agents in Fayetteville


Listing Courtesy: COLDWELL BANKER ADVANTAGE - YADKIN ROAD - 9104865353
The listing broker’s offer of compensation is made only to participants of the multiple listing service where the listing is filed.