

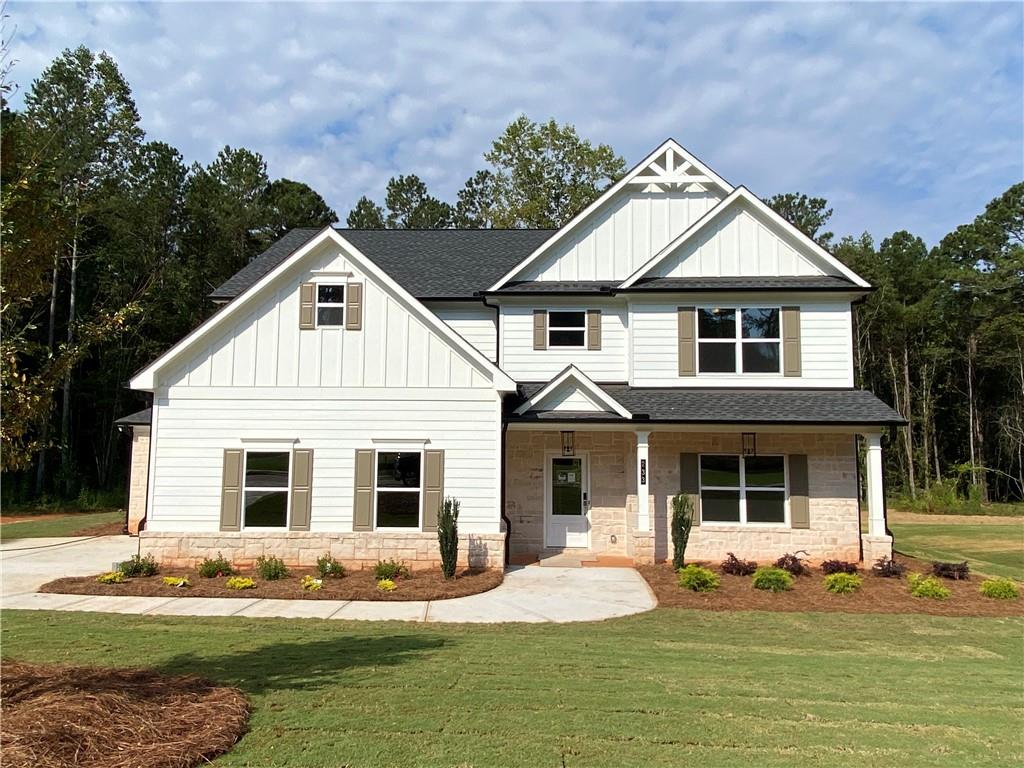
233 Meadows Drive, Bethlehem, GA 30620
River Meadows · Barrow County
Key Facts
Description
Craftsmanship at its finest in the beautiful River Meadows Subdivision!!! Built by Labb Homes, this Rockwell Plan on Lot 9 sits on approximately 0.67 acres and is loaded with upgrades which include quartz counter tops, farmhouse sink, large kitchen island, tiled kitchen backsplash, wainscoting, shiplap, crown molding, trey ceilings, tile flooring in all bathrooms & laundry room, and a covered back porch with a fireplace. The 3rd car garage is an added bonus!!! This 5 bed/3 bath open floor plan allows for lots of space when entertaining family & friends. The main level features a 2-story foyer, formal dining room, kitchen, breakfast area, family room, 1 bedroom with a full bathroom, and a mud bench. The upstairs offers a large primary suite with a sitting room and a beautiful bathroom with separate vanities and a large tile shower. Three additional bedrooms, a full bathroom, a loft area, and the laundry room will also be found upstairs. Builder can close by the 3rd week in October 2025. Seller contributes $7,500 towards closing costs when using seller's preferred lender.
Property Information
Property Type
Residential
Sub-Type
Single Family Residence
Style
Craftsman
Year Built
2025
Stories
2
Living Area
2,740 sq ft
Lot Size
0.67 acres
Lot Dimensions
0
Garage Spaces
3
Parking Spaces
3
Ownership
Fee Simple
Days on Market
25
MLS® Listing#
7652263
Property Features
Interior
Exterior
Appliances
Cooling
Heating
Flooring
Fireplace
Basement
Pool
Parking
Laundry
Patio
Fencing
Lot Features
Construction
Foundation
Roof
Security
Other Structures
Community
Utilities
Sewer
Water Source
Schools
- Elementary:
- Bethlehem - Barrow
- Middle:
- Haymon-Morris
- High:
- Apalachee
Financial Details
HOA
$650 / Annually
Directions
Use 622 Tanners Bridge Road, Bethlehem, GA 30620 for GPS (Subdivision is beside this home.) Exit off Hwy. 316 onto Hwy. 81 towards Loganville. Go about 1.5 miles & turn left onto Tanners Bridge Road. River Meadows is on the right about 0.25 miles down.
Affordability Calculator
$102,980
Estimated monthly payment
$2,741/mo
Principal $411,920 · Est. interest $574,665 over 30 yrs
Neighborhood Market Statistics
How this home compares to active listings in Bethlehem, GA
- $429,630
- Median Listing Price
- 48
- Median Days on Market
- 2,410
- Median Sq Ft
- $176
- Median Price / Sq Ft
- 180
- Active Listings
- This home’s price is 20% above the area median.
- Its price per sq ft is 7% above the area median.
Market statistics compiled from active EXIT Realty® and MLS listings in Bethlehem, GA.
Location

Points of Interest in Bethlehem, GA
Showing the Bethlehem area map.
Nearby Schools
Haymon-Morris Middle School
Secondary · 2.2 mi away
Apalachee High School
Secondary · 2.2 mi away
Yargo Elementary School
Elementary · 2.4 mi away
Bethlehem Elementary School
Elementary · 2.9 mi away
Walker Park Elementary School
Elementary · 3.2 mi away
Kennedy Elementary School
Elementary · 4.0 mi away
Westside Middle School
Secondary · 4.1 mi away
Barrow County Christian Academy
School · 4.7 mi away
Easterseals North Georgia
School · 5.3 mi away
Harbins Elementary School
Elementary · 5.4 mi away
Barrow County School System
School · 5.8 mi away
Winder Barrow Middle School
Elementary · 6.0 mi away
Winder Elementary School
Elementary · 6.1 mi away
Russell Middle School
Secondary · 6.3 mi away
Winder Barrow High School
Secondary · 6.4 mi away
Foothills RHS - Barrow-Sims
School · 6.7 mi away
Harbins Prep
School · 6.8 mi away
Harbins Preparatory School
Elementary · 6.8 mi away
Great Beginnings
School · 6.8 mi away
Monroe Elementary School
Elementary · 6.9 mi away
Commute Calculator
Nearby Homes
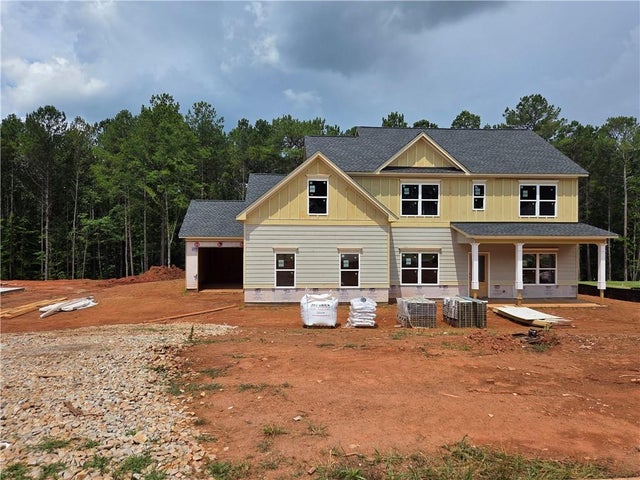
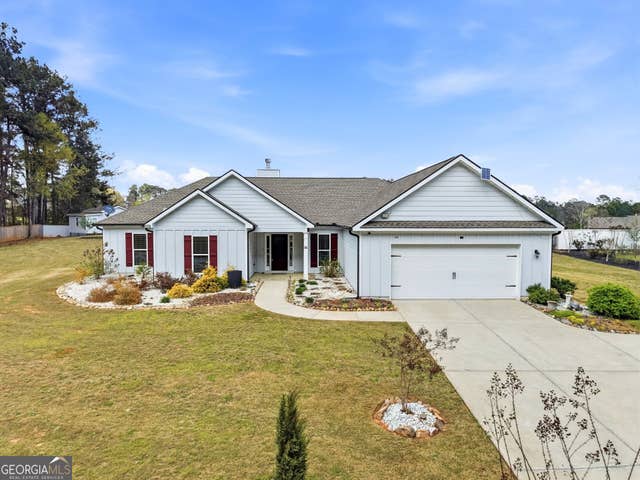
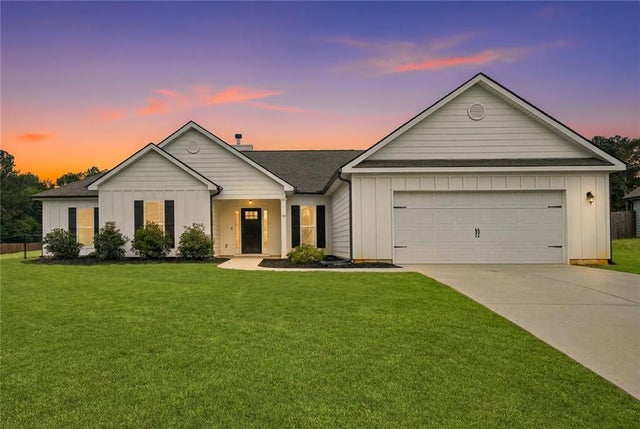

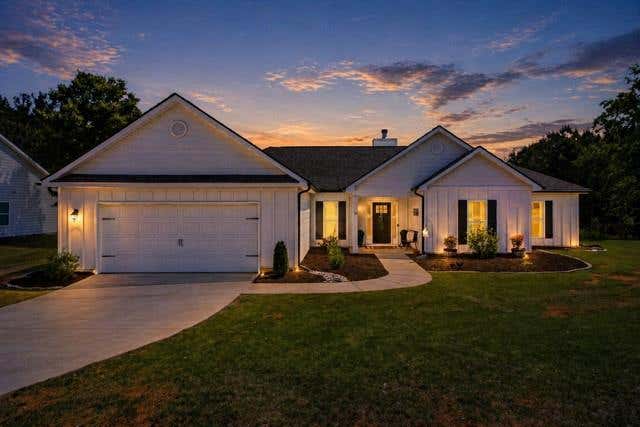
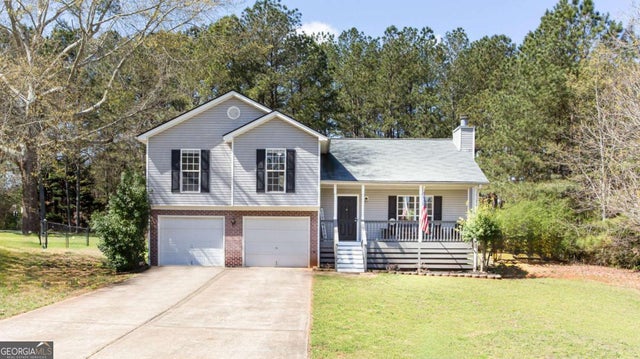
Similar Homes Nearby
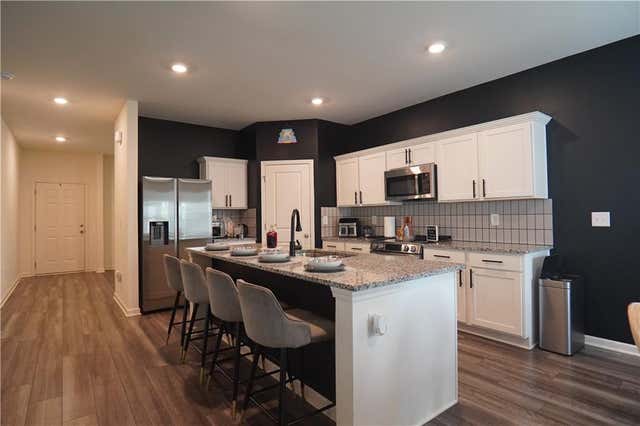
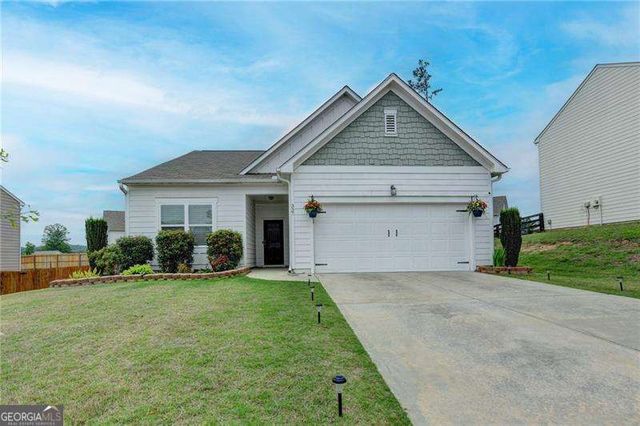
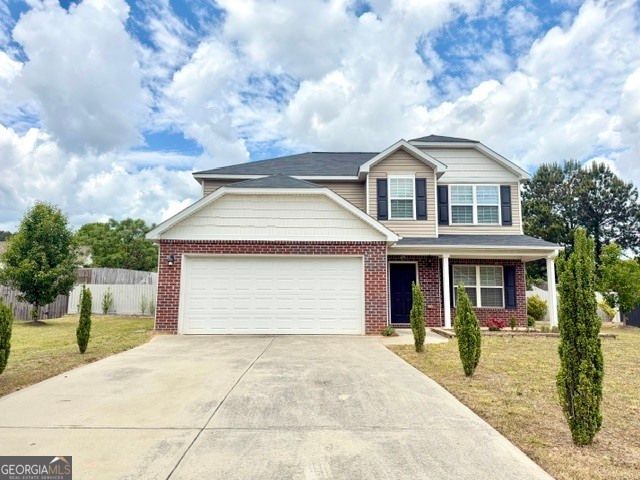
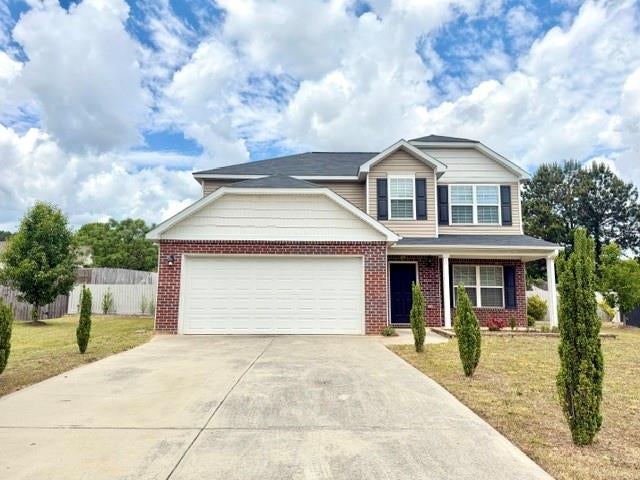
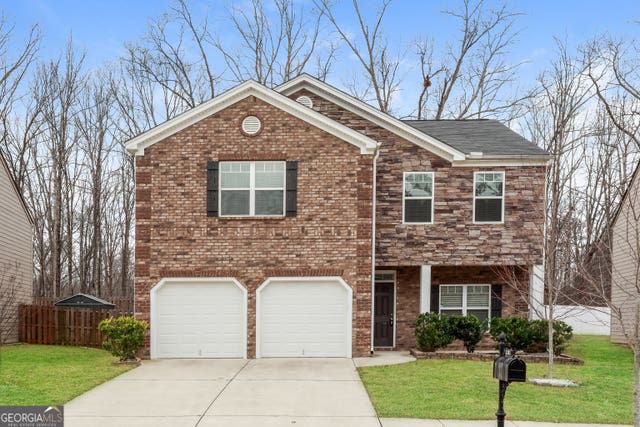
Similar Home Values
Comparable nearby listings and their asking prices.
| Address | Price | Beds | Baths | Sq Ft |
|---|---|---|---|---|
| 28 Elmarry Lane, Bethlehem, GA | $360,900 | 4 | 3 | 2,226 |
| 337 Alexander LN, Bethlehem, GA | $365,000 | 4 | — | 1,740 |
| 964 Compass DR, Bethlehem, GA | $365,000 | 4 | — | 2,410 |
| 964 Compass Drive, Bethlehem, GA | $365,000 | 4 | 3 | 2,410 |
| 337 Alexander Lane, Bethlehem, GA | $365,000 | 4 | 2 | 1,740 |
| 2301 Foxy DR, Bethlehem, GA | $365,000 | 4 | — | 2,395 |
Moving Cost Estimate
EXIT Agents in Bethlehem


Listing Courtesy: Progressive Realty, LLC. - 7708676821
Last Updated: 2025-09-18